
14560 Eastport DR, Sterling Heights, MI 48313
Local realty services provided by:CENTURY 21 Signature Realty
14560 Eastport DR,Sterlingheights, MI 48313
- 4 Beds
- 3 Baths
- - sq. ft.
- Single family
- Sold
Listed by: zach birko
Office: realteam real estate
MLS#:58050214091
Source:MI_REALCOMP
Sorry, we are unable to map this address
Price summary
- Price:
About this home
Welcome to this spacious 4-bedroom, 2.5-bath colonial in Sterling Heights, situated on a large lot with plenty of room to enjoy both inside and out. The bright and inviting living room is filled with natural light and flows seamlessly into the formal dining room, creating an ideal layout for both everyday living and entertaining. The kitchen offers abundant cabinet storage, a breakfast bar, and a cozy dining nook for casual meals. Just off the kitchen, the family room features a fireplace, providing a warm and comfortable space to relax. A convenient first-floor laundry room adds to the home's everyday functionality. Upstairs, you'll find all four bedrooms, including a spacious primary suite complete with a walk-in closet and private en suite full bathroom. The finished basement expands the living space and offers generous storage options, making it perfect for a recreation area, home gym, or hobby space. Step outside to enjoy the large fenced backyard, featuring a deck that's ideal for entertaining, outdoor dining, or simply unwinding. A newer roof provides added peace of mind....
Contact an agent
Home facts
- Year built:1979
- Subdivision & Development:WASHINGTON SQUARE SUB
- Listing ID #:58050214091
- Added:47 day(s) ago
- Updated:August 27, 2026 at 07:18 AM
Rooms and interior
- Bedrooms:4
- Total bathrooms:3
- Full bathrooms:2
- Half bathrooms:1
- Rooms Total:11
- Kitchen Description:Eat-in Kitchen
- Basement Description:Finished
Heating and cooling
- Cooling:Ceiling Fans, Central Air
- Heating:Forced Air, Natural Gas
Structure and exterior
- Year built:1979
- Architectural Style:Colonial
- Construction Materials:Brick
- Exterior Features:Deck
- Foundation Description:Basement
- Levels:Two
Utilities
- Water:Public
- Sewer:Public Sewer
Finances and disclosures
- Price:
- Tax amount:$3,697
Features and amenities
- Appliances:Dishwasher, Dryer, Oven, Range, Refrigerator, Washer
- Amenities:Walk-in Closets
Parking
- Parking description:Assigned 2 Spaces, Attached, Covered, Garage, Paved, Two Car Garage
- Garage spaces:2

New listings near 14560 Eastport DR
- Open Sun, 12 to 2pmNew
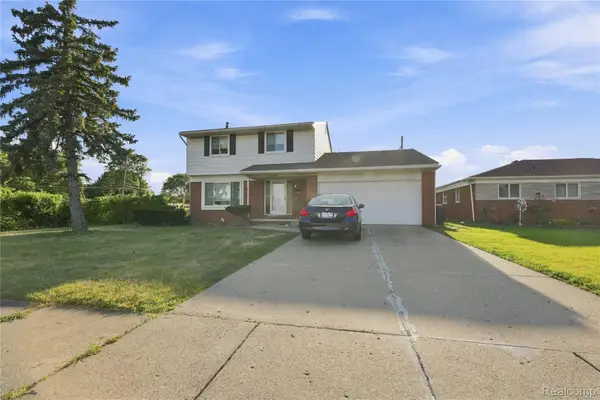 $340,000Active4 beds 2 baths1,666 sq. ft.
33011 Crestwell Drive, SterlingHeights, MI 48310
MLS# 20261067737Listed by: WASIM INTERNATIONAL REALTY - New
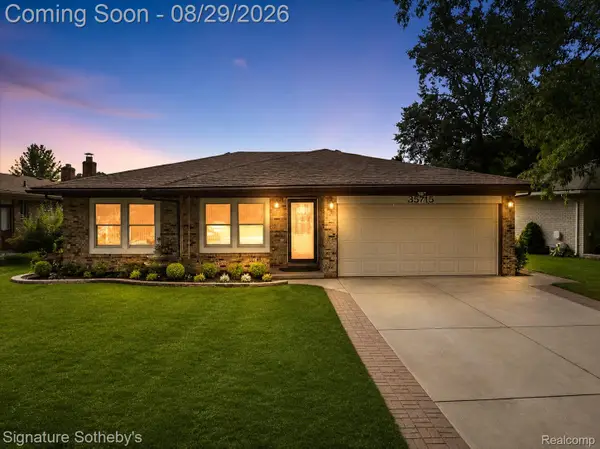 $345,999Active3 beds 2 baths2,800 sq. ft.
35715 Maureen Drive, SterlingHeights, MI 48310
MLS# 20261068498Listed by: SIGNATURE SOTHEBY'S INTERNATIONAL REALTY BHAM - New
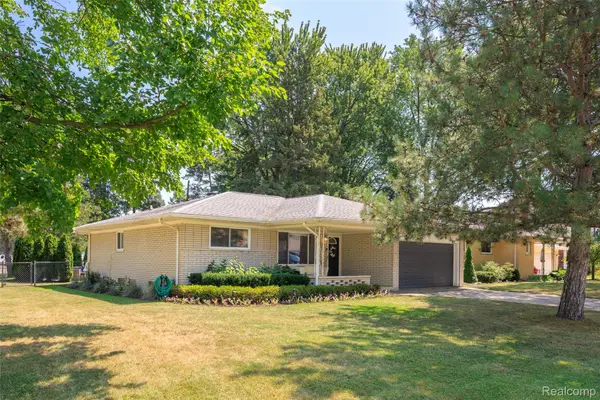 $349,900Active3 beds 2 baths2,596 sq. ft.
42460 Hanks Lane, SterlingHeights, MI 48314
MLS# 20261067520Listed by: MAX BROOCK, REALTORS-TROY - New
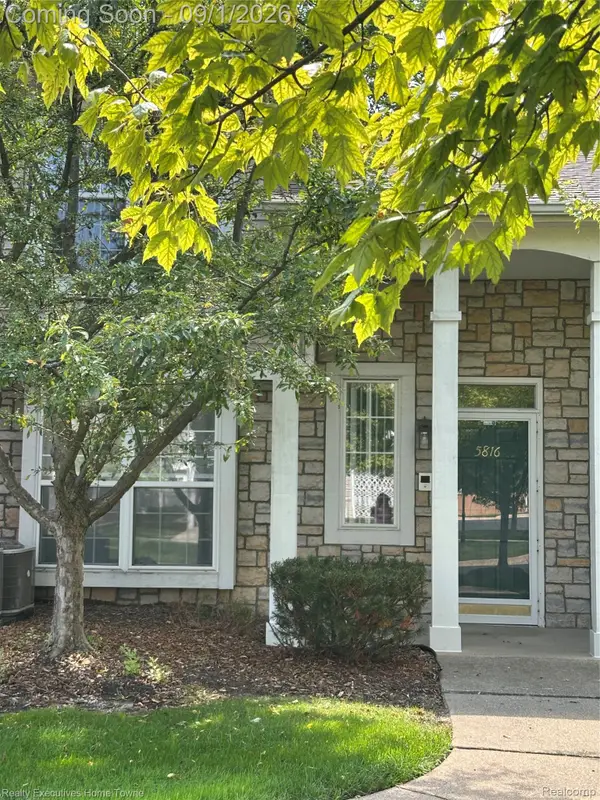 $244,900Active2 beds 2 baths1,324 sq. ft.
5816 Pine Aires Drive, SterlingHeights, MI 48314
MLS# 20261068480Listed by: REALTY EXECUTIVES HOME TOWNE - Open Sat, 1 to 3pmNew
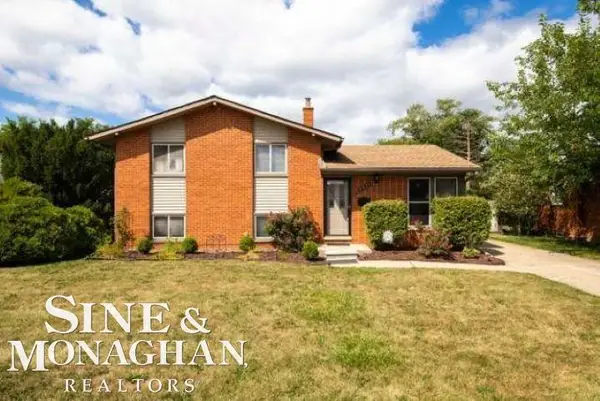 $279,900Active3 beds 2 baths1,488 sq. ft.
2331 Parliament DR, SterlingHeights, MI 48310
MLS# 58050219853Listed by: SINE & MONAGHAN LLC - New
 $498,000Active4 beds 4 baths1,880 sq. ft.
39719 Lembke, Sterling Heights, MI 48313
MLS# 61024702Listed by: BEYCOME BROKERAGE REALTY LLC 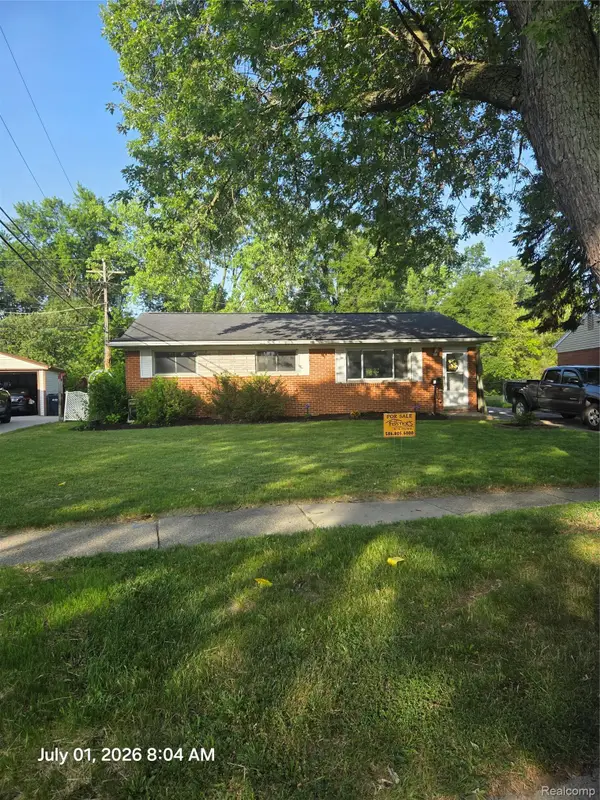 $264,900Active3 beds 2 baths2,290 sq. ft.
10952 Lesure, SterlingHeights, MI 48035
MLS# 20261050021Listed by: FOSTER & FOSTER REALTY LLC- New
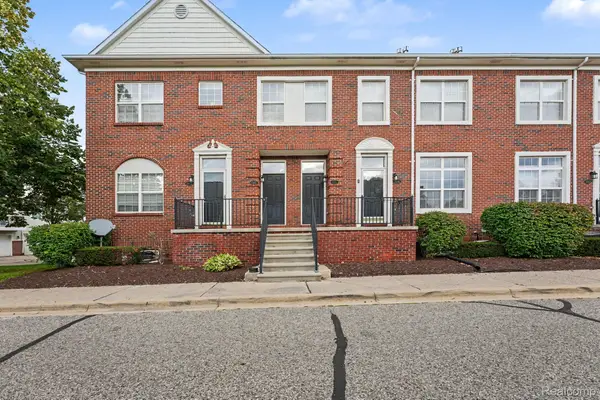 $198,000Active2 beds 2 baths1,244 sq. ft.
43054 Strand Drive, SterlingHeights, MI 48313
MLS# 20261067283Listed by: SOHI REALTY LLC - New
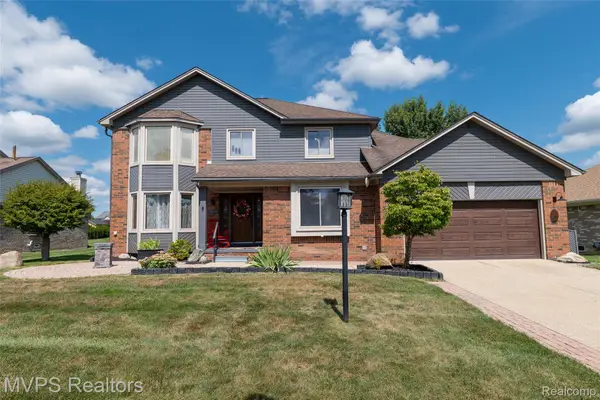 $525,000Active4 beds 3 baths3,416 sq. ft.
2147 Hidden Trail Drive, SterlingHeights, MI 48314
MLS# 20261067821Listed by: MVPS REALTORS - Open Sat, 1:30 to 3pmNew
 $325,000Active3 beds 3 baths2,068 sq. ft.
37899 Hayes Road, SterlingHeights, MI 48313
MLS# 20261067789Listed by: EXP REALTY THE PERNA TEAM


Protect your home and budget from life's surprises with an Assurant Home Warranty, backed by a partner that supports you through every step of homeownership. Explore Plans.
©2026 Century 21 Real Estate LLC. All rights reserved. CENTURY 21®, the CENTURY 21 Logo and C21® are service marks owned by Century 21 Real Estate LLC. Century 21 Real Estate LLC fully supports the principles of the Fair Housing Act and the Equal Opportunity Act. Each office is independently owned and operated. Listing information is deemed reliable but not guaranteed accurate.