
14718 Howell, Sterling Heights, MI 48312
Local realty services provided by:CENTURY 21 Realty North
14718 Howell,Sterling Heights, MI 48312
$325,900
- 3 Beds
- 2 Baths
- 1,428 sq. ft.
- Single family
- Active
Listed by: melissa socha
Office: modern way realty llc.
MLS#:61011469
Source:MI_REALSOURCE
Price summary
- Price:$325,900
- Price per sq. ft.:$228.22
About this home
Welcome to this beautifully maintained, move-in ready 3-bedroom, 1.5-bath home located on a quiet cul-de-sac in a highly desirable neighborhood! Gather in a spacious living room and a large family room. Fresh paint and flooring throughout create a bright, modern feel, while the fully renovated half bath and updated main bath add style and comfort. Enjoy the spacious, fully fenced backyard offering full privacy and plenty of room for children, entertainment, or relaxing. The unfinished basement provides excellent potential with framing already started and rough plumbing completed for a future full bathroom. Located in a top-rated school district and just minutes from all major conveniences. A large 2 car attached garage, excellent curb appeal and much more makes this the perfect forever home. Immediate occupancy means you can receive the keys at closing and move in right away. Don't miss this fantastic opportunity--schedule your private showing today! Pre-Approved Buyers Only
Contact an agent
Home facts
- Year built:1973
- Listing ID #:61011469
- Added:2 day(s) ago
- Updated:July 17, 2026 at 10:40 AM
Rooms and interior
- Bedrooms:3
- Total bathrooms:2
- Full bathrooms:1
- Half bathrooms:1
- Rooms Total:8
- Kitchen Description:Dishwasher, Disposal, Microwave, On Entry Level, Range/Oven, Refrigerator
- Bedroom Description:Bedroom 1 on Entry Level, Bedroom 2 on Entry Level, Bedroom 3 on Entry Level
- Basement Description:Unfinished
- Living area:1,428 sq. ft.
Heating and cooling
- Cooling:Central A/C
- Heating:Forced Air, Natural Gas
Structure and exterior
- Year built:1973
- Building area:1,428 sq. ft.
- Lot area:0.18 Acres
- Architectural Style:Ranch
- Construction Materials:Brick
- Exterior Features:Fenced Yard, Lawn Sprinkler
- Foundation Description:Basement
- Levels:1 Story
Utilities
- Water:Public Water
Finances and disclosures
- Price:$325,900
- Price per sq. ft.:$228.22
- Tax amount:$5,721
Features and amenities
- Appliances:Dishwasher, Disposal, Dryer, Microwave, Range/Oven, Refrigerator, Washer
- Laundry features:Dryer, Washer
Parking
- Parking description:Attached Garage, Garage Door Opener
- Garage spaces:2
 Provided through IDX via MiRealSource. Courtesy of MiRealSource Shareholder. Copyright MiRealSource. The information published and disseminated by MiRealSource is communicated verbatim, without change by MiRealSource, as filed with MiRealSource by its members. The accuracy of all information, regardless of source, is not guaranteed or warranted. All information should be independently verified. Copyright 2026 MiRealSource. All rights reserved. The information provided hereby constitutes proprietary information of MiRealSource, Inc. and its shareholders, affiliates and licensees and may not be reproduced or transmitted in any form or by any means, electronic or mechanical, including photocopy, recording, scanning or any information storage and retrieval system, without written permission from MiRealSource, Inc.
New listings near 14718 Howell
- New
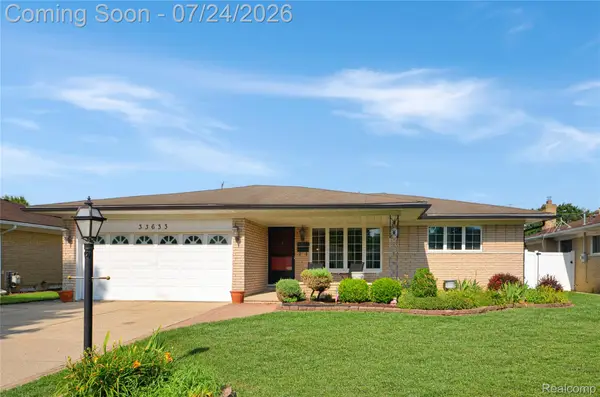 $275,000Active3 beds 3 baths2,290 sq. ft.
33633 Mina Drive, SterlingHeights, MI 48312
MLS# 20261049160Listed by: REAL ESTATE ONE-STERLING HEIGHTS - New
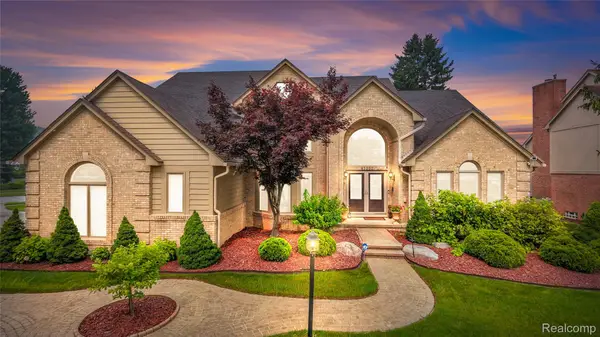 $699,900Active4 beds 4 baths4,972 sq. ft.
43352 Chardonnay Drive, SterlingHeights, MI 48314
MLS# 20261053504Listed by: ST JUDE REALTY - New
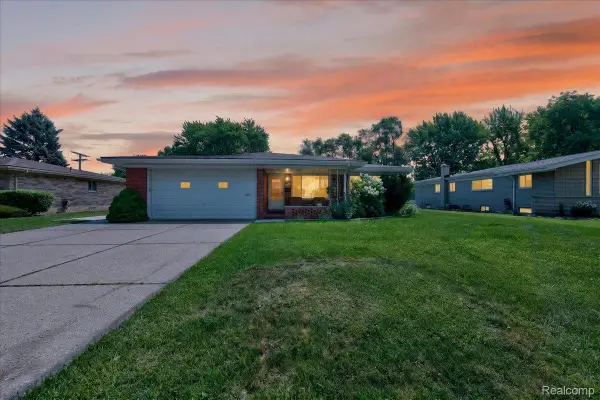 $329,500Active3 beds 2 baths2,493 sq. ft.
34452 Esper Drive, SterlingHeights, MI 48312
MLS# 20261054782Listed by: RUSH REALTY - New
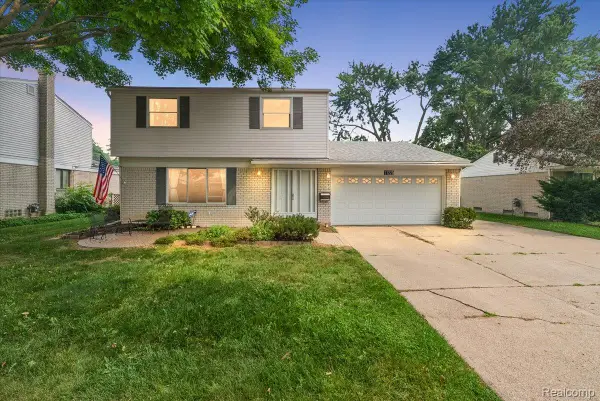 $299,000Active4 beds 2 baths1,585 sq. ft.
11225 Alwardt Drive, SterlingHeights, MI 48313
MLS# 20261055067Listed by: BERKSHIRE HATHAWAY HOMESERVICES KEE REALTY WASHIN - New
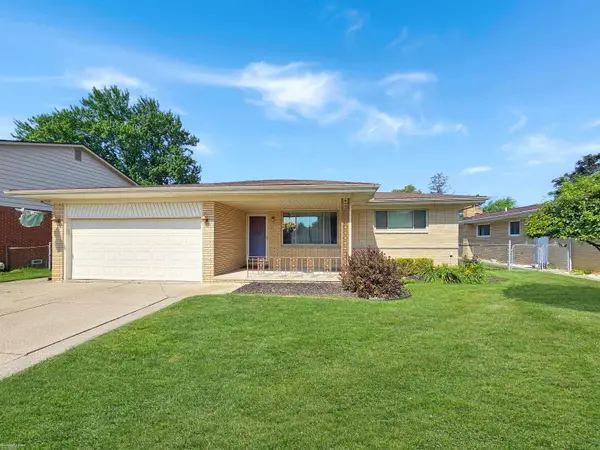 $330,000Active3 beds 2 baths1,521 sq. ft.
36203 La Marra, Sterling Heights, MI 48310
MLS# 50215238Listed by: BERKSHIRE HATHAWAY HOMESERVICES KEE REALTY - New
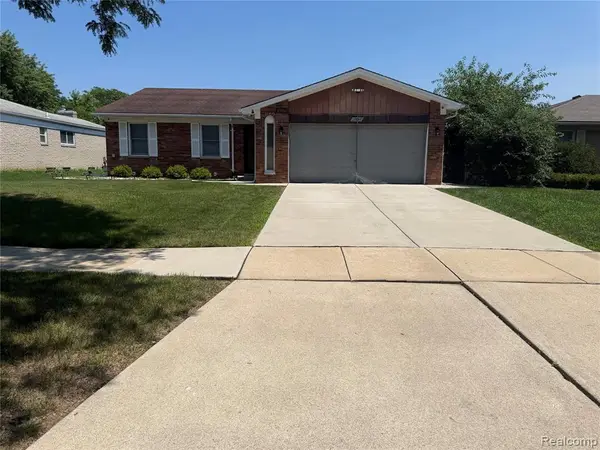 $350,000Active3 beds 3 baths1,480 sq. ft.
37540 Rosebush, Sterling Heights, MI 48310
MLS# 61012291Listed by: GOLDEN KEY REALTY GROUP LLC - New
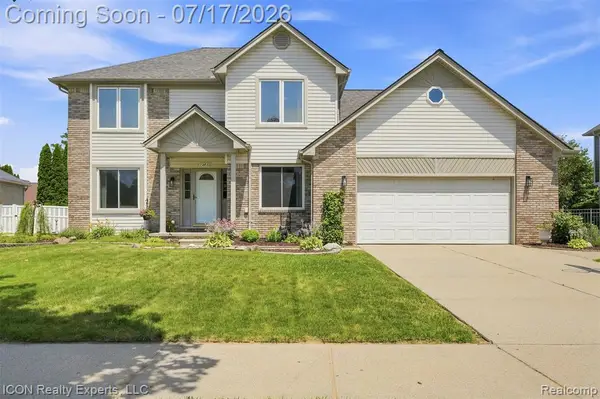 $469,000Active4 beds 3 baths2,228 sq. ft.
12853 Shady Lane, Sterling Heights, MI 48313
MLS# 61012111Listed by: ICON REALTY EXPERTS, LLC - New
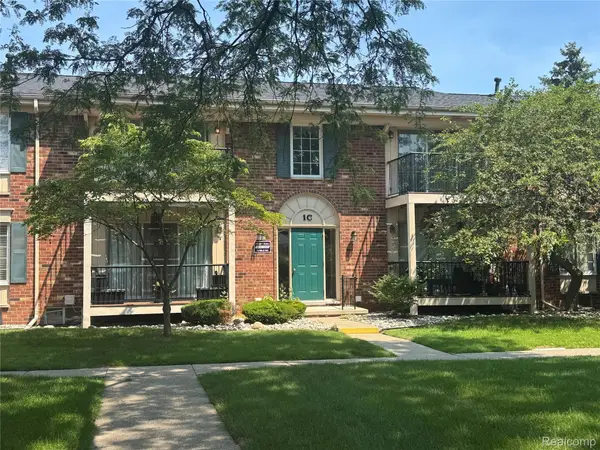 $99,000Active1 beds 1 baths704 sq. ft.
12050 15 Mile Road #31, SterlingHeights, MI 48312
MLS# 20261055265Listed by: JWH REAL ESTATE LLC - New
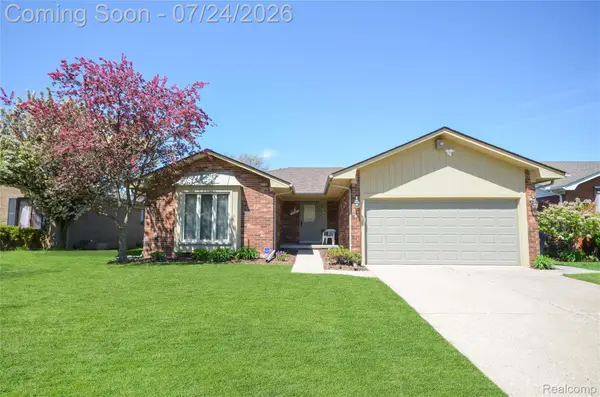 $339,500Active3 beds 2 baths1,456 sq. ft.
35535 Collingwood Drive, SterlingHeights, MI 48312
MLS# 20261054840Listed by: REAL ESTATE ONE-STERLING HEIGHTS - New
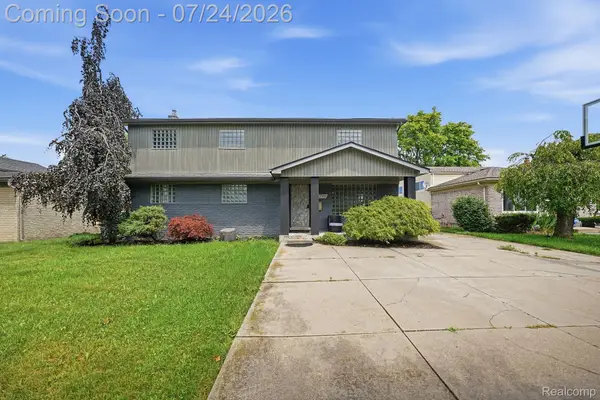 $375,000Active4 beds 2 baths3,708 sq. ft.
11957 Canterbury Drive, SterlingHeights, MI 48312
MLS# 20261051501Listed by: THRIVE REALTY COMPANY


Protect your home and budget from life's surprises with an Assurant Home Warranty, backed by a partner that supports you through every step of homeownership. Explore Plans.
©2026 Century 21 Real Estate LLC. All rights reserved. CENTURY 21®, the CENTURY 21 Logo and C21® are service marks owned by Century 21 Real Estate LLC. Century 21 Real Estate LLC fully supports the principles of the Fair Housing Act and the Equal Opportunity Act. Each office is independently owned and operated. Listing information is deemed reliable but not guaranteed accurate.