43352 Chardonnay, Sterling Heights, MI 48314
Local realty services provided by:CENTURY 21 Realty North
43352 Chardonnay,Sterling Heights, MI 48314
$699,900
- 4 Beds
- 4 Baths
- 2,972 sq. ft.
- Single family
- Active
Listed by: sana brikho
Office: st jude realty
MLS#:61012345
Source:MI_REALSOURCE
Price summary
- Price:$699,900
- Price per sq. ft.:$140.77
- Monthly HOA dues:$37.5
About this home
Welcome to this beautifully updated 4-bedroom, 3.1-bath home located in the sought-after Vineyards Subdivision. This exceptional home features a highly desirable first-floor primary suite with a walk-in closet and private full bath, offering comfort and convenience. The impressive two-story great room showcases soaring ceilings, a cozy gas fireplace, and large windows that fill the home with natural light. The spacious kitchen features granite countertops, stainless steel appliances, custom cabinetry, a large center island, and plenty of cabinet and counter space. The main level also offers a first-floor den/study, a large formal dining room, and an open floor plan that is perfect for everyday living and entertaining. Upstairs, you'll find generously sized bedrooms and a full bathroom. The professionally finished basement provides additional living space with a 5th bedroom, full bathroom, a custom bar, and a large open recreation area. BBTVAI
Contact an agent
Home facts
- Year built:1992
- Listing ID #:61012345
- Added:1 day(s) ago
- Updated:July 18, 2026 at 02:27 AM
Rooms and interior
- Bedrooms:4
- Total bathrooms:4
- Full bathrooms:3
- Half bathrooms:1
- Rooms Total:13
- Dining Description:On Entry Level
- Kitchen Description:On Entry Level
- Bedroom Description:Bedroom 1 on Entry Level, Bedroom 2 on Second Level, Bedroom 3 on Second Level, Bedroom 4 on Second Level
- Basement Description:Finished
- Living area:2,972 sq. ft.
Heating and cooling
- Cooling:Ceiling Fan(s), Central A/C
- Heating:Forced Air, Natural Gas
Structure and exterior
- Year built:1992
- Building area:2,972 sq. ft.
- Lot area:0.35 Acres
- Architectural Style:Colonial
- Construction Materials:Brick
- Foundation Description:Basement
- Levels:2 Story
Utilities
- Water:Public Water
Finances and disclosures
- Price:$699,900
- Price per sq. ft.:$140.77
- Tax amount:$11,281
Features and amenities
- Laundry features:On Entry Level
Parking
- Parking description:Attached Garage
- Garage spaces:3
 Provided through IDX via MiRealSource. Courtesy of MiRealSource Shareholder. Copyright MiRealSource. The information published and disseminated by MiRealSource is communicated verbatim, without change by MiRealSource, as filed with MiRealSource by its members. The accuracy of all information, regardless of source, is not guaranteed or warranted. All information should be independently verified. Copyright 2026 MiRealSource. All rights reserved. The information provided hereby constitutes proprietary information of MiRealSource, Inc. and its shareholders, affiliates and licensees and may not be reproduced or transmitted in any form or by any means, electronic or mechanical, including photocopy, recording, scanning or any information storage and retrieval system, without written permission from MiRealSource, Inc.
New listings near 43352 Chardonnay
- New
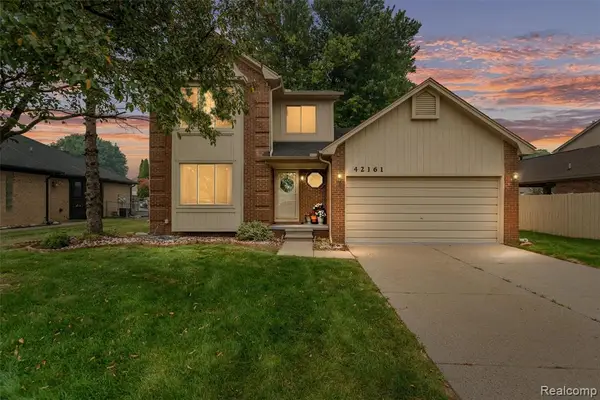 $385,000Active3 beds 3 baths2,028 sq. ft.
42161 Schoenherr, Sterling Heights, MI 48313
MLS# 61012567Listed by: AMERAPRO - New
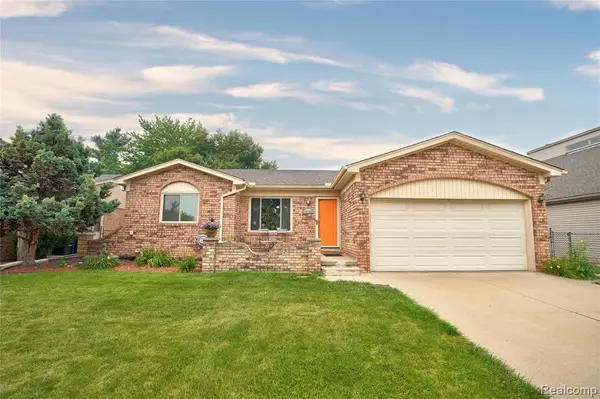 $350,000Active3 beds 3 baths1,715 sq. ft.
36765 Melbourne, Sterling Heights, MI 48312
MLS# 61012552Listed by: KELLER WILLIAMS PREMIER - New
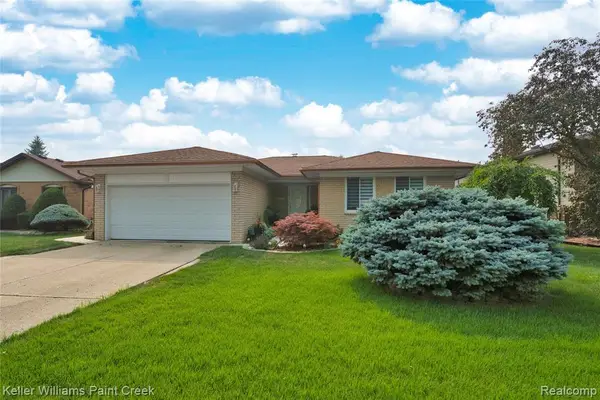 $350,000Active3 beds 2 baths1,470 sq. ft.
38727 Mount Kisco, Sterling Heights, MI 48310
MLS# 61012561Listed by: KELLER WILLIAMS PAINT CREEK - New
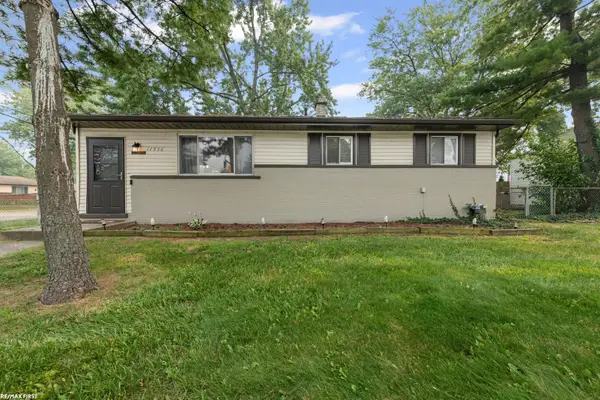 $225,000Active2 beds 1 baths1,390 sq. ft.
11956 19 MILE RD, SterlingHeights, MI 48313
MLS# 58050215346Listed by: RE/MAX FIRST - Open Sun, 12 to 2pmNew
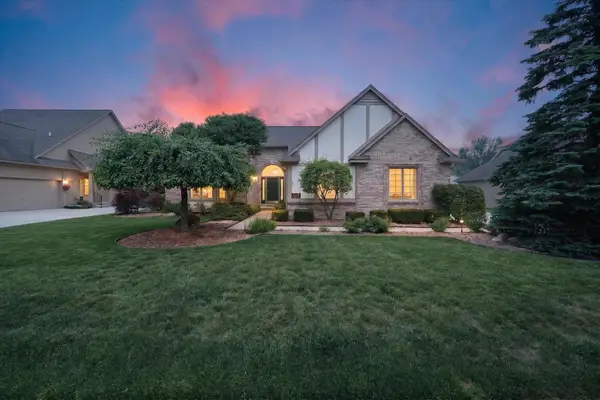
 $579,900Active4 beds 3 baths2,438 sq. ft.
4379 Chablis, Sterling Heights, MI 48314
MLS# 50215326Listed by: CENTURY 21 PROFESSIONALS STERLING HEIGHTS - New
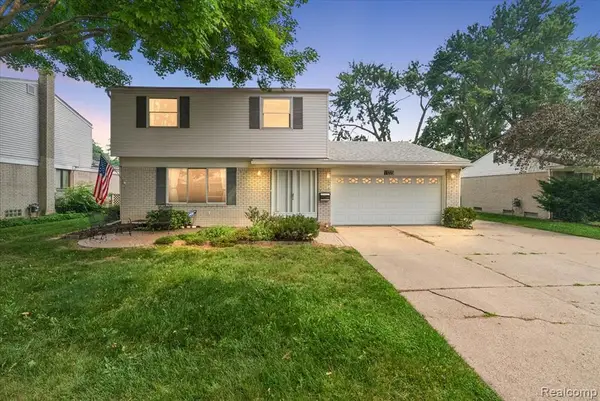 $299,000Active4 beds 2 baths1,585 sq. ft.
11225 Alwardt, Sterling Heights, MI 48313
MLS# 61012393Listed by: BERKSHIRE HATHAWAY HOMESERVICES KEE REALTY WASHIN - New
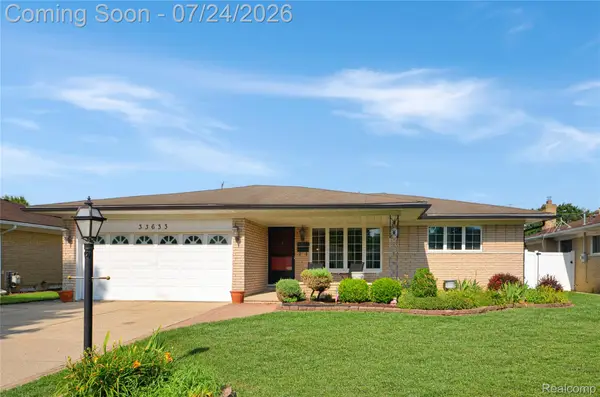 $275,000Active3 beds 3 baths2,290 sq. ft.
33633 Mina Drive, SterlingHeights, MI 48312
MLS# 20261049160Listed by: REAL ESTATE ONE-STERLING HEIGHTS - New
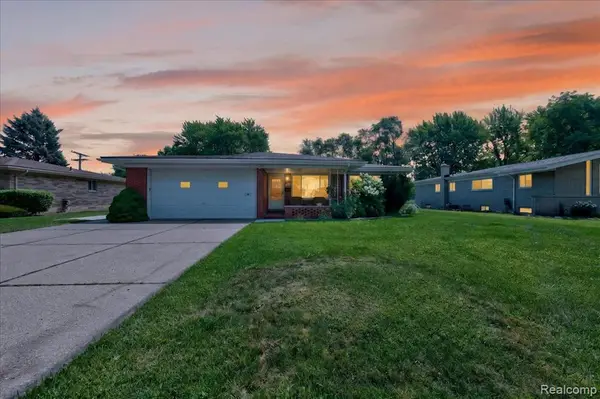 $329,500Active3 beds 2 baths1,493 sq. ft.
34452 Esper, Sterling Heights, MI 48312
MLS# 61012357Listed by: RUSH REALTY - New
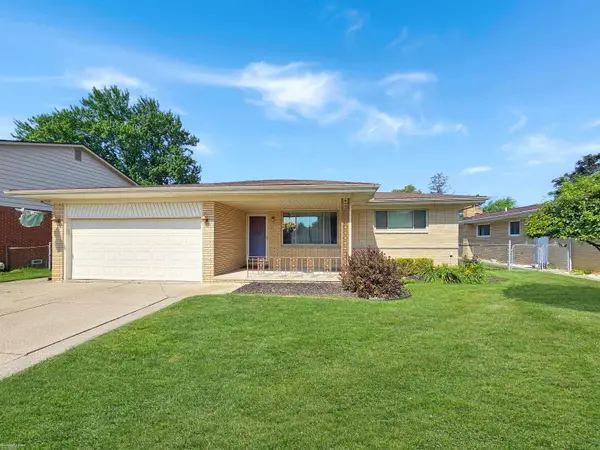 $330,000Active3 beds 2 baths1,521 sq. ft.
36203 La Marra, Sterling Heights, MI 48310
MLS# 50215238Listed by: BERKSHIRE HATHAWAY HOMESERVICES KEE REALTY


Protect your home and budget from life's surprises with an Assurant Home Warranty, backed by a partner that supports you through every step of homeownership. Explore Plans.
©2026 Century 21 Real Estate LLC. All rights reserved. CENTURY 21®, the CENTURY 21 Logo and C21® are service marks owned by Century 21 Real Estate LLC. Century 21 Real Estate LLC fully supports the principles of the Fair Housing Act and the Equal Opportunity Act. Each office is independently owned and operated. Listing information is deemed reliable but not guaranteed accurate.