
14802 Annapolis Drive, Sterling Heights, MI 48313
Local realty services provided by:CENTURY 21 Metro Brokers
14802 Annapolis Drive,Sterlingheights, MI 48313
$355,000
- 3 Beds
- 2 Baths
- 2,499 sq. ft.
- Single family
- Active
Listed by: tracey labeau
Office: great lakes real estate agency llc.
MLS#:20261077358
Source:MI_REALCOMP
Price summary
- Price:$355,000
- Price per sq. ft.:$142.06
About this home
Welcome home to this beautifully maintained property located in a popular subdivision! Enjoy stylish, updated living spaces, including a beautifully finished bath with a modern tiled shower and contemporary finishes. The home offers a comfortable, move-in-ready feel throughout. Located within an excellent school district and conveniently close to retail shopping, restaurants, everyday conveniences, and major expressways for an easy commute. The subdivision also features a neighborhood park with recreational opportunities to enjoy close to home. A wonderful combination of location, condition, and community amenities. Schedule your private tour today!
Contact an agent
Home facts
- Year built:1973
- Subdivision & Development:UNIVERSITY ESTATES SUB
- Listing ID #:20261077358
- Added:1 day(s) ago
- Updated:September 27, 2026 at 10:22 AM
Rooms and interior
- Bedrooms:3
- Total bathrooms:2
- Full bathrooms:2
- Rooms Total:8
- Basement Description:Full, Partially Finished
- Living area:2,499 sq. ft.
Heating and cooling
- Cooling:Central Air
- Heating:Forced Air, Natural Gas
Structure and exterior
- Year built:1973
- Building area:2,499 sq. ft.
- Lot area:0.17 Acres
- Lot Features:Sprinklers
- Architectural Style:Ranch
- Construction Materials:Brick
- Exterior Features:Covered, Patio, Porch
- Foundation Description:Basement, Poured
- Levels:One
Utilities
- Water:Public
- Sewer:Public Sewer
Finances and disclosures
- Price:$355,000
- Price per sq. ft.:$142.06
- Tax amount:$3,286
Features and amenities
- Appliances:Dishwasher, Dryer, Free Standing Gas Range, Free Standing Refrigerator, Ice Maker, Microwave, Stainless Steel Appliances, Washer
Parking
- Parking description:Detached, Electricity In Garage, Garage Door Opener, Garage Faces Front, Two and Half Car Garage
- Garage spaces:2.5

New listings near 14802 Annapolis Drive
- New
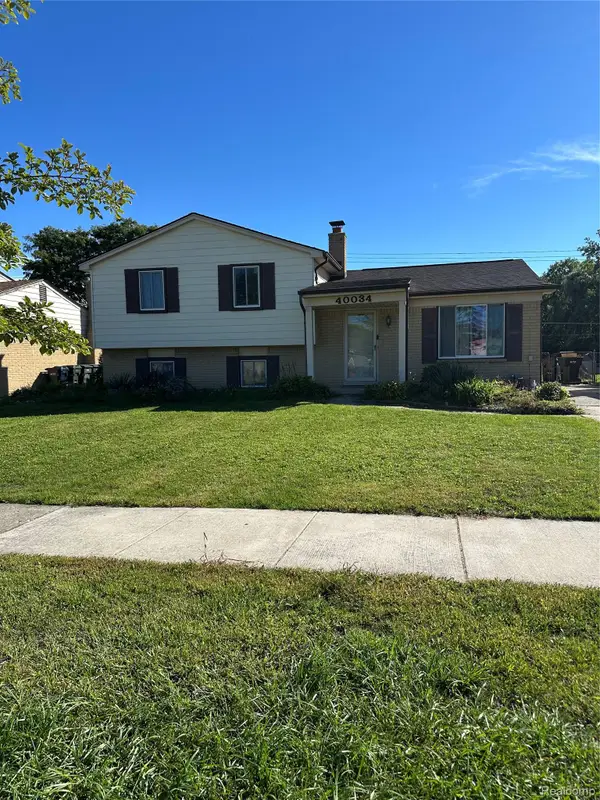 $310,000Active4 beds 2 baths1,800 sq. ft.
40034 Fraser Drive, SterlingHeights, MI 48310
MLS# 20261078015Listed by: HOME SWEET HOME REALTY - New
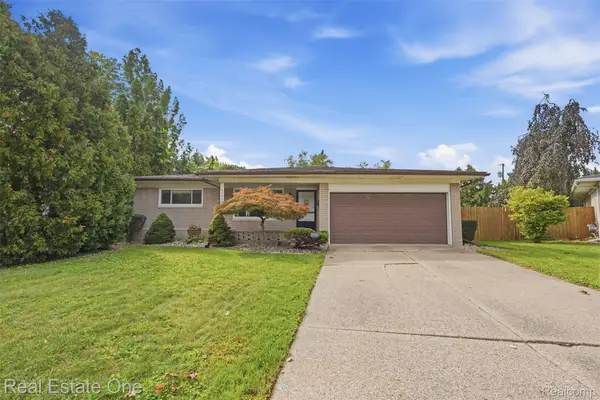 $306,000Active3 beds 2 baths2,464 sq. ft.
35385 Witt Court, SterlingHeights, MI 48312
MLS# 20261073099Listed by: REAL ESTATE ONE-ROCHESTER - New
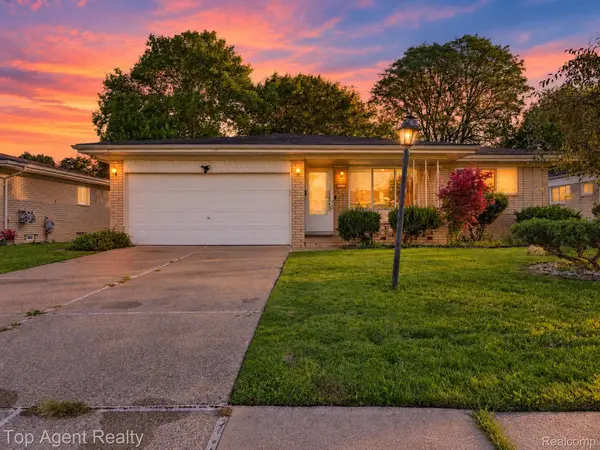 $299,900Active3 beds 2 baths1,450 sq. ft.
3053 Belcher Drive, SterlingHeights, MI 48310
MLS# 20261077263Listed by: TOP AGENT REALTY - New
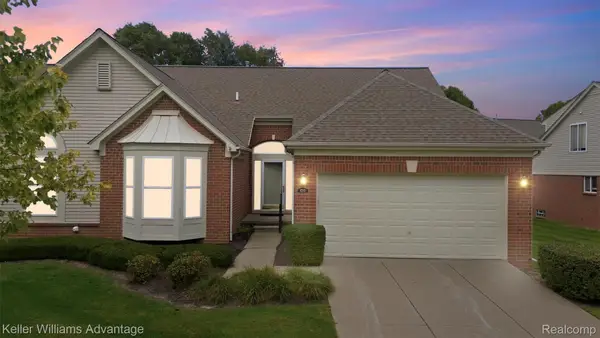 $330,000Active2 beds 3 baths3,008 sq. ft.
4293 Gardenia Drive, SterlingHeights, MI 48314
MLS# 20261077585Listed by: KELLER WILLIAMS ADVANTAGE - New
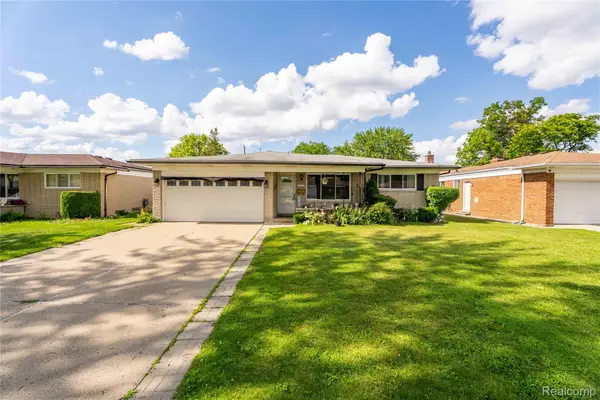 $300,000Active3 beds 2 baths2,442 sq. ft.
3173 Hedge Drive, SterlingHeights, MI 48310
MLS# 20261077798Listed by: COMMUNITY CHOICE REALTY INC - New
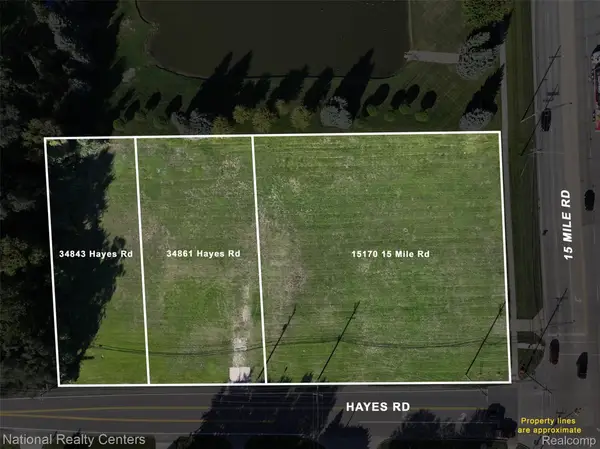 $795,915Active0.92 Acres
15170 15 Mile Road, SterlingHeights, MI 48312
MLS# 20261076564Listed by: NATIONAL REALTY CENTERS, INC - New
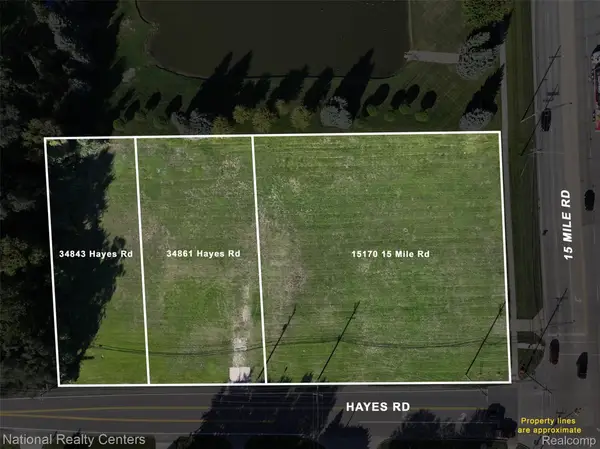 $265,305Active0.46 Acres
34861 Hayes Road, SterlingHeights, MI 48312
MLS# 20261076567Listed by: NATIONAL REALTY CENTERS, INC - New
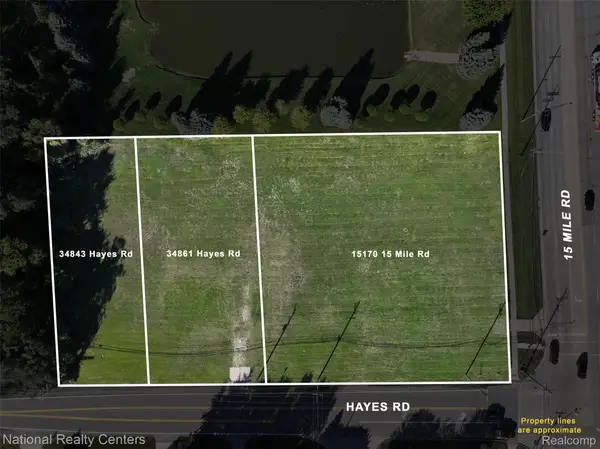 $238,775Active0.36 Acres
34843 Hayes Road, SterlingHeights, MI 48312
MLS# 20261076569Listed by: NATIONAL REALTY CENTERS, INC - Open Sun, 1am to 4pmNew
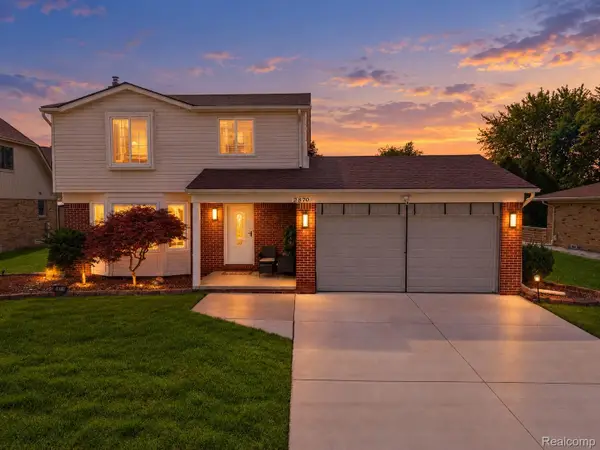 $599,900Active4 beds 2 baths1,900 sq. ft.
2870 Marlbank Drive, SterlingHeights, MI 48310
MLS# 20261077125Listed by: GOLDEN KEY REALTY GROUP LLC


Protect your home and budget from life's surprises with an Assurant Home Warranty, backed by a partner that supports you through every step of homeownership. Explore Plans.
©2026 Century 21 Real Estate LLC. All rights reserved. CENTURY 21®, the CENTURY 21 Logo and C21® are service marks owned by Century 21 Real Estate LLC. Century 21 Real Estate LLC fully supports the principles of the Fair Housing Act and the Equal Opportunity Act. Each office is independently owned and operated. Listing information is deemed reliable but not guaranteed accurate.