
35385 Witt Court, Sterling Heights, MI 48312
Local realty services provided by:CENTURY 21 Affiliated
35385 Witt Court,Sterlingheights, MI 48312
$306,000
- 3 Beds
- 2 Baths
- 2,464 sq. ft.
- Single family
- Active
Listed by: caron koteles riha, lauren koteles
Office: real estate one-rochester
MLS#:20261073099
Source:MI_REALCOMP
Price summary
- Price:$306,000
- Price per sq. ft.:$124.19
About this home
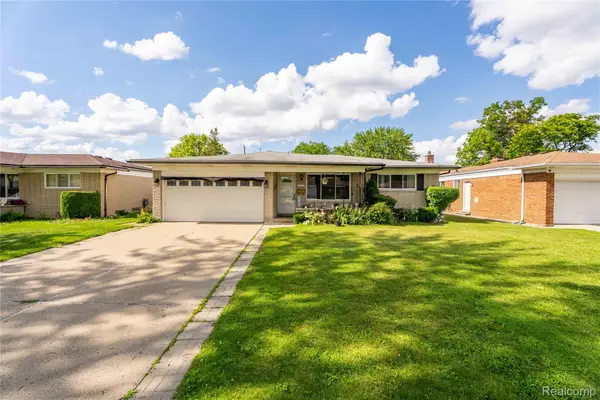
DON’T MAKE A MOVE WITHOUT a visit to this stunning turn-key brick ranch nestled on a quiet cul-de-sac with exceptional schools! From the moment you step inside, you’ll appreciate the inviting open-concept floor plan and thoughtful updates throughout. The remodeled eat-in kitchen (2021) features granite countertops, ceramic backsplash, and all-new appliances, opening to the family room with beamed cathedral ceilings, gas fireplace, and new carpet (2021). Three great sized bedrooms include hardwood floors and step-in closets. The remodeled full bath (2013) offers ceramic tile, shower tub combo and great storage, while the convenient updated half bath features a newer sink and toilet. Two linen closets providing excellent storage. The finished basement provides additional living space with new carpet. Washer/dryer included. Attached 2-car garage offers a convenient side entry door. Notable updates include complete brand new carpeting in the basement, roof tear-off (2017), central air (2017), and new lighting throughout the first floor. Outside, a door wall off the family room leads to a brick paver patio and fully fenced yard, perfect for relaxing or entertaining. Unbeatable location just minutes from incredible recreation facilities, including the crown jewel Dodge Park, only 4 minutes away, featuring a free splash pad, ice rink, sand volleyball, amphitheater, farmers market, and paved trails along the Clinton River! This one truly has it all—move-in ready, beautifully updated, and ideally located!...
Contact an agent
Home facts
- Year built:1967
- Subdivision & Development:WILLOW WOODS SUB
- Listing ID #:20261073099
- Added:1 day(s) ago
- Updated:September 27, 2026 at 05:05 PM
Rooms and interior
- Bedrooms:3
- Total bathrooms:2
- Full bathrooms:1
- Half bathrooms:1
- Rooms Total:10
- Basement Description:Full, Partially Finished
- Living area:2,464 sq. ft.
Heating and cooling
- Cooling:Ceiling Fans, Central Air
- Heating:Forced Air, Natural Gas
Structure and exterior
- Roof:Asphalt
- Year built:1967
- Building area:2,464 sq. ft.
- Lot area:0.2 Acres
- Lot Features:Irregular Lot
- Architectural Style:Ranch
- Construction Materials:Brick
- Foundation Description:Basement, Block
- Levels:One
Utilities
- Water:Public
- Sewer:Public Sewer
Finances and disclosures
- Price:$306,000
- Price per sq. ft.:$124.19
- Tax amount:$3,585
Features and amenities
- Appliances:Dishwasher, Disposal, Dryer, Free Standing Refrigerator, Microwave, Washer
- Laundry features:Washer Hookup
- Amenities:High Speed Internet
Parking
- Parking description:Attached, Driveway, Electricity In Garage, Garage Door Opener, Garage Faces Front, Two Car Garage
- Garage spaces:2

New listings near 35385 Witt Court
- New
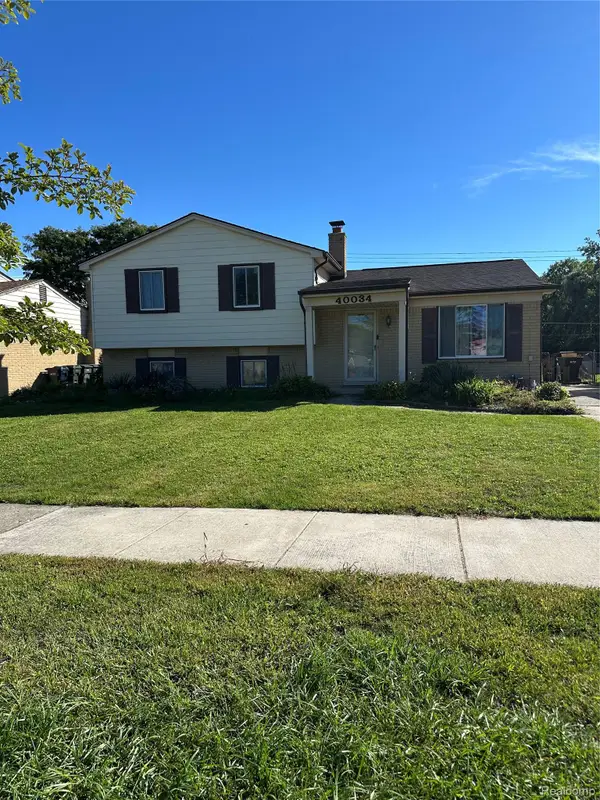 $310,000Active4 beds 2 baths1,800 sq. ft.
40034 Fraser Drive, SterlingHeights, MI 48310
MLS# 20261078015Listed by: HOME SWEET HOME REALTY - New
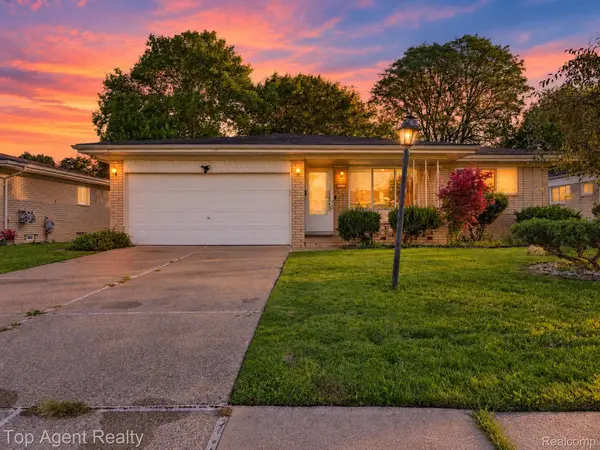 $299,900Active3 beds 2 baths1,450 sq. ft.
3053 Belcher Drive, SterlingHeights, MI 48310
MLS# 20261077263Listed by: TOP AGENT REALTY - New
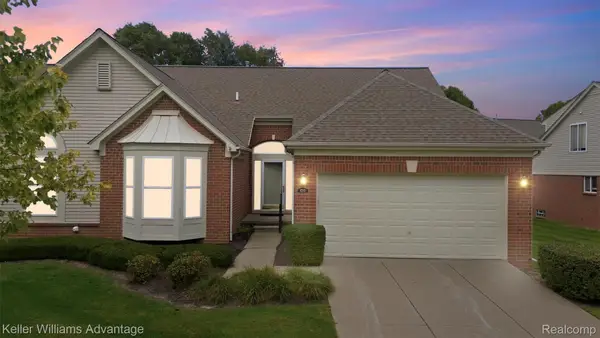 $330,000Active2 beds 3 baths3,008 sq. ft.
4293 Gardenia Drive, SterlingHeights, MI 48314
MLS# 20261077585Listed by: KELLER WILLIAMS ADVANTAGE - New
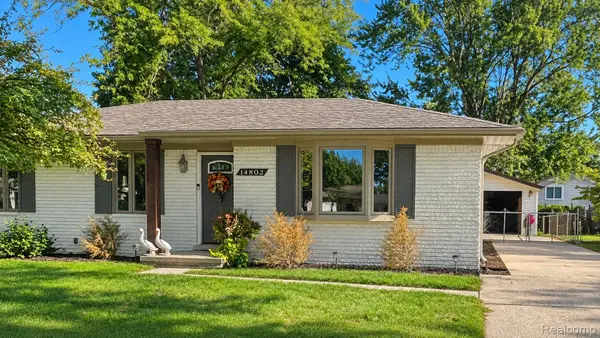 $355,000Active3 beds 2 baths2,499 sq. ft.
14802 Annapolis Drive, SterlingHeights, MI 48313
MLS# 20261077358Listed by: GREAT LAKES REAL ESTATE AGENCY LLC - New
 $300,000Active3 beds 2 baths2,442 sq. ft.
3173 Hedge Drive, SterlingHeights, MI 48310
MLS# 20261077798Listed by: COMMUNITY CHOICE REALTY INC - New
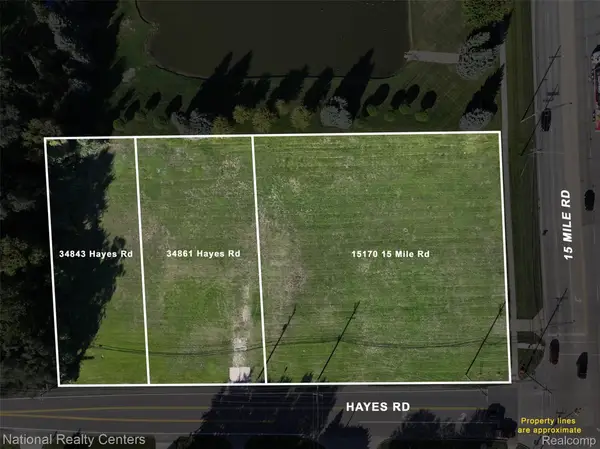 $795,915Active0.92 Acres
15170 15 Mile Road, SterlingHeights, MI 48312
MLS# 20261076564Listed by: NATIONAL REALTY CENTERS, INC - New
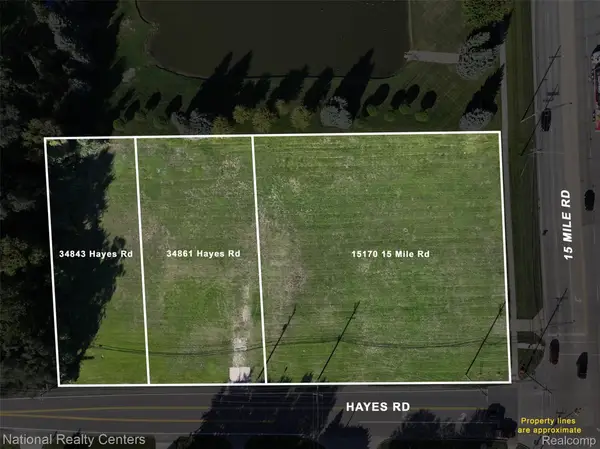 $265,305Active0.46 Acres
34861 Hayes Road, SterlingHeights, MI 48312
MLS# 20261076567Listed by: NATIONAL REALTY CENTERS, INC - New
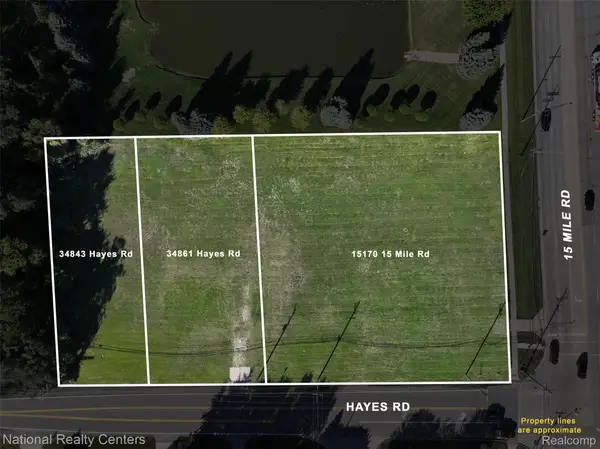 $238,775Active0.36 Acres
34843 Hayes Road, SterlingHeights, MI 48312
MLS# 20261076569Listed by: NATIONAL REALTY CENTERS, INC - Open Sun, 1am to 4pmNew
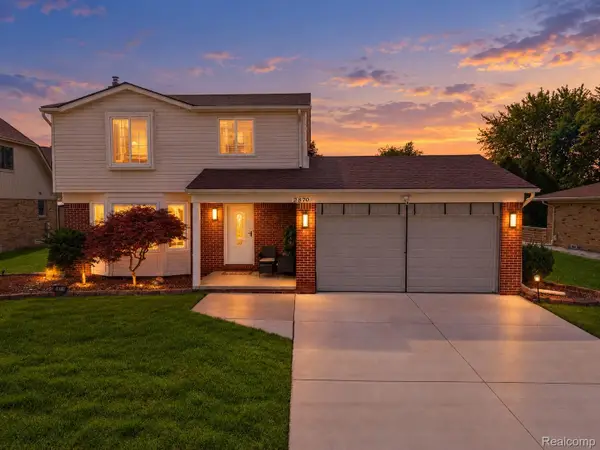 $599,900Active4 beds 2 baths1,900 sq. ft.
2870 Marlbank Drive, SterlingHeights, MI 48310
MLS# 20261077125Listed by: GOLDEN KEY REALTY GROUP LLC


Protect your home and budget from life's surprises with an Assurant Home Warranty, backed by a partner that supports you through every step of homeownership. Explore Plans.
©2026 Century 21 Real Estate LLC. All rights reserved. CENTURY 21®, the CENTURY 21 Logo and C21® are service marks owned by Century 21 Real Estate LLC. Century 21 Real Estate LLC fully supports the principles of the Fair Housing Act and the Equal Opportunity Act. Each office is independently owned and operated. Listing information is deemed reliable but not guaranteed accurate.