
2268 Serra Drive, Sterling Heights, MI 48310
Local realty services provided by:CENTURY 21 Metro Brokers
2268 Serra Drive,Sterlingheights, MI 48310
$299,900
- 3 Beds
- 2 Baths
- 3,000 sq. ft.
- Single family
- Active
Listed by: frank a mastroianni
Office: real estate one-northville
MLS#:20261050356
Source:MI_REALCOMP
Price summary
- Price:$299,900
- Price per sq. ft.:$99.97
About this home
Stop the Car—This Is the One! Welcome home to this beautifully updated 3-bedroom, 1-bath gem that's move-in ready from top to bottom. This charming home features newer vinyl windows, updated siding, and a newer roof, providing both curb appeal and peace of mind for years to come.
Step inside to discover a bright, inviting interior with fresh paint, updated flooring, and modern fixtures that create a warm and stylish living space. The functional floor plan offers comfortable bedrooms, an updated feel throughout, and plenty of natural light.
Whether you're a first-time homebuyer, downsizing, or looking for a great investment opportunity, this home checks all the boxes. Don't miss your chance to own this beautifully maintained property—schedule your showing today and bring your best offer. Show and sell!
Agent is owner
Contact an agent
Home facts
- Year built:1960
- Subdivision & Development:TARRYTON SUB 2
- Listing ID #:20261050356
- Added:41 day(s) ago
- Updated:August 06, 2026 at 09:59 AM
Rooms and interior
- Bedrooms:3
- Total bathrooms:2
- Full bathrooms:2
- Rooms Total:6
- Basement Description:Finished
- Living area:3,000 sq. ft.
Heating and cooling
- Cooling:Central Air
- Heating:Forced Air, Natural Gas
Structure and exterior
- Year built:1960
- Building area:3,000 sq. ft.
- Lot area:0.18 Acres
- Architectural Style:Split Level
- Construction Materials:Brick, Vinyl Siding
- Foundation Description:Basement, Block
- Levels:Bi-Level
Utilities
- Water:Public
- Sewer:Public Sewer
Finances and disclosures
- Price:$299,900
- Price per sq. ft.:$99.97
- Tax amount:$3,910
Parking
- Parking description:Detached, Two Car Garage
- Garage spaces:2

New listings near 2268 Serra Drive
- New
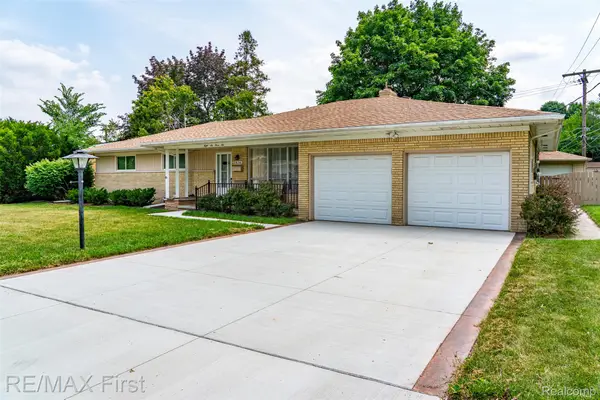 $292,500Active3 beds 2 baths1,806 sq. ft.
8636 Kidley Drive, SterlingHeights, MI 48314
MLS# 20261062827Listed by: RE/MAX FIRST - Open Sat, 12 to 2pmNew
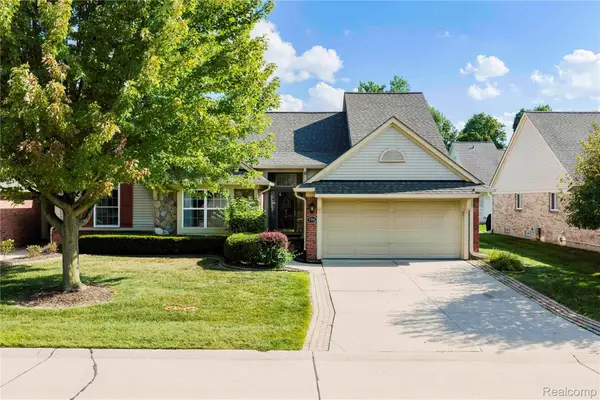 $356,000Active3 beds 4 baths2,700 sq. ft.
5786 Ortman Drive, SterlingHeights, MI 48314
MLS# 20261064126Listed by: REAL ESTATE ONE-STERLING HEIGHTS - New
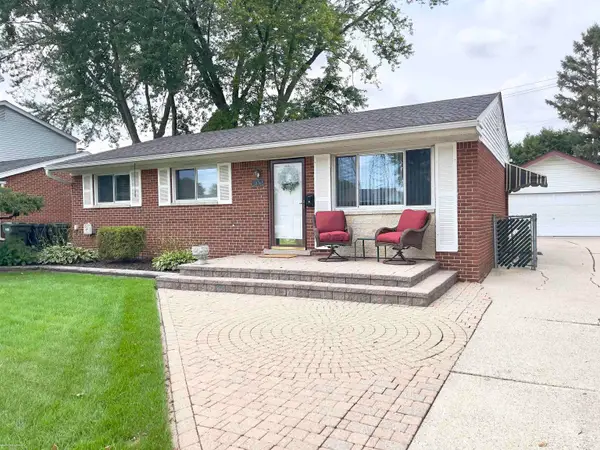 $268,000Active3 beds 2 baths925 sq. ft.
38765 Plainview, Sterling Heights, MI 48312
MLS# 50218331Listed by: BERKSHIRE HATHAWAY HOMESERVICES KEE REALTY SCS - New
 $434,900Active3 beds 2 baths1,408 sq. ft.
34600 John Bartley Circle, Sterling Heights, MI 48310
MLS# 61020493Listed by: KW METRO - Open Sat, 11am to 2pmNew
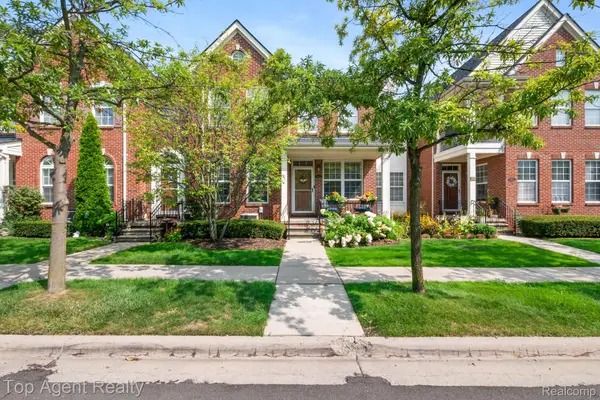 $329,900Active3 beds 3 baths1,943 sq. ft.
14443 Victoria Drive, SterlingHeights, MI 48313
MLS# 20261054445Listed by: TOP AGENT REALTY - Open Sun, 11am to 2pmNew
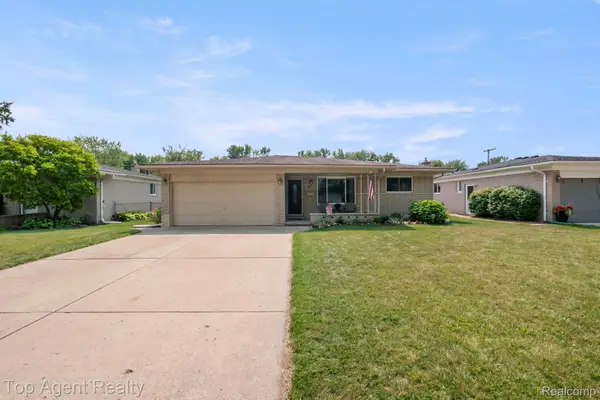 $309,900Active3 beds 2 baths3,129 sq. ft.
11202 Lorman Drive, SterlingHeights, MI 48312
MLS# 20261058726Listed by: TOP AGENT REALTY - New
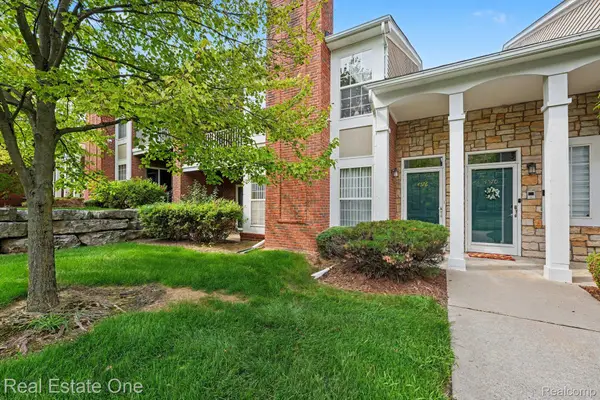 $219,900Active2 beds 2 baths1,213 sq. ft.
4576 Berkshire Drive, SterlingHeights, MI 48314
MLS# 20261063215Listed by: REAL ESTATE ONE-TROY - New
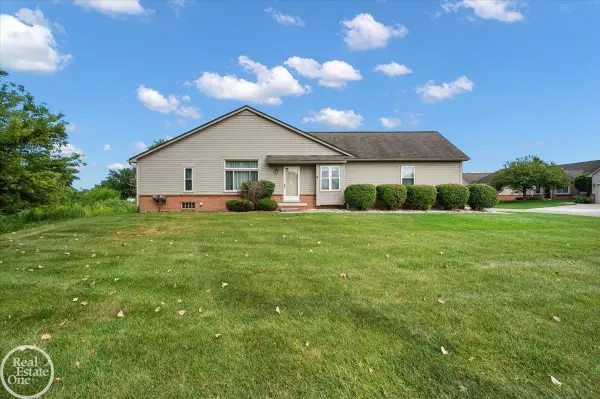 $227,500Active2 beds 2 baths2,459 sq. ft.
34384 Manor Run CIR, SterlingHeights, MI 48312
MLS# 58050218264Listed by: REAL ESTATE ONE INC-SHELBY - New
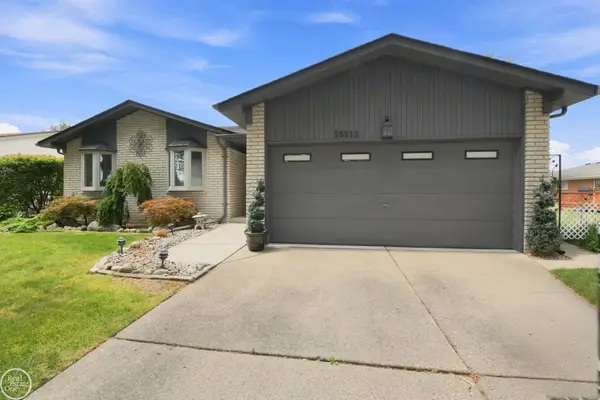 $335,000Active3 beds 3 baths1,383 sq. ft.
35319 Maureen, Sterling Heights, MI 48310
MLS# 50218262Listed by: REAL ESTATE ONE CLINTON - New
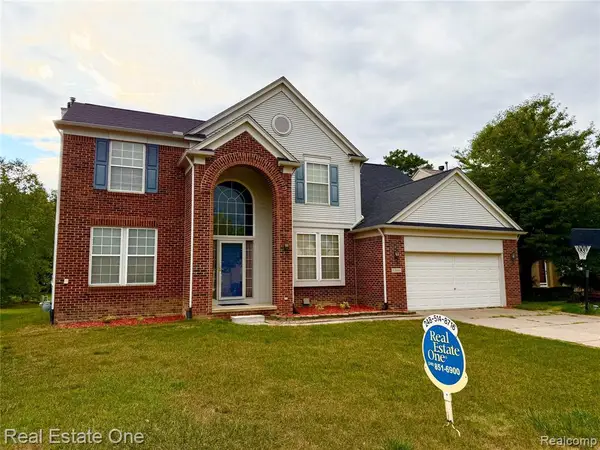 $479,900Active4 beds 4 baths2,470 sq. ft.
33693 Stonecrest, Sterling Heights, MI 48312
MLS# 61020389Listed by: REAL ESTATE ONE-W BLMFLD


Protect your home and budget from life's surprises with an Assurant Home Warranty, backed by a partner that supports you through every step of homeownership. Explore Plans.
©2026 Century 21 Real Estate LLC. All rights reserved. CENTURY 21®, the CENTURY 21 Logo and C21® are service marks owned by Century 21 Real Estate LLC. Century 21 Real Estate LLC fully supports the principles of the Fair Housing Act and the Equal Opportunity Act. Each office is independently owned and operated. Listing information is deemed reliable but not guaranteed accurate.