
34600 John Bartley Circle, Sterling Heights, MI 48310
Local realty services provided by:CENTURY 21 Northland
34600 John Bartley Circle,Sterling Heights, MI 48310
$439,900
- 3 Beds
- 2 Baths
- 1,408 sq. ft.
- Single family
- Active
Listed by: colette scholten
Office: kw metro
MLS#:61020493
Source:MI_REALSOURCE
Price summary
- Price:$439,900
- Price per sq. ft.:$312.43
- Monthly HOA dues:$39.58
About this home
Grand Opening of Warner Meadows! D.R. Horton's Avalon II To Be Built. Three-Bedroom Ranch now offered at this new community adjacent to Puffin Park. Large Foyer with Luxury Vinyl Wood Plank Flooring leads to the Open Floor Plan for Today's Lifestyle Gathering of Family & Friends. Culinary Kitchen features Granite Countertops, Stainless Steel GE Appliances, 42" Tall Upper Cabinets and Central Island with Overhang for Bar Stool Seating. Lots of space in the Great Room with overflow to the Nook. The two secondary bedrooms and the adjoining full bathroom are in the private front wing of the home. Primary Master Bedroom sits in the rear corner of the home showcasing the Designer Double Step Ceiling and EnSuite Ceramic Tile Bath with Double Sink Vanity, Granite Countertop and Walk-In Closet. The First Floor Laundry conveniently nestles at Mud Room off the Garage. Energy Efficiency is a focus with the Programmable Thermostat, Low E Windows, Central Air and 96% Efficient Furnace. Buy now and make your own color selections for your Dream Home. Other floorplans available also. Wonderful location with easy access to parks, restaurants, markets, schools and expressways....
Contact an agent
Home facts
- Year built:2026
- Listing ID #:61020493
- Added:63 day(s) ago
- Updated:October 15, 2026 at 10:36 AM
Rooms and interior
- Bedrooms:3
- Total bathrooms:2
- Full bathrooms:2
- Rooms Total:9
- Kitchen Description:Disposal, Microwave, On Entry Level, Range/Oven
- Bedroom Description:Bedroom 1 on Entry Level, Bedroom 2 on Entry Level, Bedroom 3 on Entry Level
- Basement Description:Unfinished
- Living area:1,408 sq. ft.
Heating and cooling
- Cooling:Central A/C
- Heating:Forced Air, Natural Gas
Structure and exterior
- Year built:2026
- Building area:1,408 sq. ft.
- Lot area:0.21 Acres
- Architectural Style:Ranch
- Construction Materials:Brick
- Exterior Features:Porch
- Foundation Description:Basement
- Levels:1 Story
Utilities
- Water:Public Water
Finances and disclosures
- Price:$439,900
- Price per sq. ft.:$312.43
- Tax amount:$1,000
Features and amenities
- Appliances:Disposal, Microwave, Range/Oven
- Laundry features:On Entry Level
- Amenities:Cable/Internet Available, DSL Available
Parking
- Parking description:Attached Garage, Direct Access Garage, Electric in Garage
- Garage spaces:2
 Provided through IDX via MiRealSource. Courtesy of MiRealSource Shareholder. Copyright MiRealSource. The information published and disseminated by MiRealSource is communicated verbatim, without change by MiRealSource, as filed with MiRealSource by its members. The accuracy of all information, regardless of source, is not guaranteed or warranted. All information should be independently verified. Copyright 2026 MiRealSource. All rights reserved. The information provided hereby constitutes proprietary information of MiRealSource, Inc. and its shareholders, affiliates and licensees and may not be reproduced or transmitted in any form or by any means, electronic or mechanical, including photocopy, recording, scanning or any information storage and retrieval system, without written permission from MiRealSource, Inc. MI_REALSOURCE Member Broker: Brad Platt
New listings near 34600 John Bartley Circle
- Coming SoonOpen Sun, 2 to 4pm
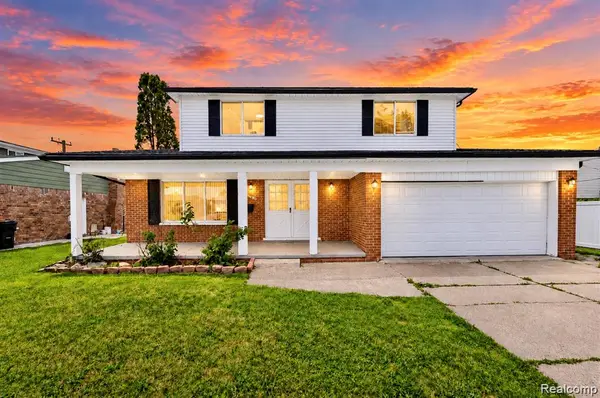 $364,900Coming Soon4 beds 2 baths1,672 sq. ft.
3528 Byrd, Sterling Heights, MI 48310
MLS# 61038993Listed by: AMIN REALTY - Coming Soon
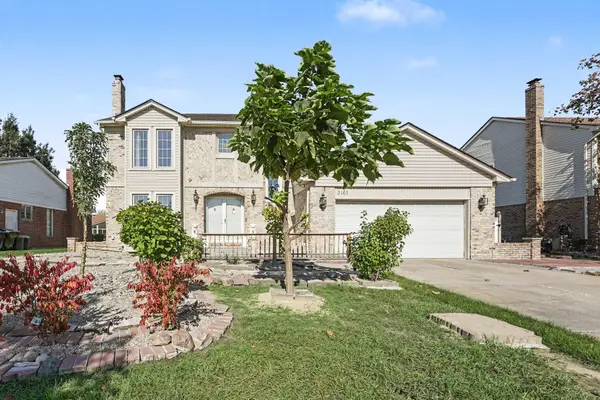 $390,000Coming Soon3 beds 3 baths2,090 sq. ft.
3161 Barkway Drive, Sterling Heights, MI 48310
MLS# 26054711Listed by: EXP REALTY, LLC - Coming SoonOpen Sat, 11am to 1pm
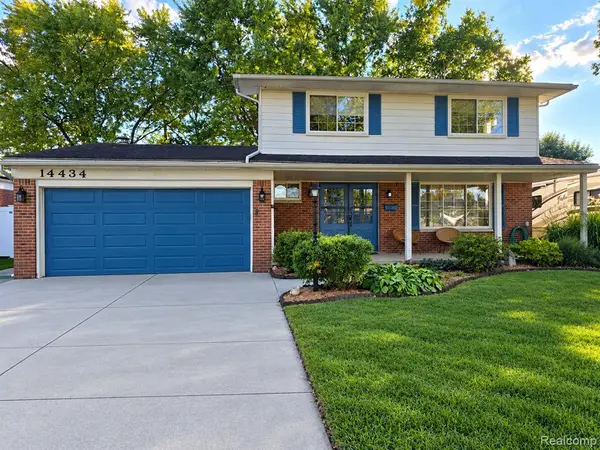 $320,000Coming Soon3 beds 2 baths1,722 sq. ft.
14434 Royal, Sterling Heights, MI 48312
MLS# 61038698Listed by: REAL ESTATE ONE-STERLING HEIGHTS - Coming SoonOpen Sat, 11am to 1pm
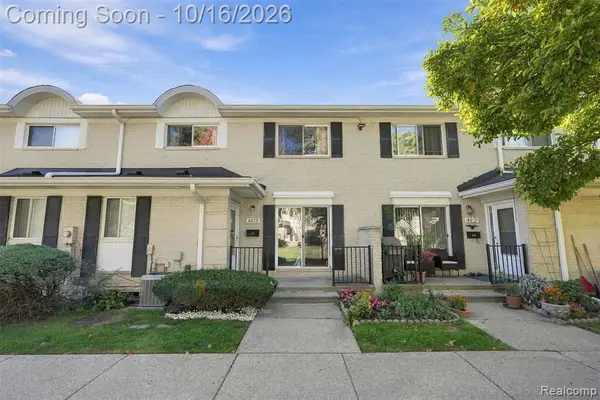 $185,000Coming Soon2 beds 2 baths1,201 sq. ft.
8673 Winchester, Sterling Heights, MI 48313
MLS# 61038702Listed by: EXP REALTY SHELBY - Coming SoonOpen Sat, 11am to 1pm
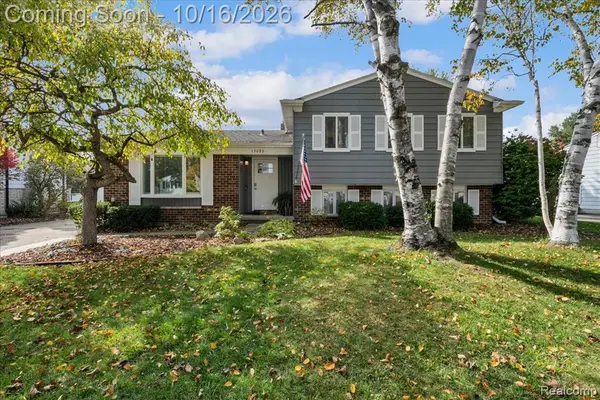 $345,000Coming Soon3 beds 2 baths1,672 sq. ft.
13086 Stratford, Sterling Heights, MI 48313
MLS# 61038758Listed by: CLYDE REALTY LLC - Coming SoonOpen Tue, 4:30 to 6:30pm
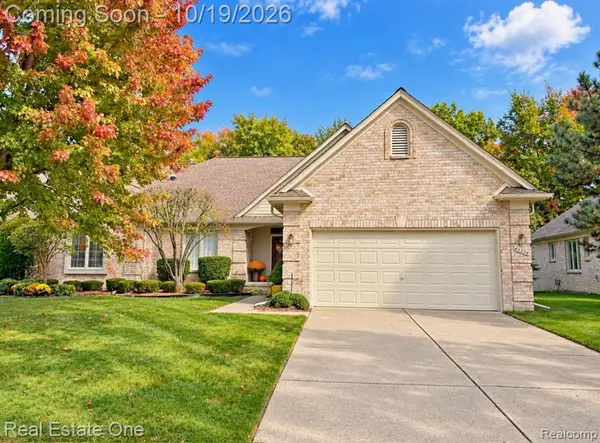 $349,900Coming Soon3 beds 2 baths1,621 sq. ft.
40294 Riverbend, Sterling Heights, MI 48310
MLS# 61038655Listed by: REAL ESTATE ONE-TROY - New
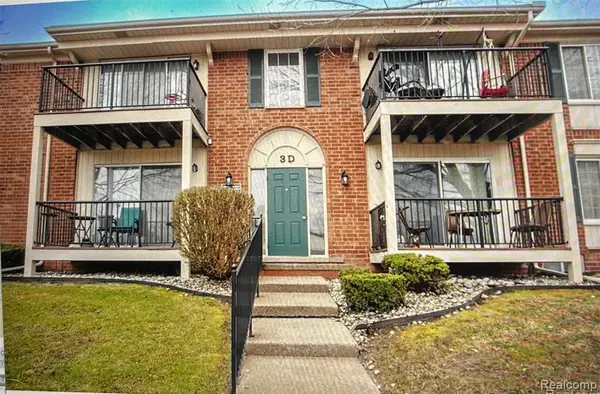 $126,000Active2 beds 2 baths963 sq. ft.
12025 Ina #98, Sterling Heights, MI 48312
MLS# 61038913Listed by: COMMUNITY CHOICE REALTY INC - New
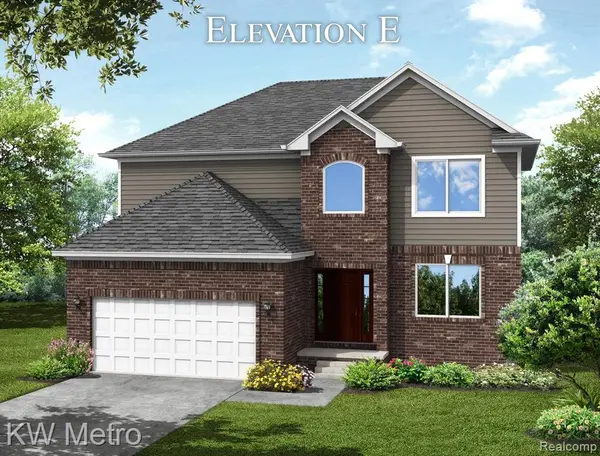 $494,900Active4 beds 3 baths2,205 sq. ft.
34683 John Bartley Circle W, Sterling Heights, MI 48310
MLS# 61038726Listed by: KW METRO - New
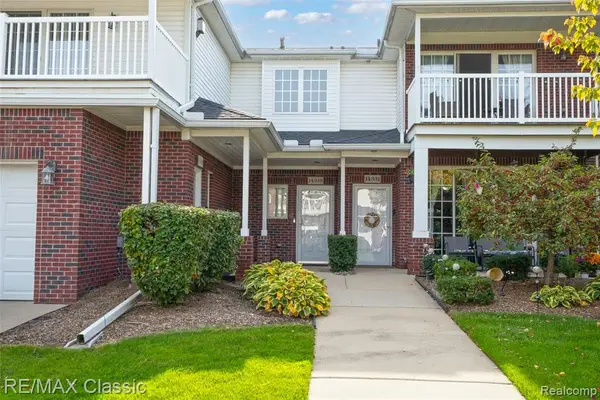 $264,900Active2 beds 2 baths1,716 sq. ft.
14335 Moravian Manor, Sterling Heights, MI 48312
MLS# 61038802Listed by: RE/MAX CLASSIC - New
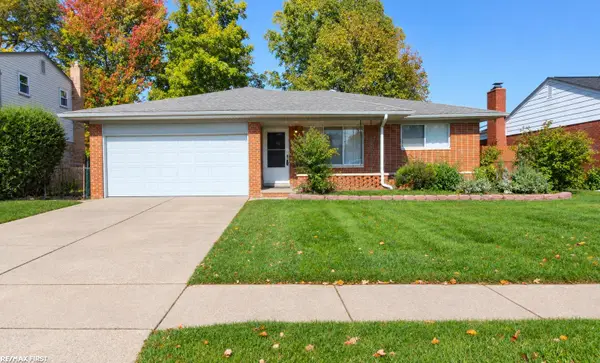 $250,000Active3 beds 3 baths1,436 sq. ft.
13643 Heritage, Sterling Heights, MI 48312
MLS# 50224818Listed by: RE/MAX FIRST


Protect your home and budget from life's surprises with an Assurant Home Warranty, backed by a partner that supports you through every step of homeownership. Explore Plans.
©2026 Century 21 Real Estate LLC. All rights reserved. CENTURY 21®, the CENTURY 21 Logo and C21® are service marks owned by Century 21 Real Estate LLC. Century 21 Real Estate LLC fully supports the principles of the Fair Housing Act and the Equal Opportunity Act. Each office is independently owned and operated. Listing information is deemed reliable but not guaranteed accurate.