
2504 Koper Drive, Sterling Heights, MI 48310
Local realty services provided by:CENTURY 21 Dynamic Realty
2504 Koper Drive,Sterlingheights, MI 48310
- 4 Beds
- 2 Baths
- - sq. ft.
- Single family
- Sold
Listed by: david thomas
Office: providence realty group
MLS#:20261056752
Source:MI_REALCOMP
Sorry, we are unable to map this address
Price summary
- Price:
About this home
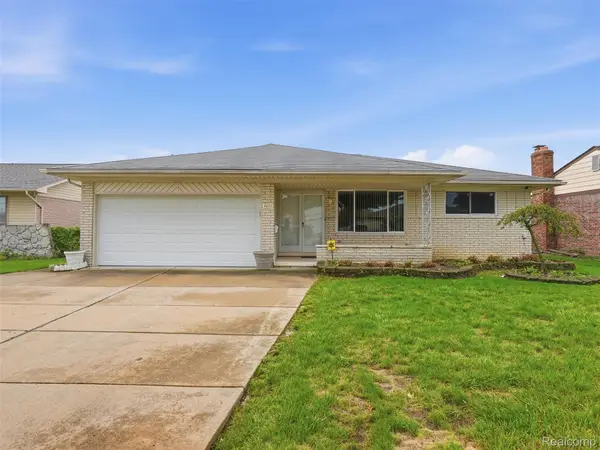
Welcome to this charming 4-bedroom, 2-bath home that has been the heart of many cherished family memories. Nestled on a spacious lot with plenty of room to play, entertain, or simply relax, this property offers both comfort and versatility.
Inside, you’ll find a functional layout with generous living spaces, perfect for growing families or those who love to host. Step outside and enjoy the expansive yard, ideal for outdoor activities, gardening, or future possibilities.
The property also features a large 2-stall detached garage, providing ample storage for vehicles, tools, and recreational equipment. A delightful playhouse and swing set adds a special touch for the little ones.
Key updates provide peace of mind, including a newer roof (2020), a high-efficiency furnace (2025), and a brand-new electrical panel (2026).
This home is ready for its next chapter—bring your personal touch and start making memories of your own. Schedule your showing today!
Contact an agent
Home facts
- Year built:1960
- Subdivision & Development:TARRYTON SUB 2
- Listing ID #:20261056752
- Added:51 day(s) ago
- Updated:September 13, 2026 at 06:59 AM
Rooms and interior
- Bedrooms:4
- Total bathrooms:2
- Full bathrooms:2
- Rooms Total:4
Heating and cooling
- Cooling:Ceiling Fans, Central Air
- Heating:ENERGY STAR Qualified Furnace Equipment, Natural Gas
Structure and exterior
- Year built:1960
- Architectural Style:Split Level
- Construction Materials:Brick, Vinyl Siding
- Foundation Description:Slab
- Levels:Bi-Level
Utilities
- Water:Public
- Sewer:Public Sewer
Finances and disclosures
- Price:
- Tax amount:$2,937
Parking
- Parking description:Detached, Two Car Garage
- Garage spaces:2

New listings near 2504 Koper Drive
- New
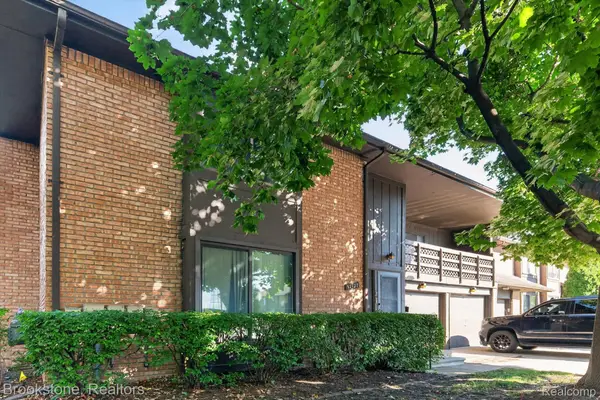 $200,000Active3 beds 2 baths1,687 sq. ft.
37128 Clubhouse Drive #37, SterlingHeights, MI 48312
MLS# 20261073693Listed by: BROOKSTONE, REALTORS LLC - New
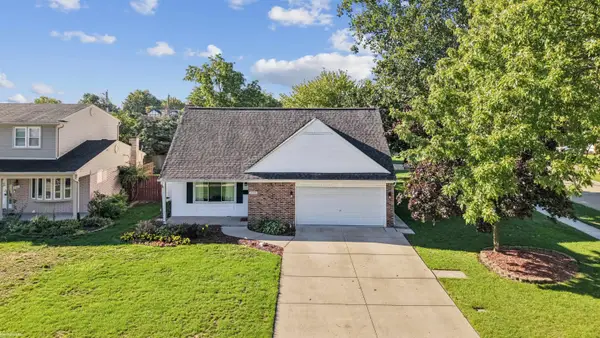 $332,900Active4 beds 2 baths1,760 sq. ft.
3508 Barbara DR, SterlingHeights, MI 48310
MLS# 58050221602Listed by: KW PLATINUM - New
 $299,900Active3 beds 2 baths1,042 sq. ft.
41462 Harvard, Sterling Heights, MI 48313
MLS# 61029729Listed by: TRUSTLINK REAL ESTATE - New
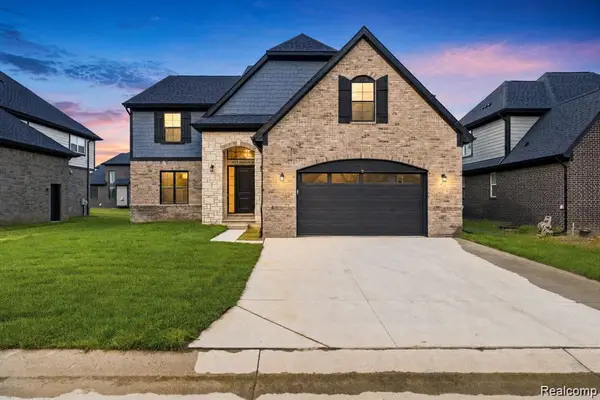 $839,000Active4 beds 3 baths2,720 sq. ft.
4156 Blossom Drive, SterlingHeights, MI 48314
MLS# 20261071711Listed by: THE ENTITY REALTY GROUP, LLC - New
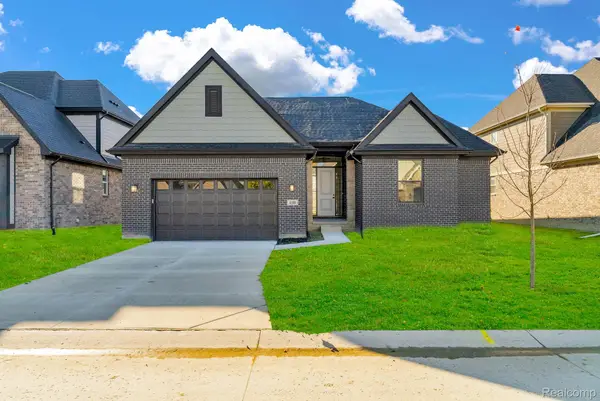 $699,900Active4 beds 4 baths2,321 sq. ft.
4108 Blossom Drive, SterlingHeights, MI 48314
MLS# 20261072103Listed by: THE ENTITY REALTY GROUP, LLC - New
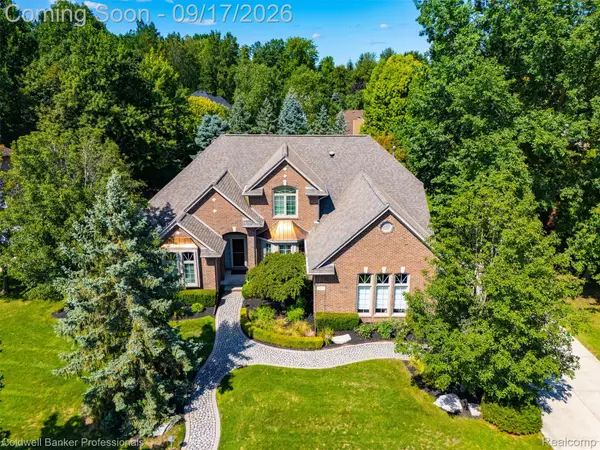 $645,000Active3 beds 4 baths4,226 sq. ft.
3751 Lake Forest Drive, SterlingHeights, MI 48314
MLS# 20261073553Listed by: COLDWELL BANKER PROFESSIONALS-BIRM - New
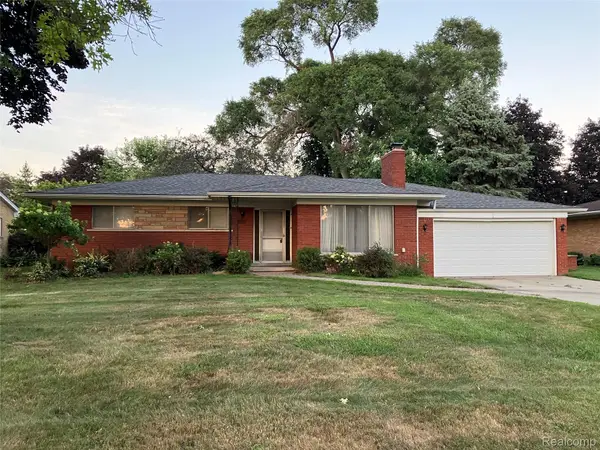 $294,700Active4 beds 2 baths2,445 sq. ft.
37054 Maas Drive, SterlingHeights, MI 48312
MLS# 20261073587Listed by: DLS REALTY - Open Sun, 1:30 to 3:30pmNew
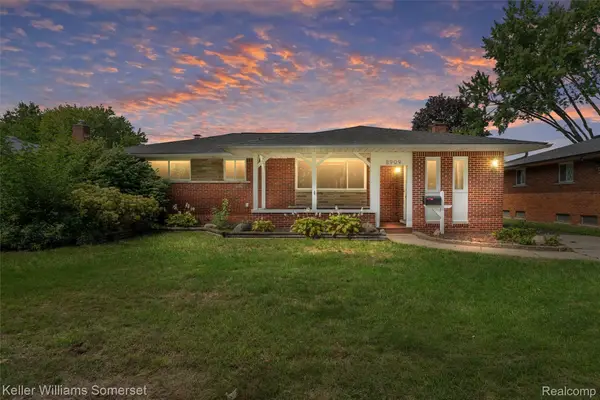 $350,000Active4 beds 2 baths2,635 sq. ft.
8909 Shannon Drive, SterlingHeights, MI 48314
MLS# 20261072082Listed by: KELLER WILLIAMS SOMERSET - New
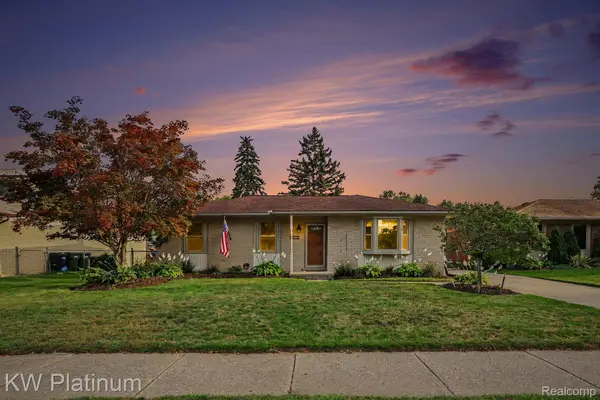 $339,999Active3 beds 3 baths2,218 sq. ft.
15010 Alma Drive, SterlingHeights, MI 48313
MLS# 20261072989Listed by: KW PLATINUM - New
 $310,000Active3 beds 2 baths2,884 sq. ft.
4052 Stephanie Drive, SterlingHeights, MI 48310
MLS# 20261073018Listed by: REALTEAM REAL ESTATE


Protect your home and budget from life's surprises with an Assurant Home Warranty, backed by a partner that supports you through every step of homeownership. Explore Plans.
©2026 Century 21 Real Estate LLC. All rights reserved. CENTURY 21®, the CENTURY 21 Logo and C21® are service marks owned by Century 21 Real Estate LLC. Century 21 Real Estate LLC fully supports the principles of the Fair Housing Act and the Equal Opportunity Act. Each office is independently owned and operated. Listing information is deemed reliable but not guaranteed accurate.