
33367 Elgin Court, Sterling Heights, MI 48310
Local realty services provided by:CENTURY 21 Curran & Oberski
33367 Elgin Court,Sterlingheights, MI 48310
- 3 Beds
- 3 Baths
- - sq. ft.
- Single family
- Sold
Listed by: antonio gjonai
Office: mark v homes llc.
MLS#:20261059050
Source:MI_REALCOMP
Sorry, we are unable to map this address
Price summary
- Price:
About this home
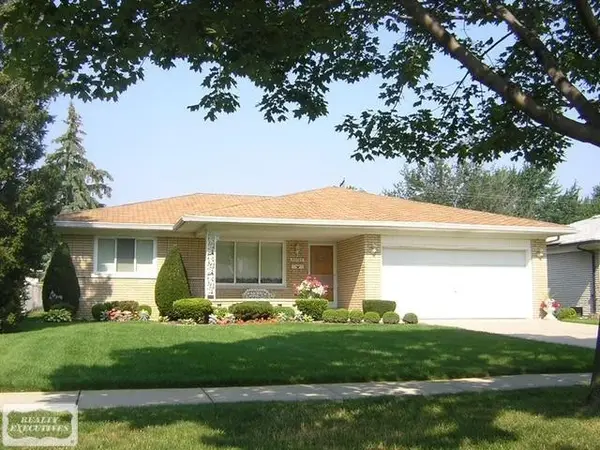
Welcome home to this beautifully updated brick ranch in the heart of Sterling Heights! From the moment you arrive, you'll appreciate the pride of ownership and numerous updates throughout. The inviting interior features updated flooring, renovated bathrooms, and an updated kitchen with quality cabinetry, creating a stylish and functional space for everyday living. Major improvements provide peace of mind, including a newer roof, newer HVAC system, a new hot water tank, and a new driveway that enhances both curb appeal and functionality. Step outside to enjoy the large, fully fenced backyard, perfect for entertaining, pets, children, or simply relaxing in your own private outdoor retreat. The spacious finished basement offers an incredible extension of your living space, making it ideal for a family room, home office, recreation area, fitness room, or additional storage. There is NO HOA, offering added flexibility and peace of mind for homeowners. Conveniently located near shopping, dining, parks, schools, and major expressways, this move-in-ready Sterling Heights home combines modern updates, comfort, and convenience. Schedule your private showing today!...
Contact an agent
Home facts
- Year built:1966
- Subdivision & Development:STERLING MANOR SUB
- Listing ID #:20261059050
- Added:41 day(s) ago
- Updated:September 09, 2026 at 06:59 AM
Rooms and interior
- Bedrooms:3
- Total bathrooms:3
- Full bathrooms:2
- Half bathrooms:1
- Rooms Total:7
- Basement Description:Finished, Full
Heating and cooling
- Cooling:Central Air
- Heating:Forced Air, Natural Gas
Structure and exterior
- Roof:Asphalt
- Year built:1966
- Architectural Style:Ranch
- Construction Materials:Brick, Metal Siding
- Exterior Features:Awnings, Covered, Enclosed, Patio, Porch
- Foundation Description:Basement, Block
- Levels:One
Utilities
- Water:Public
- Sewer:Public Sewer
Finances and disclosures
- Price:
- Tax amount:$4,248
Features and amenities
- Appliances:Dishwasher, Dryer, Free Standing Gas Oven, Free Standing Refrigerator, Microwave, Washer
Parking
- Parking description:Attached, Two Car Garage
- Garage spaces:2

New listings near 33367 Elgin Court
- New
 $239,900Active2 beds 2 baths1,324 sq. ft.
44829 Marigold Drive, SterlingHeights, MI 48314
MLS# 20261070312Listed by: RE/MAX FIRST - New
 $320,000Active3 beds 2 baths1,365 sq. ft.
41654 Harvard Drive, SterlingHeights, MI 48313
MLS# 20261072063Listed by: PARKER WRIGHT REAL ESTATE GROUP - New
 $289,900Active3 beds 2 baths1,526 sq. ft.
33725 Somerset DR, SterlingHeights, MI 48312
MLS# 58050221137Listed by: REALTY EXECUTIVES HOME TOWNE SHELBY - New
 $219,999Active2 beds 2 baths1,181 sq. ft.
35128 Moravian Drive, SterlingHeights, MI 48312
MLS# 81026047678Listed by: LONG REALTY GROUP, LLC - New
 $185,000Active2 beds 2 baths1,244 sq. ft.
14267 Vauxhall Drive, SterlingHeights, MI 48313
MLS# 20261072158Listed by: BERKSHIRE HATHAWAY HOMESERVICES KEE REALTY BHAM - New
 $325,000Active3 beds 2 baths2,928 sq. ft.
39739 Dorian Drive, SterlingHeights, MI 48310
MLS# 20261018709Listed by: REAL ESTATE ONE - New
 $204,500Active2 beds 3 baths1,746 sq. ft.
14579 Vauxhall Drive, SterlingHeights, MI 48313
MLS# 20261070198Listed by: MARK V HOMES LLC - New
 $209,900Active3 beds 1 baths960 sq. ft.
39483 Marne Avenue, SterlingHeights, MI 48313
MLS# 20261071900Listed by: COMMUNITY CHOICE REALTY INC - New
 $254,000Active2 beds 1 baths1,050 sq. ft.
5555 Botsford Avenue, SterlingHeights, MI 48310
MLS# 20261072030Listed by: HOWARD HANNA BIRMINGHAM - New
 $209,900Active3 beds 2 baths1,250 sq. ft.
8401 18 Mile Road #29, SterlingHeights, MI 48313
MLS# 20261071942Listed by: BROOKSTONE, REALTORS LLC


Protect your home and budget from life's surprises with an Assurant Home Warranty, backed by a partner that supports you through every step of homeownership. Explore Plans.
©2026 Century 21 Real Estate LLC. All rights reserved. CENTURY 21®, the CENTURY 21 Logo and C21® are service marks owned by Century 21 Real Estate LLC. Century 21 Real Estate LLC fully supports the principles of the Fair Housing Act and the Equal Opportunity Act. Each office is independently owned and operated. Listing information is deemed reliable but not guaranteed accurate.