
41654 Harvard Drive, Sterling Heights, MI 48313
Local realty services provided by:CENTURY 21 Metro Brokers
41654 Harvard Drive,Sterlingheights, MI 48313
$320,000
- 3 Beds
- 2 Baths
- 1,365 sq. ft.
- Single family
- Active
Listed by: paul savage
Office: parker wright real estate group
MLS#:20261072063
Source:MI_REALCOMP
Price summary
- Price:$320,000
- Price per sq. ft.:$234.43
About this home
Coming Soon! This lovely 3-bedroom, 1 and 1/2-bath ranch offers a bright, welcoming layout designed for comfortable everyday living and easy entertaining. The open kitchen features granite countertops, quality appliances, and an inviting dining area that flows seamlessly into the spacious family room. A gas fireplace creates a warm and comfortable gathering space, while the door wall provides easy access to the large deck overlooking the fenced backyard—perfect for outdoor dining, summer gatherings, or simply relaxing.
The spacious primary bedroom offers a peaceful retreat with a large closet and convenient access to the beautifully updated full bath, featuring a new vanity, new flooring, and a new walk-in shower. Two additional bedrooms provide flexibility for family, guests, a home office, or other needs. For added convenience, laundry facilities have been thoughtfully added to the first floor, while the original laundry area remains in the basement.
The full unfinished basement offers plenty of room to create additional living space, a recreation area, home office, workshop, or whatever best suits your needs. Glass block windows in the basement provide natural light while adding privacy and durability.
Recent updates include a newer furnace and central air conditioner, along with Wallside windows, providing added comfort and peace of mind. Situated in a quiet, well-kept neighborhood close to parks, shopping, and top-rated schools, this home offers a wonderful combination of comfort, convenience, and functionality....
Contact an agent
Home facts
- Year built:1973
- Subdivision & Development:UNIVERSITY ESTATES SUB
- Listing ID #:20261072063
- Added:3 day(s) ago
- Updated:September 12, 2026 at 12:27 PM
Rooms and interior
- Bedrooms:3
- Total bathrooms:2
- Full bathrooms:1
- Half bathrooms:1
- Rooms Total:7
- Basement Description:Full, Unfinished
- Living area:1,365 sq. ft.
Heating and cooling
- Cooling:Ceiling Fans, Central Air
- Heating:Forced Air, Natural Gas
Structure and exterior
- Roof:Asphalt
- Year built:1973
- Building area:1,365 sq. ft.
- Lot area:0.19 Acres
- Architectural Style:Ranch
- Construction Materials:Brick
- Exterior Features:Deck, Porch
- Foundation Description:Basement, Poured, Sump Pump
- Levels:One
Utilities
- Water:Public
- Sewer:Public Sewer
Finances and disclosures
- Price:$320,000
- Price per sq. ft.:$234.43
- Tax amount:$3,102
Features and amenities
- Appliances:Dishwasher, Disposal, Free Standing Electric Oven, Free Standing Refrigerator, Washer/Dryer Stacked
- Amenities:Entrance Foyer, High Speed Internet
Parking
- Parking description:Attached, Two Car Garage
- Garage spaces:2

New listings near 41654 Harvard Drive
- Open Sat, 1 to 5pmNew
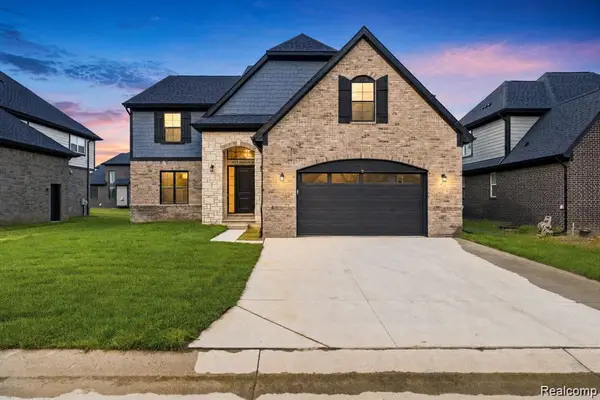 $839,000Active4 beds 3 baths2,720 sq. ft.
4156 Blossom Drive, SterlingHeights, MI 48314
MLS# 20261071711Listed by: THE ENTITY REALTY GROUP, LLC - Open Sat, 12 to 5pmNew
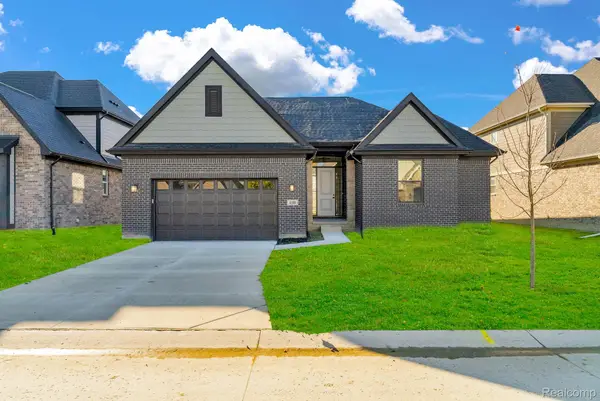 $699,900Active4 beds 4 baths2,321 sq. ft.
4108 Blossom Drive, SterlingHeights, MI 48314
MLS# 20261072103Listed by: THE ENTITY REALTY GROUP, LLC - New
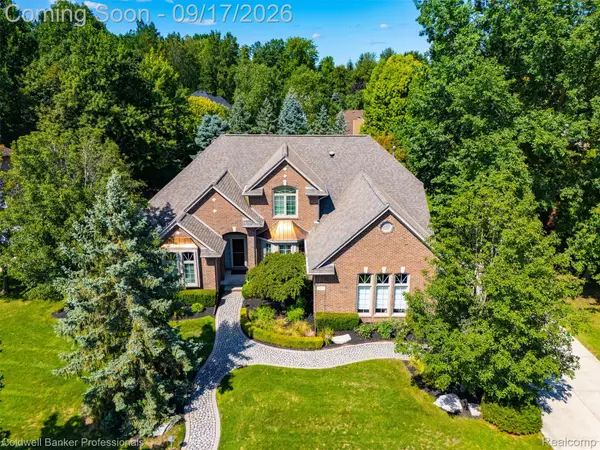 $645,000Active3 beds 4 baths4,226 sq. ft.
3751 Lake Forest Drive, SterlingHeights, MI 48314
MLS# 20261073553Listed by: COLDWELL BANKER PROFESSIONALS-BIRM - New
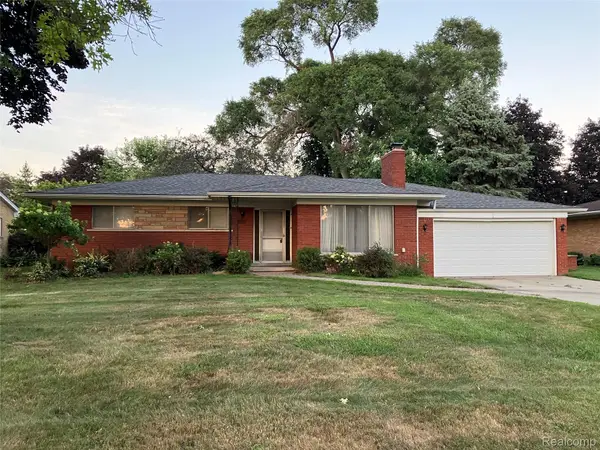 $294,700Active4 beds 2 baths2,445 sq. ft.
37054 Maas Drive, SterlingHeights, MI 48312
MLS# 20261073587Listed by: DLS REALTY - Open Sun, 1:30 to 3:30pmNew
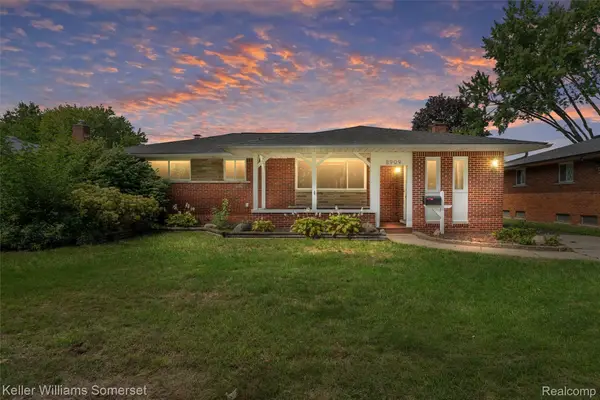 $350,000Active4 beds 2 baths2,635 sq. ft.
8909 Shannon Drive, SterlingHeights, MI 48314
MLS# 20261072082Listed by: KELLER WILLIAMS SOMERSET - New
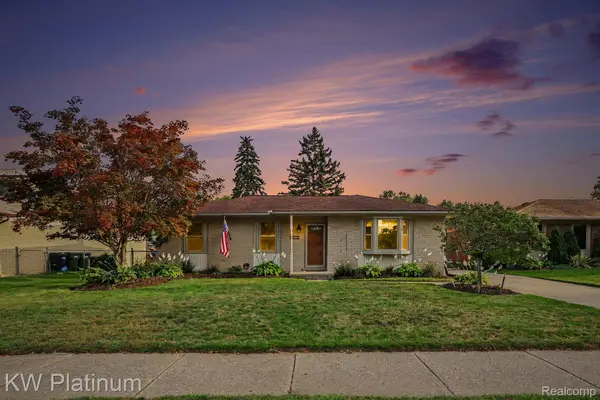 $339,999Active3 beds 3 baths2,218 sq. ft.
15010 Alma Drive, SterlingHeights, MI 48313
MLS# 20261072989Listed by: KW PLATINUM - New
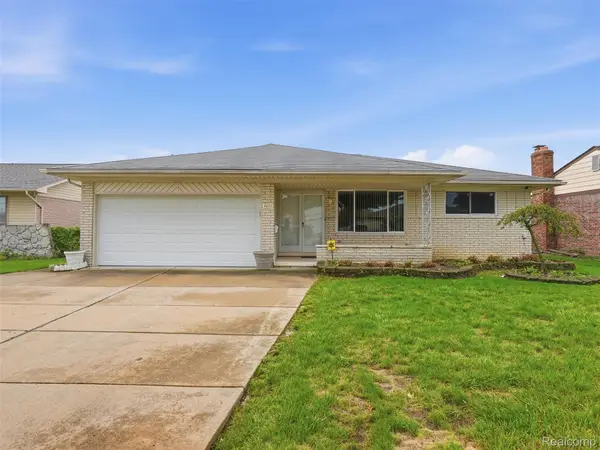 $310,000Active3 beds 2 baths2,884 sq. ft.
4052 Stephanie Drive, SterlingHeights, MI 48310
MLS# 20261073018Listed by: REALTEAM REAL ESTATE - New
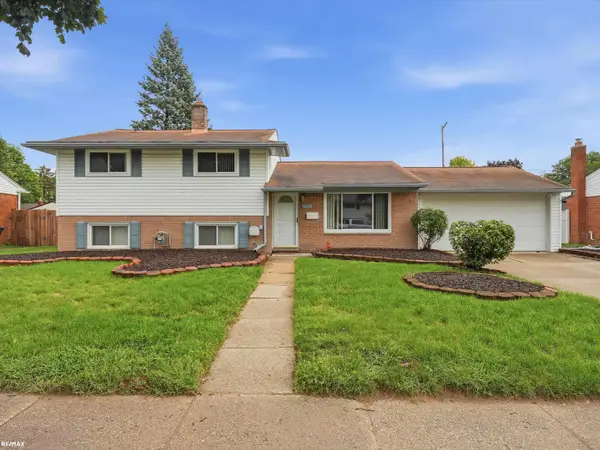 $360,500Active4 beds 2 baths1,859 sq. ft.
8744 Leslie, Sterling Heights, MI 48314
MLS# 50221524Listed by: RE/MAX ECLIPSE - New
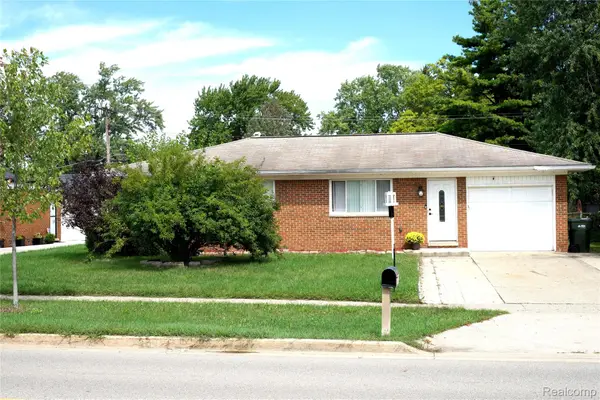 $275,000Active3 beds 1 baths1,014 sq. ft.
8439 Plumbrook Road, SterlingHeights, MI 48313
MLS# 20261071863Listed by: PRESTIGE REALTY GROUP, LLC - New
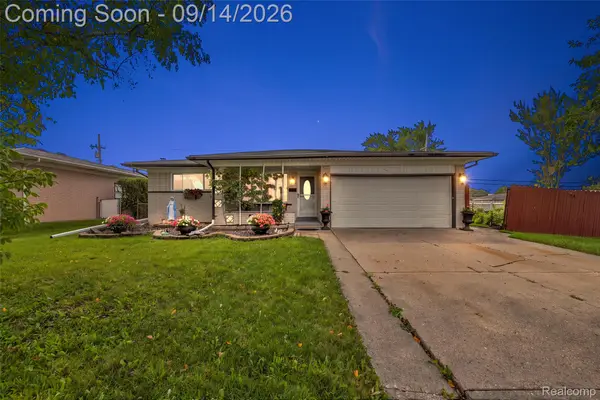 $330,000Active3 beds 2 baths2,890 sq. ft.
3516 Cero Drive, SterlingHeights, MI 48310
MLS# 20261072093Listed by: DOBI REAL ESTATE


Protect your home and budget from life's surprises with an Assurant Home Warranty, backed by a partner that supports you through every step of homeownership. Explore Plans.
©2026 Century 21 Real Estate LLC. All rights reserved. CENTURY 21®, the CENTURY 21 Logo and C21® are service marks owned by Century 21 Real Estate LLC. Century 21 Real Estate LLC fully supports the principles of the Fair Housing Act and the Equal Opportunity Act. Each office is independently owned and operated. Listing information is deemed reliable but not guaranteed accurate.