
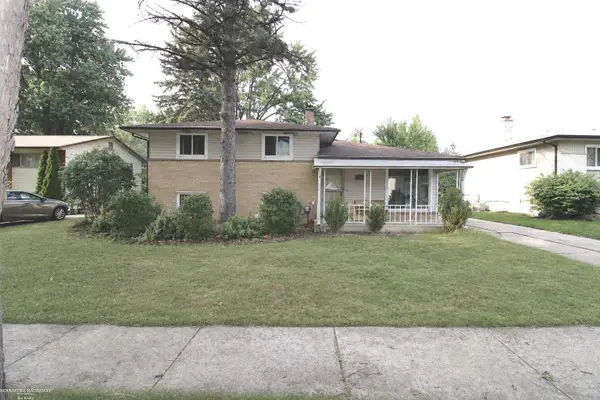
33861 Clifton Drive, Sterling Heights, MI 48310
Local realty services provided by:CENTURY 21 Signature Realty
33861 Clifton Drive,Sterlingheights, MI 48310
$225,000
- 3 Beds
- 2 Baths
- 1,392 sq. ft.
- Single family
- Active
Listed by: jennifer stanczak
Office: realty executives home towne
MLS#:20261066351
Source:MI_REALCOMP
Price summary
- Price:$225,000
- Price per sq. ft.:$161.64
About this home
***OFFER DEADLINE THURSDAY 8/27 @ 12PM*** Welcome to a home filled with solid bones, character, and incredible potential! This 3-bedroom, 1.5-bath brick ranch is the perfect opportunity for someone with a vision to build sweat equity and make it their own, or for an investor ready to bring this home back to its full glory. Inside, you’ll find a spacious layout with plenty of natural light throughout. The large kitchen features an attached eat-in dining area with plenty of room to gather for everyday meals and entertaining. The living room and bedrooms currently have carpeting, with hardwood floors underneath just waiting to be uncovered and brought back to life. The family room offers a cozy gas fireplace, perfect for those cool Michigan evenings. Major mechanical updates are already in place, including an updated furnace, central air conditioning, and hot water tank, giving you a great starting point for future improvements. The full basement provides even more possibilities with plenty of space for holiday parties, a recreation area, workshop, or additional storage. Outside, enjoy a fully fenced, low-maintenance backyard complete with a patio—perfect for summer barbecues, entertaining, pets, or simply relaxing outdoors. A 2-car attached garage adds everyday convenience and additional storage. Whether you’re looking for a home you can transform one project at a time or your next investment opportunity, this property offers the space, layout, and potential to create something truly special. Bring your ideas, roll up your sleeves, and make this home shine once again! Close proximity to restaurants, schools, expressways, shopping and parks. Schedule your private showing today and see everything this wonderful home has to offer!...
Contact an agent
Home facts
- Year built:1966
- Subdivision & Development:STERLING MANOR SUB
- Listing ID #:20261066351
- Added:1 day(s) ago
- Updated:August 26, 2026 at 10:00 PM
Rooms and interior
- Bedrooms:3
- Total bathrooms:2
- Full bathrooms:1
- Half bathrooms:1
- Rooms Total:7
- Basement Description:Unfinished
- Living area:1,392 sq. ft.
Heating and cooling
- Cooling:Ceiling Fans, Central Air
- Heating:Forced Air, Natural Gas
Structure and exterior
- Roof:Asphalt
- Year built:1966
- Building area:1,392 sq. ft.
- Lot area:0.17 Acres
- Architectural Style:Ranch
- Construction Materials:Brick
- Exterior Features:Lighting, Patio, Porch
- Foundation Description:Basement, Poured
- Levels:One
Utilities
- Water:Public
- Sewer:Public Sewer
Finances and disclosures
- Price:$225,000
- Price per sq. ft.:$161.64
- Tax amount:$3,023
Features and amenities
- Appliances:Dishwasher, Disposal, Dryer, Free Standing Electric Range, Free Standing Refrigerator, Washer
- Amenities:Programmable Thermostat
Parking
- Parking description:Attached, Direct Access, Electricity In Garage, Side Entrance, Two Car Garage
- Garage spaces:2

New listings near 33861 Clifton Drive
- New
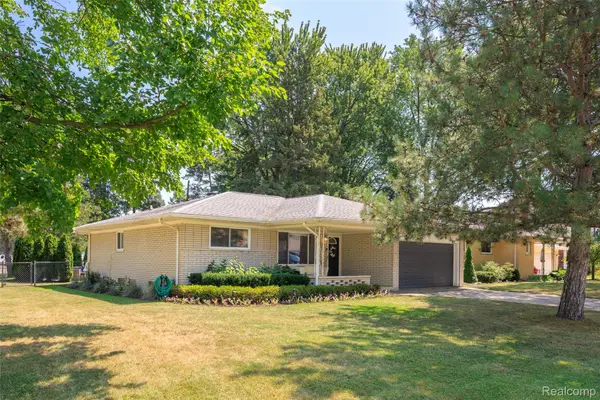 $349,900Active3 beds 2 baths2,596 sq. ft.
42460 Hanks Lane, SterlingHeights, MI 48314
MLS# 20261067520Listed by: MAX BROOCK, REALTORS-TROY - New
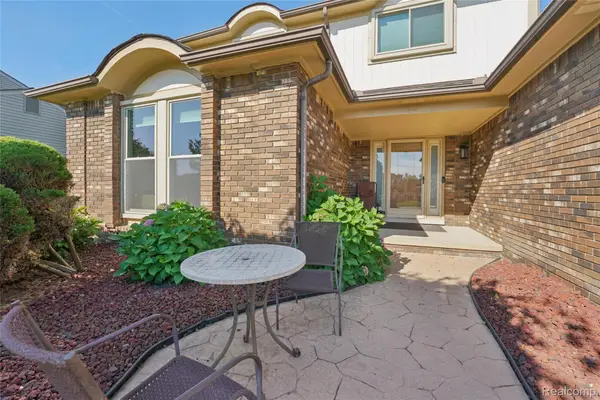 $498,000Active4 beds 4 baths3,058 sq. ft.
39719 Lembke Drive, SterlingHeights, MI 48313
MLS# 20261068376Listed by: BEYCOME BROKERAGE REALTY LLC - New
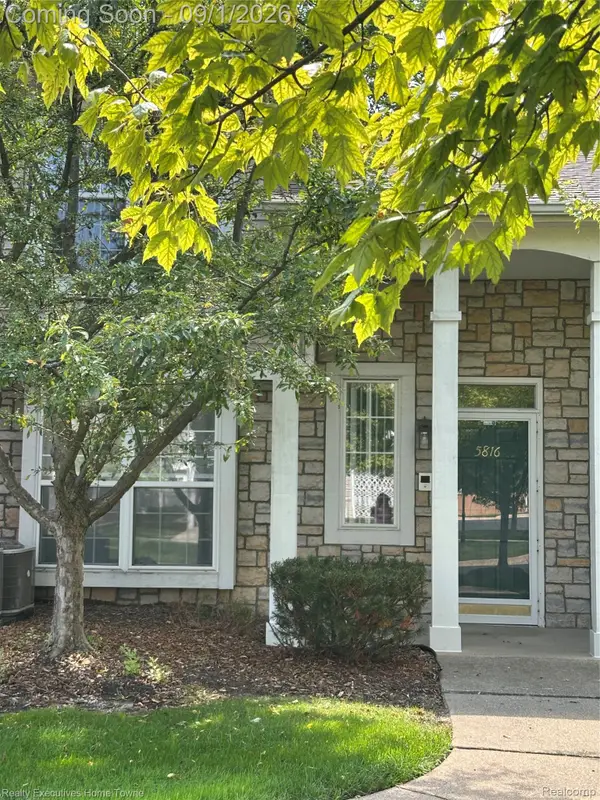 $244,900Active2 beds 2 baths1,324 sq. ft.
5816 Pine Aires Drive, SterlingHeights, MI 48314
MLS# 20261068480Listed by: REALTY EXECUTIVES HOME TOWNE - Open Sat, 1 to 3pmNew
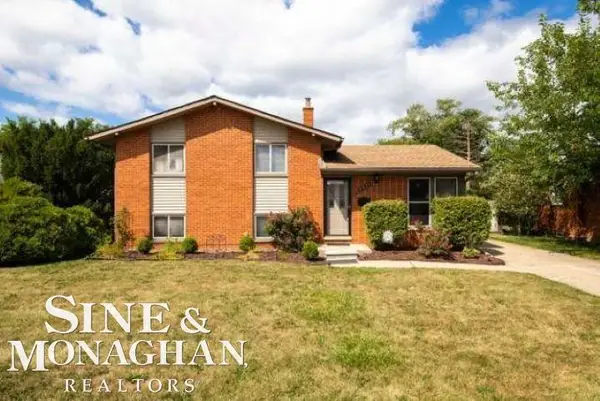 $279,900Active3 beds 2 baths1,488 sq. ft.
2331 Parliament DR, SterlingHeights, MI 48310
MLS# 58050219853Listed by: SINE & MONAGHAN LLC 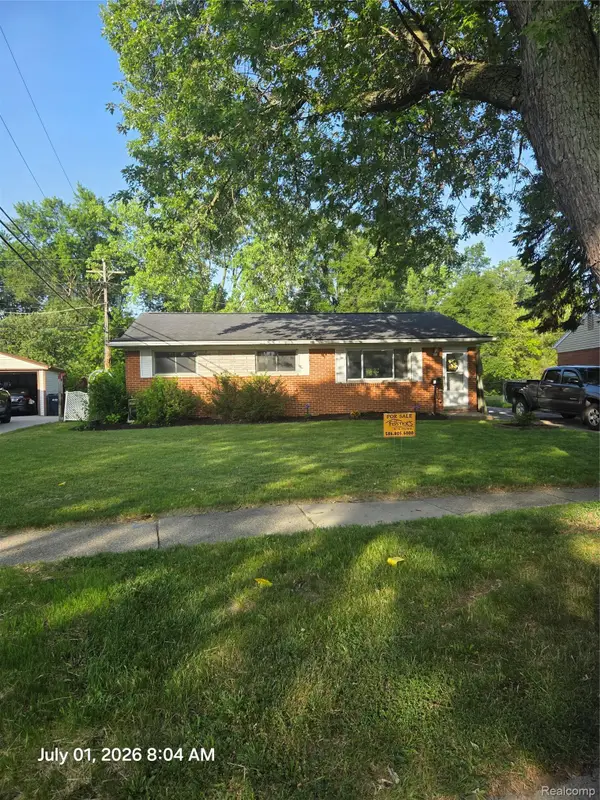 $264,900Active3 beds 2 baths2,290 sq. ft.
10952 Lesure, SterlingHeights, MI 48035
MLS# 20261050021Listed by: FOSTER & FOSTER REALTY LLC- New
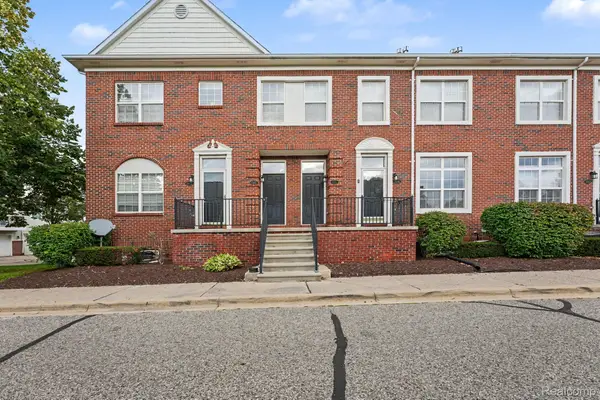 $198,000Active2 beds 2 baths1,244 sq. ft.
43054 Strand Drive, SterlingHeights, MI 48313
MLS# 20261067283Listed by: SOHI REALTY LLC - New
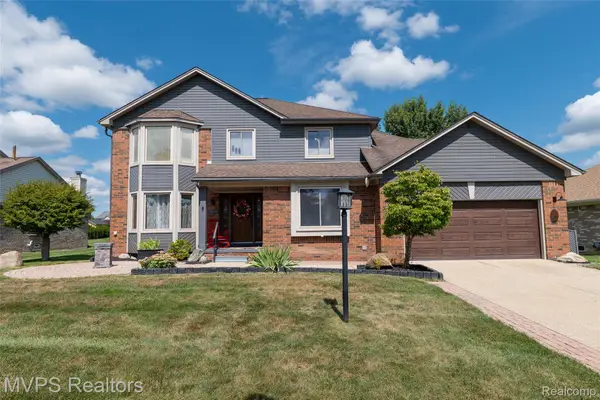 $525,000Active4 beds 3 baths3,416 sq. ft.
2147 Hidden Trail Drive, SterlingHeights, MI 48314
MLS# 20261067821Listed by: MVPS REALTORS - Open Sat, 1:30 to 3pmNew
 $325,000Active3 beds 3 baths2,068 sq. ft.
37899 Hayes Road, SterlingHeights, MI 48313
MLS# 20261067789Listed by: EXP REALTY THE PERNA TEAM - New
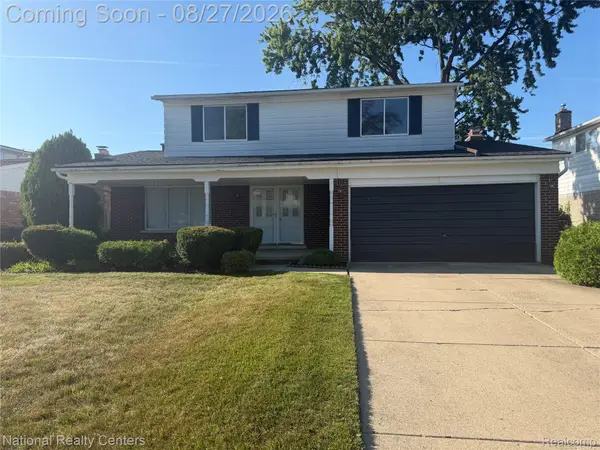 $279,900Active4 beds 2 baths1,672 sq. ft.
3650 Byrd Drive, SterlingHeights, MI 48310
MLS# 20261068192Listed by: NATIONAL REALTY CENTERS, INC - Open Sat, 12 to 2pmNew
 $260,000Active4 beds 2 baths1,488 sq. ft.
2131 Koper DR, SterlingHeights, MI 48310
MLS# 58050219795Listed by: BERKSHIRE HATHAWAY HOMESERVICES KEE REALTY


Protect your home and budget from life's surprises with an Assurant Home Warranty, backed by a partner that supports you through every step of homeownership. Explore Plans.
©2026 Century 21 Real Estate LLC. All rights reserved. CENTURY 21®, the CENTURY 21 Logo and C21® are service marks owned by Century 21 Real Estate LLC. Century 21 Real Estate LLC fully supports the principles of the Fair Housing Act and the Equal Opportunity Act. Each office is independently owned and operated. Listing information is deemed reliable but not guaranteed accurate.