
33919 Oakwood Drive, Sterling Heights, MI 48312
Local realty services provided by:CENTURY 21 Signature Realty
33919 Oakwood Drive,Sterlingheights, MI 48312
$233,500
- 2 Beds
- 2 Baths
- 2,268 sq. ft.
- Single family
- Pending
Listed by: tim holden
Office: era prime real estate group
MLS#:20261059705
Source:MI_REALCOMP
Price summary
- Price:$233,500
- Price per sq. ft.:$102.95
- Monthly HOA dues:$275
About this home
Welcome to this wonderful ranch condo in the desirable Coves of Sterling Heights! Featuring two spacious bedrooms and two full baths, this home boasts an impressive primary suite complete with vaulted ceilings and a beautifully remodeled ensuite. The bright, eat-in kitchen comes fully equipped with all appliances and flows seamlessly into the open-concept dining area and great room, where you'll find soaring ceilings and a cozy fireplace. Step through the brand-new Pella doorwall onto your private deck (redone in 2020 along with the Pella windows) —perfect for outdoor relaxing. Convenience is key with first-floor laundry located right off the two-car attached garage. Need more space? The full finished basement offers abundant extra living area and storage! Special assessment of $127 not included in the mention HOA dues.
Contact an agent
Home facts
- Year built:1994
- Subdivision & Development:THE COVES OF STERLING HEIGHTS
- Listing ID #:20261059705
- Added:75 day(s) ago
- Updated:October 12, 2026 at 07:40 AM
Rooms and interior
- Bedrooms:2
- Total bathrooms:2
- Full bathrooms:2
- Rooms Total:5
- Basement Description:Finished, Full
- Living area:2,268 sq. ft.
Heating and cooling
- Cooling:Ceiling Fans, Central Air
- Heating:Forced Air, Natural Gas
Structure and exterior
- Year built:1994
- Building area:2,268 sq. ft.
- Architectural Style:Ranch
- Construction Materials:Brick, Vinyl Siding
- Exterior Features:Deck, Patio
- Foundation Description:Basement, Poured
- Levels:One
Utilities
- Water:Public
- Sewer:Public Sewer
Finances and disclosures
- Price:$233,500
- Price per sq. ft.:$102.95
- Tax amount:$5,880
Features and amenities
- Appliances:Dishwasher, Disposal, Dryer, Free Standing Electric Oven, Free Standing Refrigerator, Microwave, Washer
- Amenities:Entrance Foyer, Programmable Thermostat
Parking
- Parking description:Attached, Direct Access, Electricity In Garage, Garage Door Opener, Garage Faces Front, Two Car Garage
- Garage spaces:2

New listings near 33919 Oakwood Drive
- Coming SoonOpen Sun, 2 to 4pm
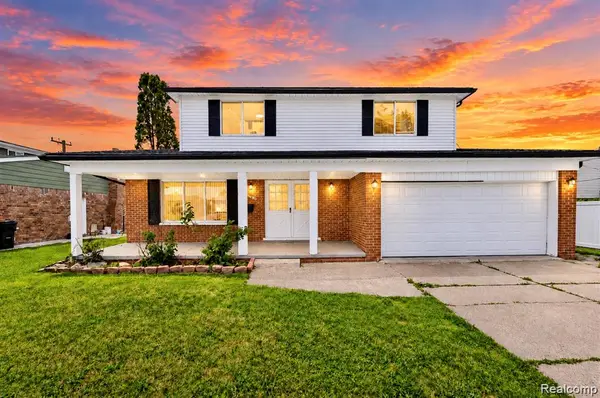 $364,900Coming Soon4 beds 2 baths1,672 sq. ft.
3528 Byrd, Sterling Heights, MI 48310
MLS# 61038993Listed by: AMIN REALTY - Coming Soon
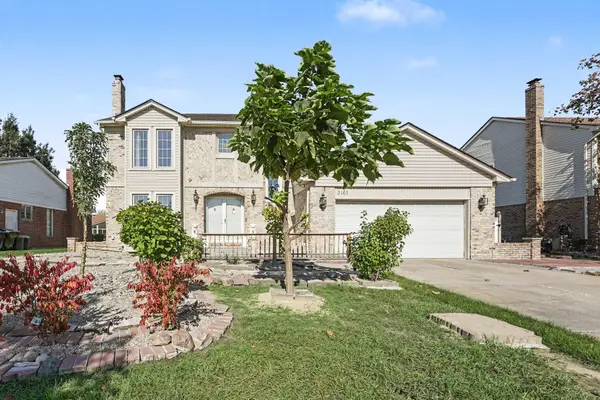 $390,000Coming Soon3 beds 3 baths2,090 sq. ft.
3161 Barkway Drive, Sterling Heights, MI 48310
MLS# 26054711Listed by: EXP REALTY, LLC - Coming SoonOpen Sat, 11am to 1pm
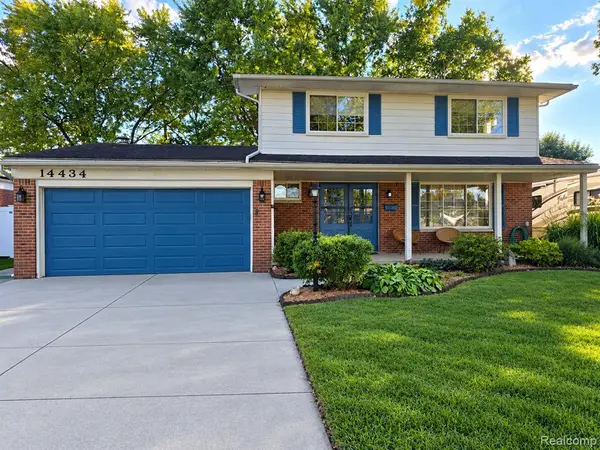 $320,000Coming Soon3 beds 2 baths1,722 sq. ft.
14434 Royal, Sterling Heights, MI 48312
MLS# 61038698Listed by: REAL ESTATE ONE-STERLING HEIGHTS - Coming SoonOpen Sat, 11am to 1pm
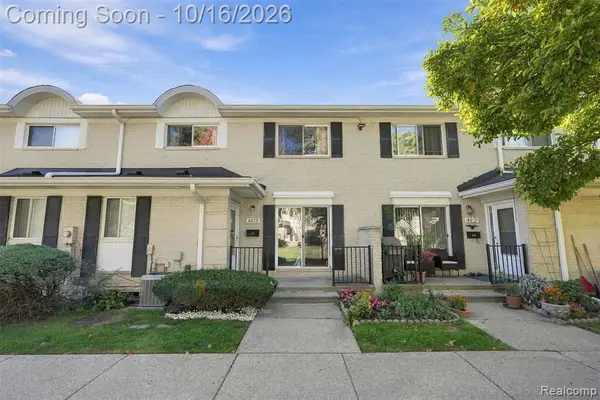 $185,000Coming Soon2 beds 2 baths1,201 sq. ft.
8673 Winchester, Sterling Heights, MI 48313
MLS# 61038702Listed by: EXP REALTY SHELBY - Coming SoonOpen Sat, 11am to 1pm
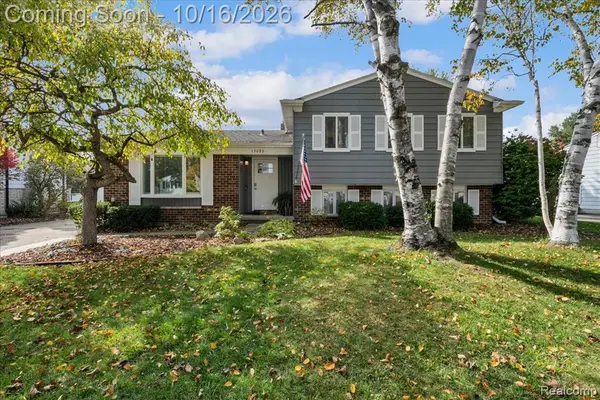 $345,000Coming Soon3 beds 2 baths1,672 sq. ft.
13086 Stratford, Sterling Heights, MI 48313
MLS# 61038758Listed by: CLYDE REALTY LLC - Coming SoonOpen Tue, 4:30 to 6:30pm
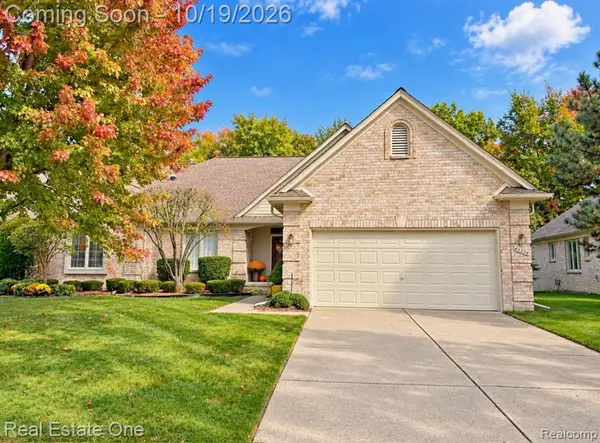 $349,900Coming Soon3 beds 2 baths1,621 sq. ft.
40294 Riverbend, Sterling Heights, MI 48310
MLS# 61038655Listed by: REAL ESTATE ONE-TROY - New
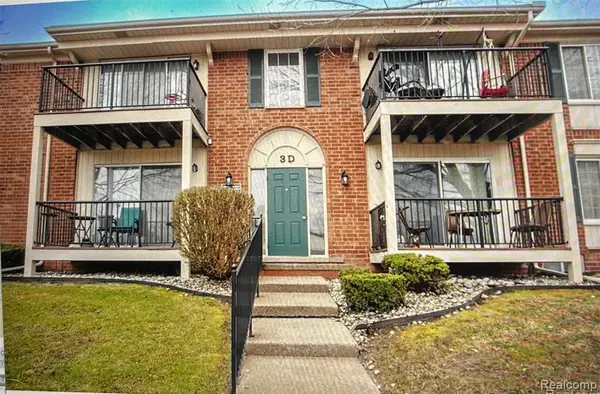 $126,000Active2 beds 2 baths963 sq. ft.
12025 Ina #98, Sterling Heights, MI 48312
MLS# 61038913Listed by: COMMUNITY CHOICE REALTY INC - New
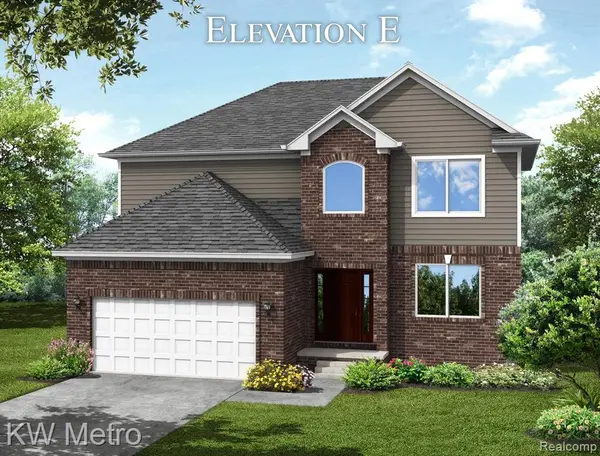 $494,900Active4 beds 3 baths2,205 sq. ft.
34683 John Bartley Circle W, Sterling Heights, MI 48310
MLS# 61038726Listed by: KW METRO - New
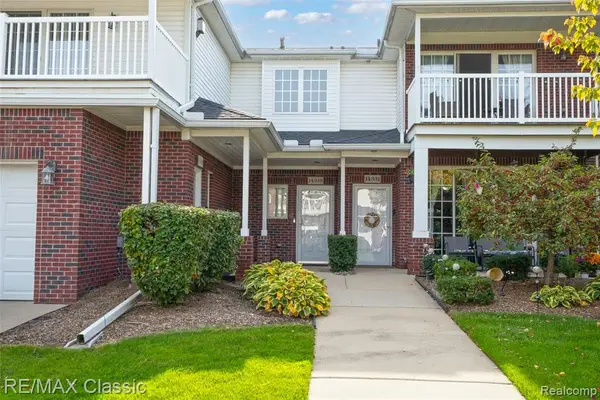 $264,900Active2 beds 2 baths1,716 sq. ft.
14335 Moravian Manor, Sterling Heights, MI 48312
MLS# 61038802Listed by: RE/MAX CLASSIC - New
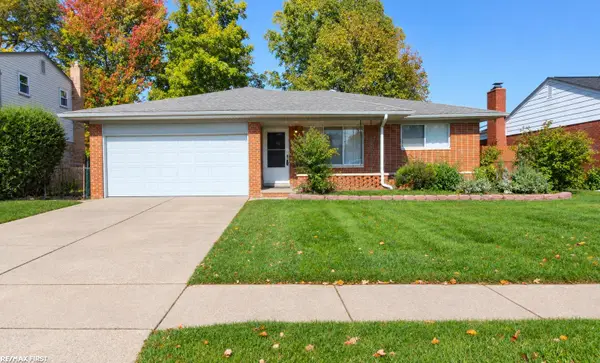 $250,000Active3 beds 3 baths1,436 sq. ft.
13643 Heritage, Sterling Heights, MI 48312
MLS# 50224818Listed by: RE/MAX FIRST


Protect your home and budget from life's surprises with an Assurant Home Warranty, backed by a partner that supports you through every step of homeownership. Explore Plans.
©2026 Century 21 Real Estate LLC. All rights reserved. CENTURY 21®, the CENTURY 21 Logo and C21® are service marks owned by Century 21 Real Estate LLC. Century 21 Real Estate LLC fully supports the principles of the Fair Housing Act and the Equal Opportunity Act. Each office is independently owned and operated. Listing information is deemed reliable but not guaranteed accurate.