
33925 Oakwood, Sterling Heights, MI 48312
Local realty services provided by:CENTURY 21 Realty North
Listed by: niran bahoora, christopher bahoora
Office: real estate one-w blmfld
MLS#:61023469
Source:MI_REALSOURCE
Price summary
- Price:$265,000
- Price per sq. ft.:$116.84
- Monthly HOA dues:$420
About this home
Welcome to this **beautifully renovated 2-bedroom, 2-bath ranch condo** in The Coves of Sterling Heights! Offering an open, light-filled layout, this move-in-ready home has been extensively updated from top to bottom. The impressive great room features **vaulted ceilings, recessed lighting, a gas fireplace, skylight, and doorwall leading to the private rear patio**--perfect for relaxing or entertaining. The updated kitchen features **new cabinetry, countertops, flooring, and appliances**, while both full bathrooms have been beautifully remodeled with modern finishes. The spacious primary suite offers a private bath, and wider doorways throughout provide added convenience and accessibility. Additional updates include **new flooring and fresh paint throughout, recessed lighting, updated fixtures, and a newly finished basement** offering a tremendous amount of additional living, entertaining, or recreation space. Skylights in the **foyer, kitchen, and great room** bring in abundant natural light. Complete with an **attached 2-car garage and private entry**, this stylish ranch condo offers the perfect combination of comfort, space, and modern updates. **Nothing to do but move in and enjoy--this one is a must-see!**...
Contact an agent
Home facts
- Year built:1994
- Subdivision & Development:The Coves Of Sterling Heights
- Listing ID #:61023469
- Added:68 day(s) ago
- Updated:October 29, 2026 at 08:48 AM
Rooms and interior
- Bedrooms:2
- Total bathrooms:2
- Full bathrooms:2
- Rooms Total:7
- Kitchen Description:Dishwasher, Disposal, Microwave, On Entry Level, Range/Oven, Refrigerator
- Bedroom Description:Bedroom 1 on Entry Level, Bedroom 2 on Entry Level
- Basement Description:Finished
- Living area:1,268 sq. ft.
Heating and cooling
- Cooling:Ceiling Fan(s), Central A/C
- Heating:Forced Air, Natural Gas
Structure and exterior
- Year built:1994
- Building area:1,268 sq. ft.
- Architectural Style:Ranch
- Construction Materials:Brick, Wood
- Exterior Features:Deck, Porch
- Foundation Description:Basement
- Levels:1 Story
Utilities
- Water:Public Water
Finances and disclosures
- Price:$265,000
- Price per sq. ft.:$116.84
- Tax amount:$6,092
Features and amenities
- Appliances:Dishwasher, Disposal, Microwave, Range/Oven, Refrigerator
- Laundry features:On Entry Level
Parking
- Parking description:Attached Garage, Direct Access Garage, Electric in Garage, Side Loading Garage
- Garage spaces:2
 Provided through IDX via MiRealSource. Courtesy of MiRealSource Shareholder. Copyright MiRealSource. The information published and disseminated by MiRealSource is communicated verbatim, without change by MiRealSource, as filed with MiRealSource by its members. The accuracy of all information, regardless of source, is not guaranteed or warranted. All information should be independently verified. Copyright 2026 MiRealSource. All rights reserved. The information provided hereby constitutes proprietary information of MiRealSource, Inc. and its shareholders, affiliates and licensees and may not be reproduced or transmitted in any form or by any means, electronic or mechanical, including photocopy, recording, scanning or any information storage and retrieval system, without written permission from MiRealSource, Inc.
New listings near 33925 Oakwood
- Open Sat, 1 to 3pmNew
 $819,999Active4 beds 3 baths2,938 sq. ft.
42420 Alagna, Sterling Heights, MI 48314
MLS# 61042611Listed by: DOBI REAL ESTATE - Open Sat, 1 to 3pmNew
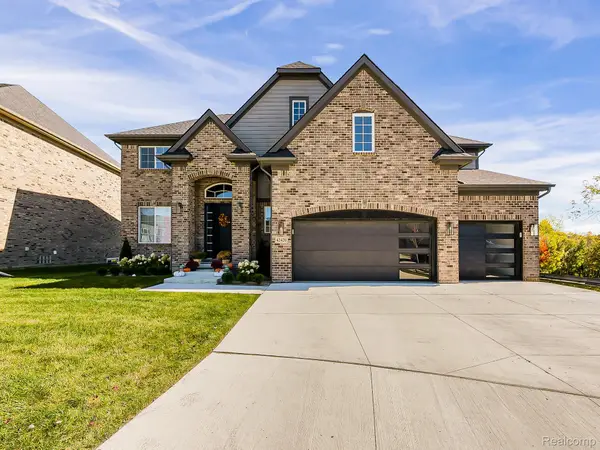 $819,999Active4 beds 3 baths2,938 sq. ft.
42420 Alagna DR, SterlingHeights, MI 48314
MLS# 20261087399Listed by: DOBI REAL ESTATE - New
 $395,000Active5 beds 3 baths2,046 sq. ft.
5353 18 Mile, Sterling Heights, MI 48314
MLS# 61042573Listed by: R2M REALTY, - New
 $385,000Active4 beds 3 baths1,647 sq. ft.
40112 Flagstaff, Sterling Heights, MI 48313
MLS# 61042477Listed by: KELLER WILLIAMS PAINT CREEK - New
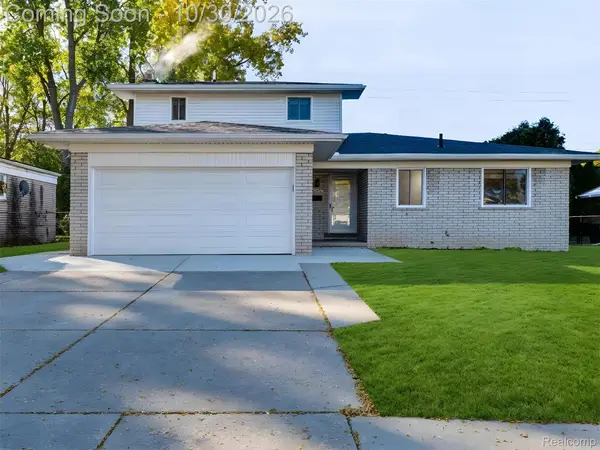 $369,900Active4 beds 3 baths2,414 sq. ft.
12224 El Camino DR, SterlingHeights, MI 48312
MLS# 20261086002Listed by: ST JUDE REALTY - New
 $149,900Active3 beds 2 baths1,100 sq. ft.
8443 Hickory, Sterling Heights, MI 48312
MLS# 61042347Listed by: NATIONAL REALTY CENTERS, INC - New
 $360,000Active4 beds 2 baths1,741 sq. ft.
39121 Sturbridge DR, SterlingHeights, MI 48310
MLS# 58050226113Listed by: BERKSHIRE HATHAWAY HOMESERVICES KEE REALTY - New
 $675,000Active4 beds 3 baths2,825 sq. ft.
3829 Summit, Sterling Heights, MI 48314
MLS# 61042232Listed by: ST JUDE REALTY - Open Sat, 12 to 2pmNew
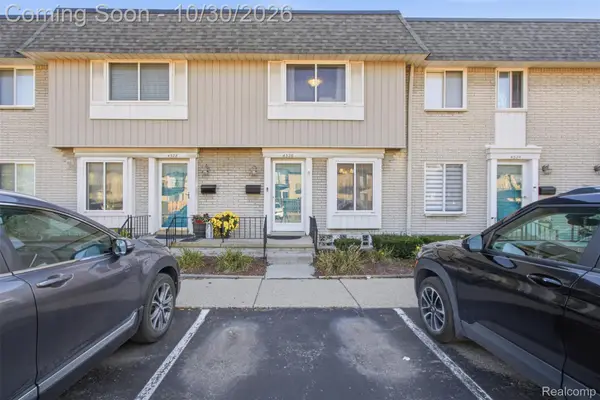 $158,000Active2 beds 2 baths1,643 sq. ft.
4326 15 Mile RD, SterlingHeights, MI 48310
MLS# 20261086935Listed by: RAVEN REAL ESTATE GROUP - New
 $139,900Active2 beds 2 baths855 sq. ft.
8419 Hickory, Sterling Heights, MI 48312
MLS# 61042142Listed by: EXP REALTY BIRMINGHAM


Protect your home and budget from life's surprises with an Assurant Home Warranty, backed by a partner that supports you through every step of homeownership. Explore Plans.
©2026 Century 21 Real Estate LLC. All rights reserved. CENTURY 21®, the CENTURY 21 Logo and C21® are service marks owned by Century 21 Real Estate LLC. Century 21 Real Estate LLC fully supports the principles of the Fair Housing Act and the Equal Opportunity Act. Each office is independently owned and operated. Listing information is deemed reliable but not guaranteed accurate.