
34575 Moravian, Sterling Heights, MI 48312
Local realty services provided by:CENTURY 21 Northland
34575 Moravian,Sterling Heights, MI 48312
$324,900
- 3 Beds
- 2 Baths
- 1,625 sq. ft.
- Single family
- Active
Listed by: james lawson
Office: re/max first
MLS#:50226240
Source:MI_REALSOURCE
Price summary
- Price:$324,900
- Price per sq. ft.:$199.94
About this home
Room to relax, space to spread out, and a backyard worth coming home to! Set on a beautiful acre with a park-like feel, this sharp three-bedroom, two-full-bath ranch offers 1,625 square feet of comfortable living, plus a spacious 16-by-12 three-season room overlooking the beautiful yard. A natural fireplace anchors the inviting living room, while the open kitchen offers plenty of room to gather, with all appliances included. Three generously sized bedrooms provide comfortable retreats, with Pella windows and built-in blinds. The large laundry room includes the washer and dryer and storage. An extra-deep, one-and-a-half-car garage, huge shed, and additional barn/garage offer extra space for storage, hobbies, and projects. Whether you’re entertaining, gardening, or simply enjoying the view from the three-season room, this property delivers an appealing blend of indoor comfort and outdoor space. Come see how much there is to love!
Contact an agent
Home facts
- Year built:1952
- Subdivision & Development:Stephens Clairview Ranch Hom
- Listing ID #:50226240
- Added:1 day(s) ago
- Updated:October 29, 2026 at 05:33 PM
Rooms and interior
- Bedrooms:3
- Total bathrooms:2
- Full bathrooms:2
- Kitchen Description:Dishwasher, Microwave, On Entry Level, Range/Oven, Refrigerator
- Bedroom Description:Bedroom 1 on Entry Level, Bedroom 2 on Entry Level, Bedroom 3 on Entry Level
- Living area:1,625 sq. ft.
Heating and cooling
- Heating:Boiler, Natural Gas
Structure and exterior
- Year built:1952
- Building area:1,625 sq. ft.
- Lot area:1.06 Acres
- Architectural Style:Ranch
- Construction Materials:Brick
- Exterior Features:Patio
- Foundation Description:Slab
- Levels:1 Story
Utilities
- Water:Public Water
- Sewer:Public At Street
Finances and disclosures
- Price:$324,900
- Price per sq. ft.:$199.94
- Tax amount:$7,057
Features and amenities
- Appliances:Dishwasher, Dryer, Microwave, Range/Oven, Refrigerator, Washer
- Laundry features:Dryer, Washer
Parking
- Parking description:Attached Garage
- Garage spaces:2
 Provided through IDX via MiRealSource. Courtesy of MiRealSource Shareholder. Copyright MiRealSource. The information published and disseminated by MiRealSource is communicated verbatim, without change by MiRealSource, as filed with MiRealSource by its members. The accuracy of all information, regardless of source, is not guaranteed or warranted. All information should be independently verified. Copyright 2026 MiRealSource. All rights reserved. The information provided hereby constitutes proprietary information of MiRealSource, Inc. and its shareholders, affiliates and licensees and may not be reproduced or transmitted in any form or by any means, electronic or mechanical, including photocopy, recording, scanning or any information storage and retrieval system, without written permission from MiRealSource, Inc. MI_REALSOURCE Member Broker: Brad Platt
New listings near 34575 Moravian
- New
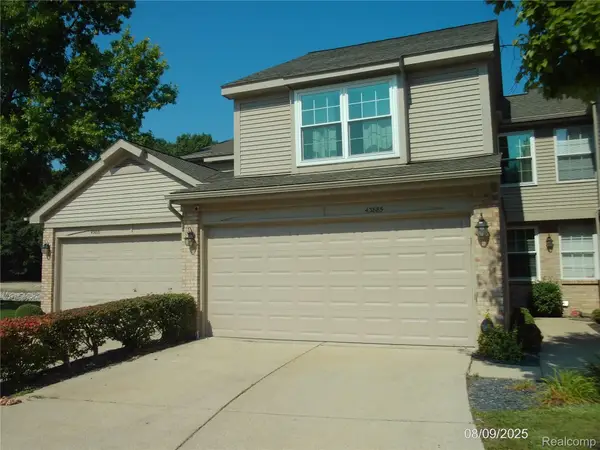 $280,000Active2 beds 3 baths2,083 sq. ft.
43885 Stoney LN, SterlingHeights, MI 48313
MLS# 20261087568Listed by: 21 UNITED REALTY - New
 $280,000Active2 beds 3 baths1,400 sq. ft.
43885 Stoney, Sterling Heights, MI 48313
MLS# 50226277Listed by: 21 UNITED - New
 $215,000Active2 beds 3 baths1,415 sq. ft.
43642 Lakeview, Sterling Heights, MI 48313
MLS# 50226268Listed by: REALTY EXECUTIVES HOME TOWNE SHELBY - Open Sat, 1 to 3pmNew
 $819,999Active4 beds 3 baths2,938 sq. ft.
42420 Alagna, Sterling Heights, MI 48314
MLS# 61042611Listed by: DOBI REAL ESTATE - New
 $395,000Active5 beds 3 baths4,092 sq. ft.
5353 18 Mile RD, SterlingHeights, MI 48314
MLS# 20261087355Listed by: R2M REALTY, - Open Sat, 1 to 3pmNew
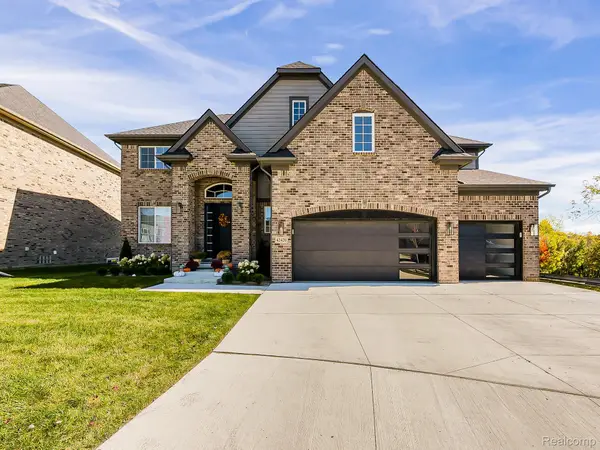 $819,999Active4 beds 3 baths2,938 sq. ft.
42420 Alagna DR, SterlingHeights, MI 48314
MLS# 20261087399Listed by: DOBI REAL ESTATE - New
 $385,000Active4 beds 3 baths2,147 sq. ft.
40112 Flagstaff DR, SterlingHeights, MI 48313
MLS# 20261087189Listed by: KELLER WILLIAMS PAINT CREEK - New
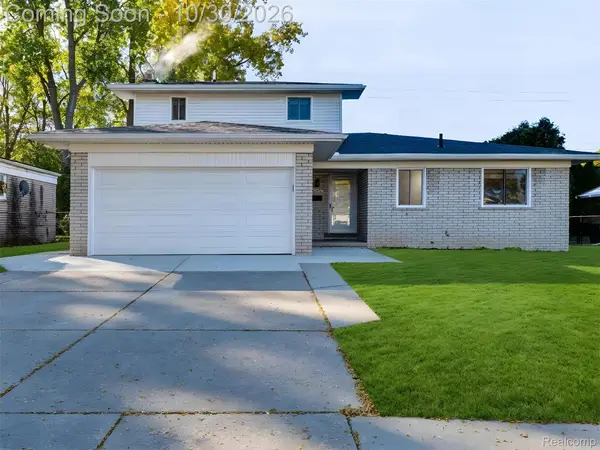 $369,900Active4 beds 3 baths2,414 sq. ft.
12224 El Camino DR, SterlingHeights, MI 48312
MLS# 20261086002Listed by: ST JUDE REALTY - New
 $149,900Active3 beds 2 baths1,100 sq. ft.
8443 Hickory, Sterling Heights, MI 48312
MLS# 61042347Listed by: NATIONAL REALTY CENTERS, INC


Protect your home and budget from life's surprises with an Assurant Home Warranty, backed by a partner that supports you through every step of homeownership. Explore Plans.
©2026 Century 21 Real Estate LLC. All rights reserved. CENTURY 21®, the CENTURY 21 Logo and C21® are service marks owned by Century 21 Real Estate LLC. Century 21 Real Estate LLC fully supports the principles of the Fair Housing Act and the Equal Opportunity Act. Each office is independently owned and operated. Listing information is deemed reliable but not guaranteed accurate.