
34691 Kimberly Drive #51, Sterling Heights, MI 48312
Local realty services provided by:CENTURY 21 Curran & Oberski
34691 Kimberly Drive #51,Sterlingheights, MI 48312
$110,000
- 2 Beds
- 2 Baths
- 900 sq. ft.
- Single family
- Active
Listed by: sean filsinger, kenneth j hirschmann
Office: exp realty best life and company
MLS#:20261065236
Source:MI_REALCOMP
Price summary
- Price:$110,000
- Price per sq. ft.:$122.22
- Monthly HOA dues:$300
About this home
Welcome to 34691 Kimberly Dr, Unit 51! This second-floor ranch condo offers a comfortable open layout with laminate flooring throughout and plenty of natural light. The kitchen features a dining area with all appliances included, while the spacious living room opens to a covered balcony that’s perfect for enjoying some fresh air.
Both bedrooms offer great space, including a primary bedroom with a walk-in closet and private half bath. Downstairs, you’ll also have your own large private basement room with washer and dryer included, plus plenty of additional storage space.
Covered carport space #84 is included. Association fee covers water, heat, exterior maintenance, and access to the community pool. Conveniently located in Sterling Heights near shopping, dining, schools, and major roads. Immediate occupancy means you can move right in and make it your own!
Contact an agent
Home facts
- Year built:1973
- Subdivision & Development:SEVILLE TERRACE CONDO
- Listing ID #:20261065236
- Added:55 day(s) ago
- Updated:October 13, 2026 at 10:02 AM
Rooms and interior
- Bedrooms:2
- Total bathrooms:2
- Full bathrooms:1
- Half bathrooms:1
- Rooms Total:4
- Basement Description:Private, Unfinished
- Living area:900 sq. ft.
Heating and cooling
- Cooling:Ceiling Fans, Central Air
- Heating:Forced Air, Natural Gas
Structure and exterior
- Roof:Asphalt
- Year built:1973
- Building area:900 sq. ft.
- Construction Materials:Brick
- Exterior Features:Balcony, Grounds Maintenance, Lighting
- Foundation Description:Basement, Block, Poured
- Levels:One Story Up
Utilities
- Water:Public
- Sewer:Public Sewer
Finances and disclosures
- Price:$110,000
- Price per sq. ft.:$122.22
- Tax amount:$2,939
Features and amenities
- Appliances:Dishwasher, Dryer, Microwave, Washer
- Amenities:Programmable Thermostat
- Pool features:Community
Parking
- Parking description:Carport, No Garage

New listings near 34691 Kimberly Drive #51
- Coming SoonOpen Sat, 11am to 1pm
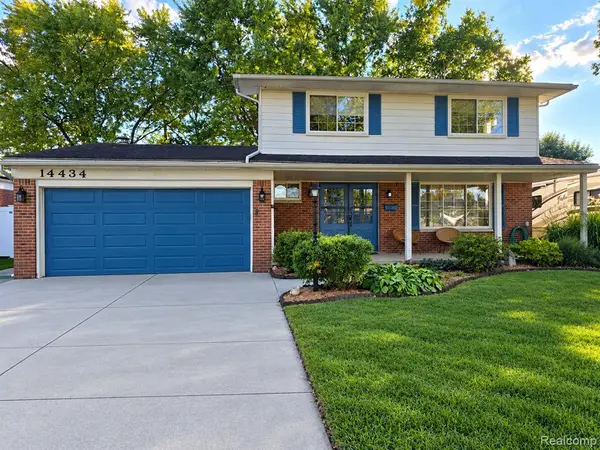 $320,000Coming Soon3 beds 2 baths1,722 sq. ft.
14434 Royal, Sterling Heights, MI 48312
MLS# 61038698Listed by: REAL ESTATE ONE-STERLING HEIGHTS - Coming SoonOpen Sat, 11am to 1pm
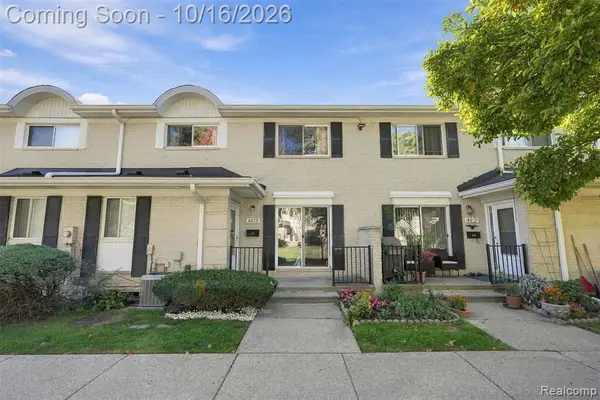 $185,000Coming Soon2 beds 2 baths1,201 sq. ft.
8673 Winchester, Sterling Heights, MI 48313
MLS# 61038702Listed by: EXP REALTY SHELBY - Coming SoonOpen Sat, 11am to 1pm
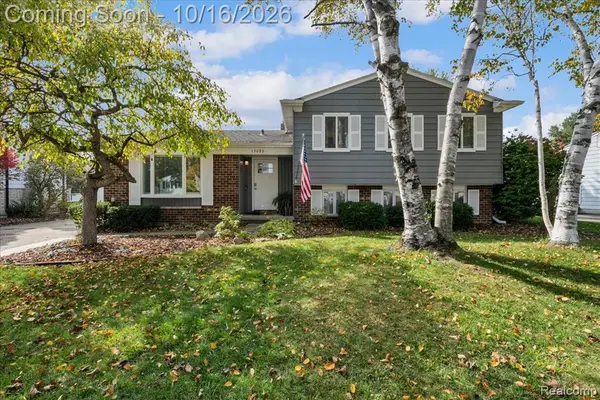 $345,000Coming Soon3 beds 2 baths1,672 sq. ft.
13086 Stratford, Sterling Heights, MI 48313
MLS# 61038758Listed by: CLYDE REALTY LLC - Coming SoonOpen Tue, 4:30 to 6:30pm
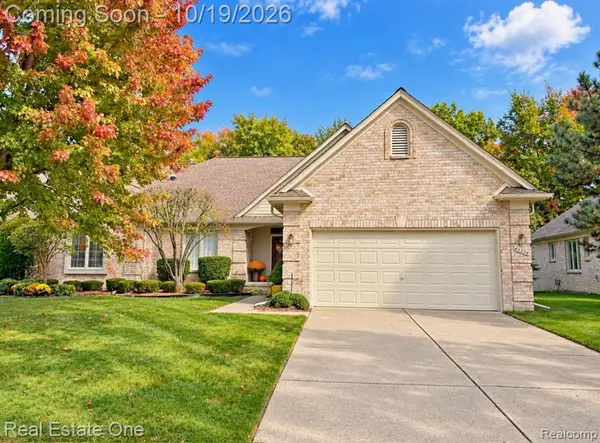 $349,900Coming Soon3 beds 2 baths1,621 sq. ft.
40294 Riverbend, Sterling Heights, MI 48310
MLS# 61038655Listed by: REAL ESTATE ONE-TROY - New
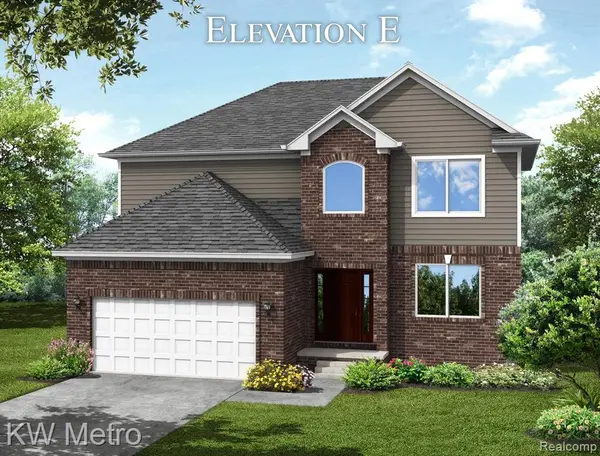 $494,900Active4 beds 3 baths2,205 sq. ft.
34683 John Bartley Circle W, Sterling Heights, MI 48310
MLS# 61038726Listed by: KW METRO - New
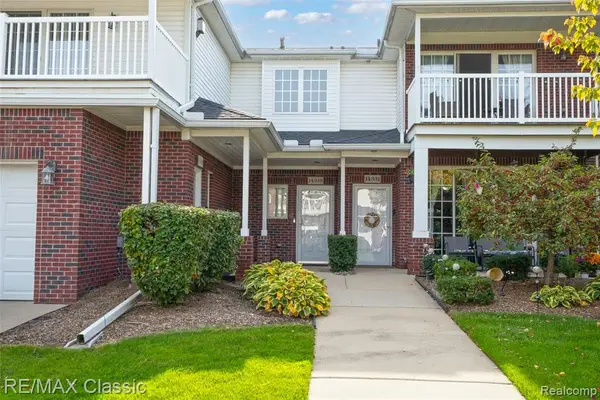 $264,900Active2 beds 2 baths1,716 sq. ft.
14335 Moravian Manor, Sterling Heights, MI 48312
MLS# 61038802Listed by: RE/MAX CLASSIC - New
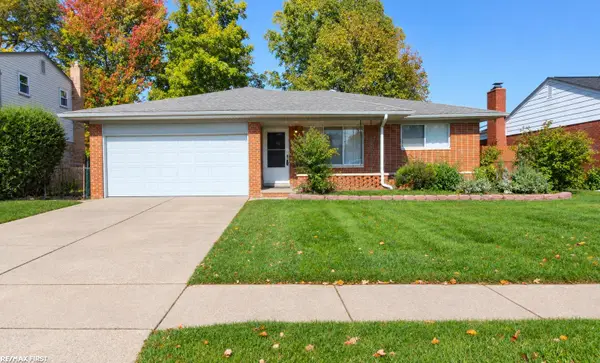 $250,000Active3 beds 3 baths1,436 sq. ft.
13643 Heritage, Sterling Heights, MI 48312
MLS# 50224818Listed by: RE/MAX FIRST - New
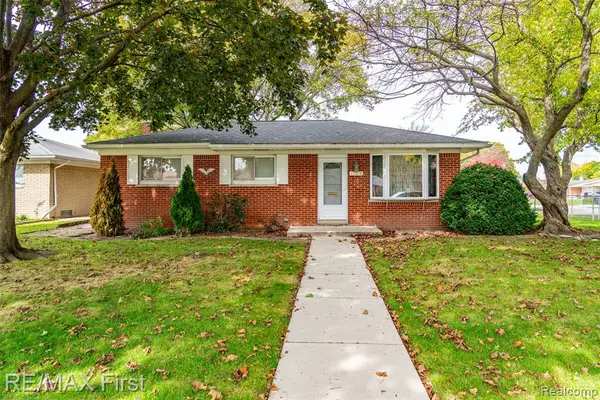 $229,900Active3 beds 2 baths1,315 sq. ft.
12229 Chevelle, Sterling Heights, MI 48312
MLS# 61038635Listed by: RE/MAX FIRST - Open Sat, 12 to 2pmNew
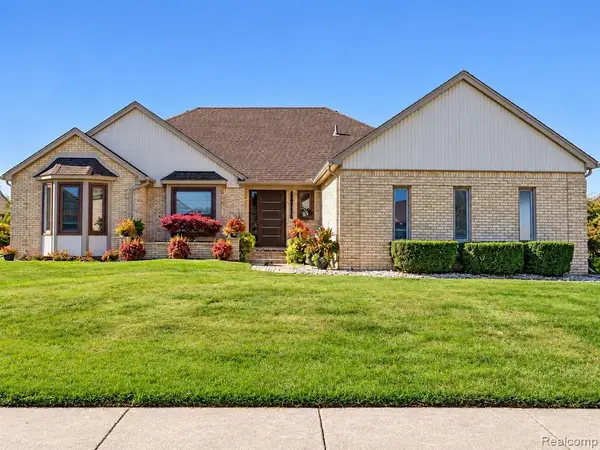 $549,900Active3 beds 3 baths1,922 sq. ft.
41419 Cilantro, Sterling Heights, MI 48314
MLS# 61038632Listed by: HOME SWEET HOME REALTY - New
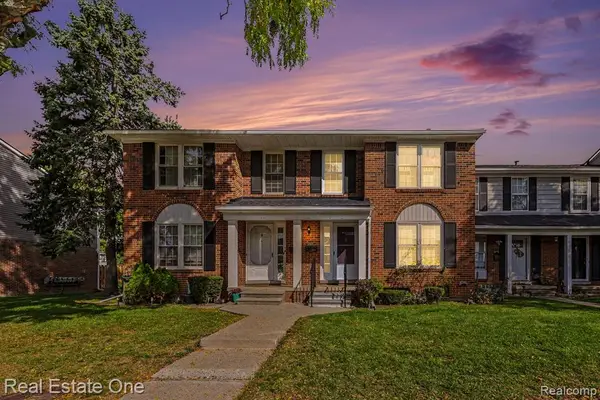 $243,000Active3 beds 2 baths1,340 sq. ft.
36358 Park Place #128, Sterling Heights, MI 48310
MLS# 61038371Listed by: REAL ESTATE ONE-TROY


Protect your home and budget from life's surprises with an Assurant Home Warranty, backed by a partner that supports you through every step of homeownership. Explore Plans.
©2026 Century 21 Real Estate LLC. All rights reserved. CENTURY 21®, the CENTURY 21 Logo and C21® are service marks owned by Century 21 Real Estate LLC. Century 21 Real Estate LLC fully supports the principles of the Fair Housing Act and the Equal Opportunity Act. Each office is independently owned and operated. Listing information is deemed reliable but not guaranteed accurate.