
35833 Electra DR, Sterling Heights, MI 48312
Local realty services provided by:CENTURY 21 Curran & Oberski
35833 Electra DR,Sterlingheights, MI 48312
$345,000
- 5 Beds
- 3 Baths
- 2,272 sq. ft.
- Single family
- Active
Listed by: tamim ahmed
Office: new era real estate llc.
MLS#:20261084733
Source:MI_REALCOMP
Price summary
- Price:$345,000
- Price per sq. ft.:$151.85
About this home
This spacious 5-bedroom, 3-bath colonial offers a flexible layout, generous living space, and multiple cooking areas.
The home features 4 bedrooms upstairs, plus an additional bedroom and full bathroom in the basement. In addition to the main kitchen, there is a separate cooking area for heavier cooking and another kitchen setup in the basement.
Enjoy a spacious family room with an electric fireplace, hardwood flooring, a partially finished basement, 2-car attached garage, newer siding, windows and roof, plus a large backyard with a patio.
Located on a quiet, tree-lined street in Sterling Heights, this home offers space and functionality that are hard to find.
The pictures don’t do this home justice — you truly have to see it in person to appreciate the space and layout. Schedule your showing today!
Contact an agent
Home facts
- Year built:1967
- Subdivision & Development:STERLING KNOLLS
- Listing ID #:20261084733
- Added:2 day(s) ago
- Updated:October 28, 2026 at 04:30 PM
Rooms and interior
- Bedrooms:5
- Total bathrooms:3
- Full bathrooms:1
- Half bathrooms:2
- Rooms Total:5
- Basement Description:Finished, Full
- Living area:2,272 sq. ft.
Heating and cooling
- Heating:Forced Air, Natural Gas, Wall Furnace
Structure and exterior
- Year built:1967
- Building area:2,272 sq. ft.
- Lot area:0.21 Acres
- Architectural Style:Colonial
- Construction Materials:Concrete
- Foundation Description:Basement, Brick Mortar, Michigan Basement
- Levels:Two
Utilities
- Water:Public
- Sewer:Public Sewer
Finances and disclosures
- Price:$345,000
- Price per sq. ft.:$151.85
- Tax amount:$6,462
Parking
- Parking description:Attached, Drive Through, Two Car Garage
- Garage spaces:2

New listings near 35833 Electra DR
- New
 $385,000Active4 beds 3 baths2,147 sq. ft.
40112 Flagstaff DR, SterlingHeights, MI 48313
MLS# 20261087189Listed by: KELLER WILLIAMS PAINT CREEK - New
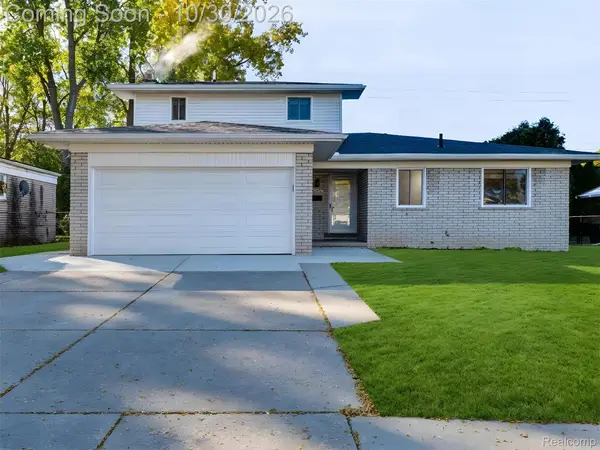 $369,900Active4 beds 3 baths2,414 sq. ft.
12224 El Camino DR, SterlingHeights, MI 48312
MLS# 20261086002Listed by: ST JUDE REALTY - New
 $149,900Active3 beds 2 baths1,100 sq. ft.
8443 Hickory, Sterling Heights, MI 48312
MLS# 61042347Listed by: NATIONAL REALTY CENTERS, INC - New
 $360,000Active4 beds 2 baths1,741 sq. ft.
39121 Sturbridge DR, SterlingHeights, MI 48310
MLS# 58050226113Listed by: BERKSHIRE HATHAWAY HOMESERVICES KEE REALTY - New
 $675,000Active4 beds 3 baths2,825 sq. ft.
3829 Summit, Sterling Heights, MI 48314
MLS# 61042232Listed by: ST JUDE REALTY - Open Sat, 12 to 2pmNew
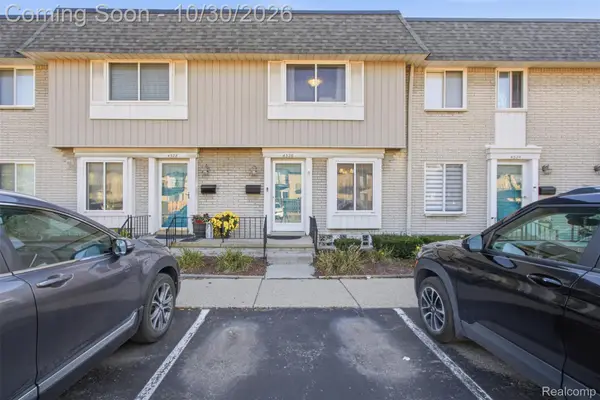 $158,000Active2 beds 2 baths1,643 sq. ft.
4326 15 Mile RD, SterlingHeights, MI 48310
MLS# 20261086935Listed by: RAVEN REAL ESTATE GROUP - New
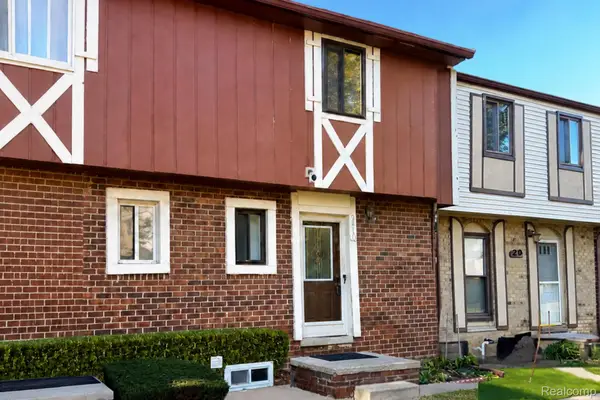 $139,900Active2 beds 2 baths1,255 sq. ft.
8419 Hickory DR, SterlingHeights, MI 48312
MLS# 20261086224Listed by: EXP REALTY BIRMINGHAM - New
 $140,000Active2 beds 2 baths984 sq. ft.
14201 Ivanhoe DR # 192, SterlingHeights, MI 48312
MLS# 20261086014Listed by: USA HOME BROKER - New
 $299,800Active2 beds 2 baths2,880 sq. ft.
11429 Patricia CT, SterlingHeights, MI 48314
MLS# 20261086640Listed by: REALTY EXECUTIVES HOME TOWNE - Open Sun, 10am to 12pmNew
 $260,000Active3 beds 2 baths1,550 sq. ft.
11837 Delvin, Sterling Heights, MI 48313
MLS# 61042091Listed by: MITTEN LIFE REALTY


Protect your home and budget from life's surprises with an Assurant Home Warranty, backed by a partner that supports you through every step of homeownership. Explore Plans.
©2026 Century 21 Real Estate LLC. All rights reserved. CENTURY 21®, the CENTURY 21 Logo and C21® are service marks owned by Century 21 Real Estate LLC. Century 21 Real Estate LLC fully supports the principles of the Fair Housing Act and the Equal Opportunity Act. Each office is independently owned and operated. Listing information is deemed reliable but not guaranteed accurate.