
36306 Weber, Sterling Heights, MI 48310
Local realty services provided by:CENTURY 21 Northland
36306 Weber,Sterling Heights, MI 48310
$285,000
- 4 Beds
- 3 Baths
- 1,647 sq. ft.
- Single family
- Pending
Listed by: josi ryke, robert bass
Office: national realty centers, inc
MLS#:61033074
Source:MI_REALSOURCE
Price summary
- Price:$285,000
- Price per sq. ft.:$132.74
About this home
PLEASE BRING US YOUR BEST OFFER, DUE SUNDAY 10-4-26 BY 5PM This well-loved brick colonial in Sterling Heights is ready for its next chapter! Offering 4 bedrooms and 2.5 baths, this spacious home has so much to offer and is just waiting for your ideas and personal touches. The finished basement with a wet bar provides great additional space for entertaining, while the built-in swimming pool makes the backyard a perfect place to gather with family and friends during the warmer months. A whole-house generator adds extra convenience and peace of mind. With plenty of room to entertain both inside and out, this home offers a wonderful opportunity to update and make it your own. Enjoy all that Sterling Heights has to offer, including nearby parks, walking and biking trails, the Clinton River Trail system, shopping, dining, and easy access to major roads. Sterling Heights continues to invest in its parks, recreation, and the redevelopment of the former Lakeside Mall area into the new Lakeside City Center. The Baby Grand Piano and freestanding freezer will remain with the home. Sale is subject to Macomb County Probate Court approval prior to closing. Bring your vision and make this longtime family home your own!...
Contact an agent
Home facts
- Year built:1971
- Subdivision & Development:Essex Gardens Sub
- Listing ID #:61033074
- Added:21 day(s) ago
- Updated:October 16, 2026 at 07:56 AM
Rooms and interior
- Bedrooms:4
- Total bathrooms:3
- Full bathrooms:2
- Half bathrooms:1
- Rooms Total:11
- Dining Description:On Entry Level
- Kitchen Description:Dishwasher, Freezer, Microwave, On Entry Level, Range/Oven, Refrigerator
- Bedroom Description:Bedroom 1 on Second Level, Bedroom 2 on Second Level, Bedroom 3 on Entry Level, Bedroom 4 on Second Level
- Basement Description:Partially Finished, Walk Out
- Living area:1,647 sq. ft.
Heating and cooling
- Heating:Forced Air, Natural Gas
Structure and exterior
- Year built:1971
- Building area:1,647 sq. ft.
- Lot area:0.25 Acres
- Architectural Style:Colonial
- Construction Materials:Brick
- Exterior Features:Patio
- Foundation Description:Basement
- Levels:2 Story
Utilities
- Water:Public Water
Finances and disclosures
- Price:$285,000
- Price per sq. ft.:$132.74
- Tax amount:$4,122
Features and amenities
- Appliances:Dishwasher, Dryer, Freezer, Microwave, Range/Oven, Refrigerator, Washer
- Laundry features:Dryer, Washer
- Pool features:Inground Pool
Parking
- Parking description:Attached Garage, Direct Access Garage, Electric in Garage, Garage Door Opener
- Garage spaces:2
 Provided through IDX via MiRealSource. Courtesy of MiRealSource Shareholder. Copyright MiRealSource. The information published and disseminated by MiRealSource is communicated verbatim, without change by MiRealSource, as filed with MiRealSource by its members. The accuracy of all information, regardless of source, is not guaranteed or warranted. All information should be independently verified. Copyright 2026 MiRealSource. All rights reserved. The information provided hereby constitutes proprietary information of MiRealSource, Inc. and its shareholders, affiliates and licensees and may not be reproduced or transmitted in any form or by any means, electronic or mechanical, including photocopy, recording, scanning or any information storage and retrieval system, without written permission from MiRealSource, Inc. MI_REALSOURCE Member Broker: Brad Platt
New listings near 36306 Weber
- Coming Soon
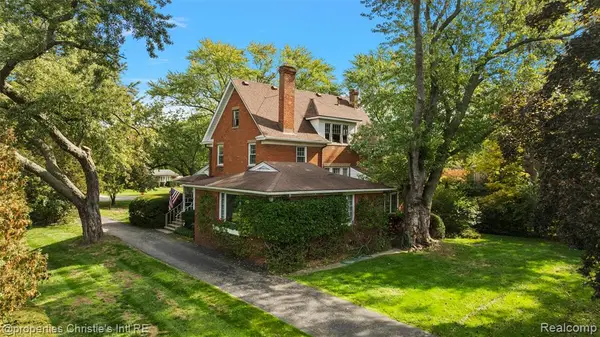 $649,900Coming Soon4 beds 3 baths2,624 sq. ft.
8750 Clinton River, Sterling Heights, MI 48314
MLS# 61039453Listed by: @PROPERTIES CHRISTIE'S INT'L RE GROSSE POINTE - Coming SoonOpen Sun, 12 to 2pm
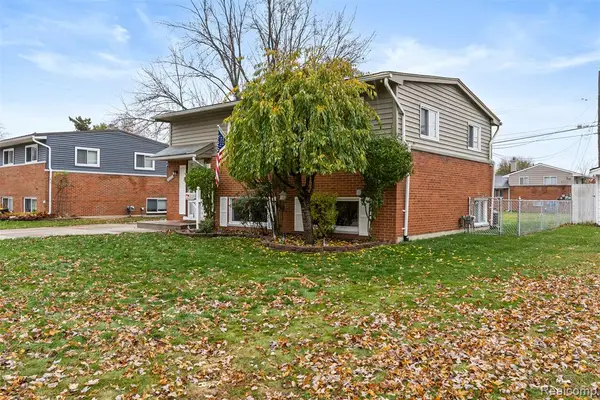 $259,900Coming Soon3 beds 2 baths1,550 sq. ft.
11840 Chattman, Sterling Heights, MI 48313
MLS# 61039240Listed by: REAL ESTATE FOR A CAUSE - Coming SoonOpen Fri, 4 to 6pm
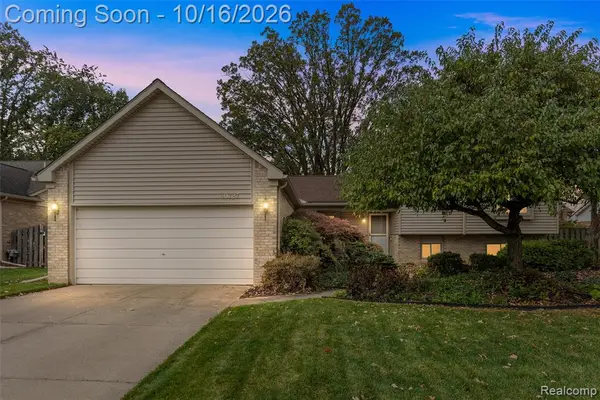 $425,000Coming Soon4 beds 3 baths1,925 sq. ft.
40727 Kraft, Sterling Heights, MI 48310
MLS# 61039302Listed by: KELLER WILLIAMS LAKESIDE - Coming SoonOpen Sun, 2 to 4pm
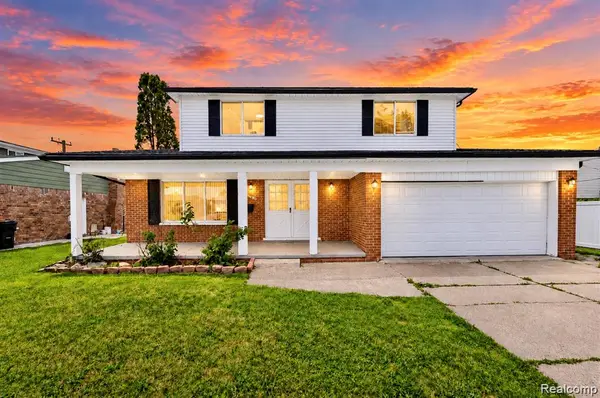 $364,900Coming Soon4 beds 2 baths1,672 sq. ft.
3528 Byrd, Sterling Heights, MI 48310
MLS# 61038993Listed by: AMIN REALTY - Coming Soon
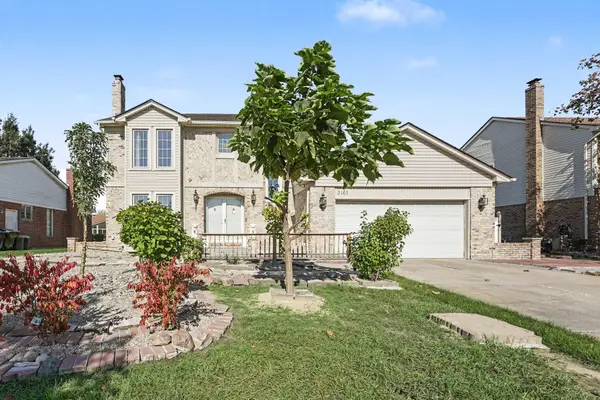 $390,000Coming Soon3 beds 3 baths2,090 sq. ft.
3161 Barkway Drive, Sterling Heights, MI 48310
MLS# 26054711Listed by: EXP REALTY, LLC - Coming SoonOpen Sat, 11am to 1pm
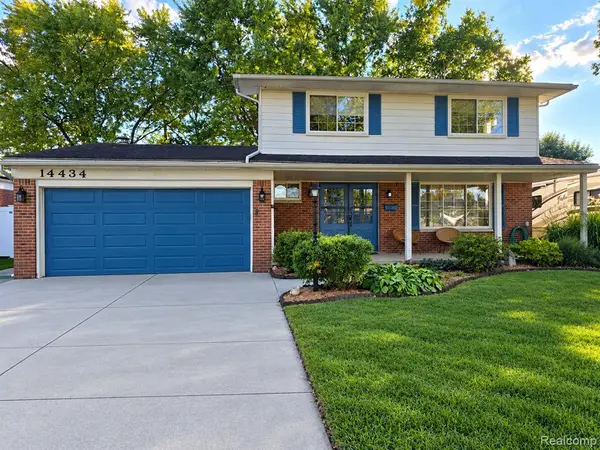 $320,000Coming Soon3 beds 2 baths1,722 sq. ft.
14434 Royal, Sterling Heights, MI 48312
MLS# 61038698Listed by: REAL ESTATE ONE-STERLING HEIGHTS - Coming SoonOpen Sat, 11am to 1pm
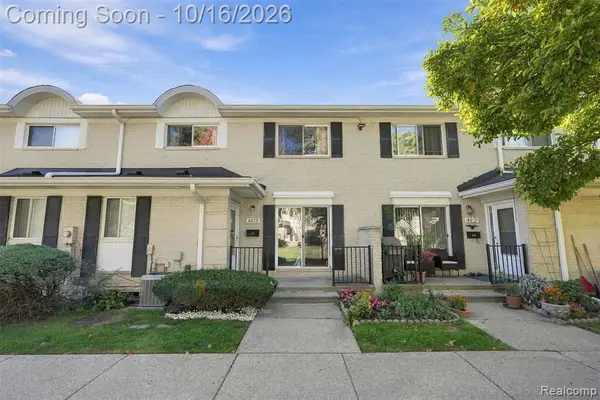 $185,000Coming Soon2 beds 2 baths1,201 sq. ft.
8673 Winchester, Sterling Heights, MI 48313
MLS# 61038702Listed by: EXP REALTY SHELBY - Coming SoonOpen Sat, 11am to 1pm
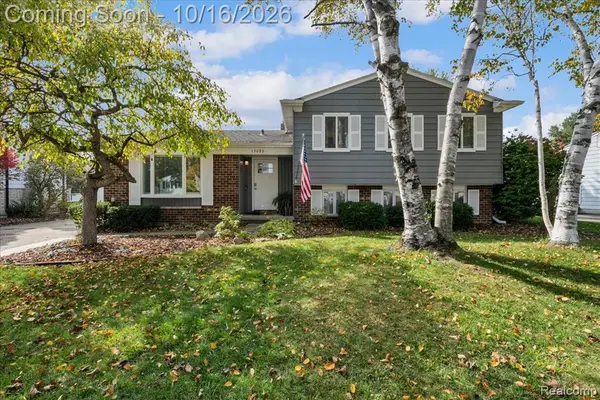 $345,000Coming Soon3 beds 2 baths1,672 sq. ft.
13086 Stratford, Sterling Heights, MI 48313
MLS# 61038758Listed by: CLYDE REALTY LLC - Coming SoonOpen Tue, 4:30 to 6:30pm
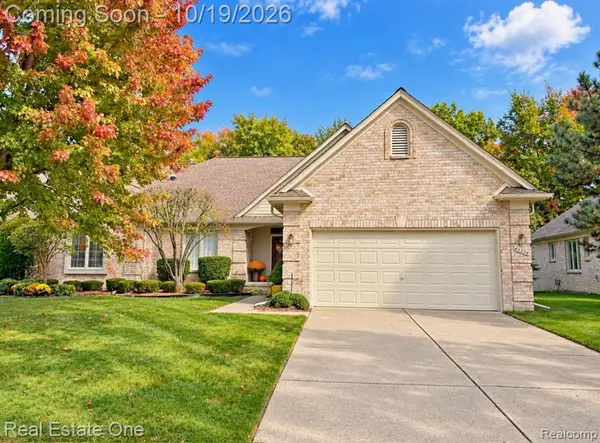 $349,900Coming Soon3 beds 2 baths1,621 sq. ft.
40294 Riverbend, Sterling Heights, MI 48310
MLS# 61038655Listed by: REAL ESTATE ONE-TROY - New
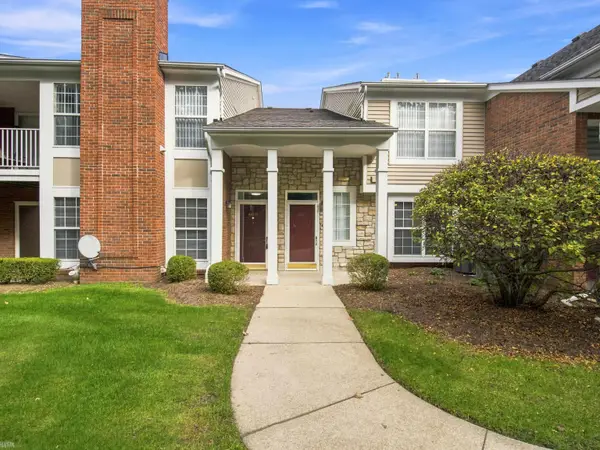 $225,000Active2 beds 2 baths1,316 sq. ft.
44835 Marigold #245, Sterling Heights, MI 48314
MLS# 50225055Listed by: REALTEAM REAL ESTATE


Protect your home and budget from life's surprises with an Assurant Home Warranty, backed by a partner that supports you through every step of homeownership. Explore Plans.
©2026 Century 21 Real Estate LLC. All rights reserved. CENTURY 21®, the CENTURY 21 Logo and C21® are service marks owned by Century 21 Real Estate LLC. Century 21 Real Estate LLC fully supports the principles of the Fair Housing Act and the Equal Opportunity Act. Each office is independently owned and operated. Listing information is deemed reliable but not guaranteed accurate.