
37273 Hacker Drive, Sterling Heights, MI 48310
Local realty services provided by:CENTURY 21 Affiliated
37273 Hacker Drive,Sterlingheights, MI 48310
- 3 Beds
- 2 Baths
- - sq. ft.
- Single family
- Sold
Listed by:
 CENTURY 21 Professionals
Office: century 21 professionals sterling heights
MLS#:20261072537
Source:MI_REALCOMP
Sorry, we are unable to map this address
Price summary
- Price:
About this home
Classic Sterling Heights Charm with Major Updates Already in Place! This spacious home offers the perfect opportunity to bring your personal style to a property with great bones and some of the big-ticket improvements already completed! Featuring a newer roof, furnace, central air, and hot water tank, the major essentials are taken care of — leaving you the fun part of adding your own cosmetic touches and creating a home that truly reflects your style. Step inside to a generously sized living area filled with natural light, featuring a beautiful brick fireplace that creates a warm focal point for the space. The open-concept layout provides plenty of room for entertaining, relaxing, and everyday living. The adjacent kitchen offers abundant cabinetry and workspace with an easy flow into the main living areas. Large windows throughout the home bring in tons of natural light, while the spacious backyard provides room to enjoy outdoor living, gardening, pets, or summer gatherings. With a little vision and some cosmetic updates, this home has tremendous potential to shine! If you're looking for a home where you can build equity, customize the finishes, and transform an established property into your own, this Sterling Heights opportunity is worth a look. The expensive stuff is already done — now it's ready for your personal touch!...
Contact an agent
Home facts
- Year built:1974
- Subdivision & Development:ESSEX NORTH SUB
- Listing ID #:20261072537
- Added:27 day(s) ago
- Updated:October 22, 2026 at 07:26 AM
Rooms and interior
- Bedrooms:3
- Total bathrooms:2
- Full bathrooms:1
- Half bathrooms:1
- Rooms Total:7
- Basement Description:Unfinished
Heating and cooling
- Cooling:Central Air
- Heating:Forced Air, Natural Gas
Structure and exterior
- Roof:Asphalt
- Year built:1974
- Architectural Style:Ranch
- Construction Materials:Brick
- Foundation Description:Basement, Poured
- Levels:One
Utilities
- Water:Public
- Sewer:Public Sewer
Finances and disclosures
- Price:
- Tax amount:$3,448
Features and amenities
- Appliances:Disposal, Dryer, Free Standing Electric Oven, Free Standing Refrigerator, Microwave, Washer
- Laundry features:Laundry Room
Parking
- Parking description:Attached, Driveway, Two Car Garage
- Garage spaces:2
New listings near 37273 Hacker Drive
- New
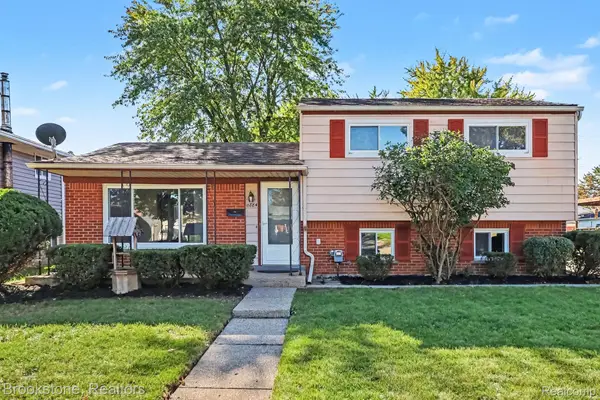 $260,000Active3 beds 2 baths1,403 sq. ft.
11884 Wheaton DR, SterlingHeights, MI 48313
MLS# 20261085207Listed by: BROOKSTONE, REALTORS LLC - Open Sat, 11am to 1pmNew
 $250,000Active3 beds 2 baths1,302 sq. ft.
3441 Denson DR, SterlingHeights, MI 48310
MLS# 20261085246Listed by: EXP REALTY - MARK WHITE & ASSOCIATES - New
 $259,900Active2 beds 2 baths1,425 sq. ft.
8592 Heywood CIR, SterlingHeights, MI 48312
MLS# 20261085032Listed by: MICHIGAN HOMES REALTY GROUP - Open Sat, 11am to 2pmNew
 $700,000Active3 beds 3 baths3,668 sq. ft.
4492 Kelly DR, SterlingHeights, MI 48314
MLS# 20261085610Listed by: STONEMARK REALTORS LLC - New
 $240,000Active2 beds 2 baths1,448 sq. ft.
13425 Highland, Sterling Heights, MI 48312
MLS# 50225587Listed by: KELLER WILLIAMS REALTY LAKESIDE 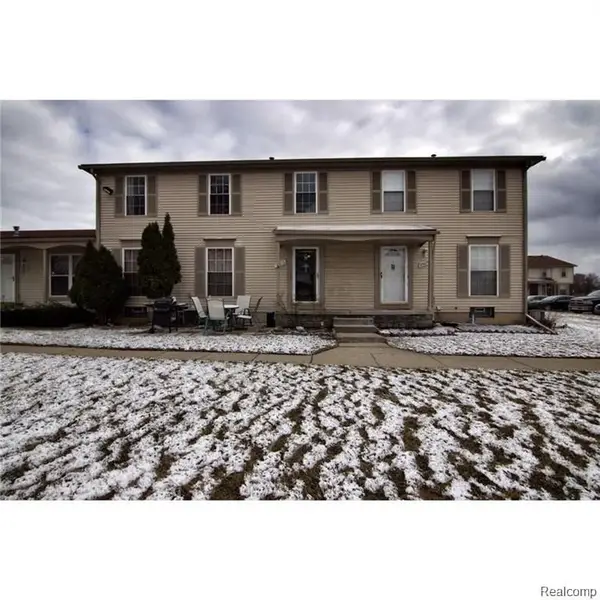 $160,000Pending3 beds 2 baths1,800 sq. ft.
35273 Terrybrook DR, SterlingHeights, MI 48312
MLS# 20261085493Listed by: GOLDEN KEY REALTY GROUP LLC- New
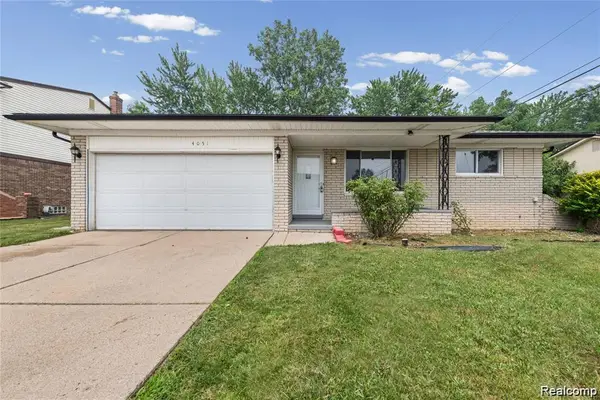 $260,000Active3 beds 2 baths1,420 sq. ft.
4051 Dickson, Sterling Heights, MI 48310
MLS# 61040762Listed by: WASIM INTERNATIONAL REALTY - New
 $224,900Active3 beds 2 baths1,452 sq. ft.
33790 Dyar CT, SterlingHeights, MI 48310
MLS# 20261084636Listed by: KELLER WILLIAMS PAINT CREEK - Open Sat, 12 to 2pmNew
 $779,950Active4 beds 3 baths2,901 sq. ft.
38259 Carmalot, Sterling Heights, MI 48312
MLS# 50225511Listed by: KELLER WILLIAMS REALTY LAKESIDE - Open Sat, 1 to 3pmNew
 $529,900Active3 beds 3 baths2,422 sq. ft.
41419 Cilantro DR, SterlingHeights, MI 48314
MLS# 20261082907Listed by: HOME SWEET HOME REALTY


Protect your home and budget from life's surprises with an Assurant Home Warranty, backed by a partner that supports you through every step of homeownership. Explore Plans.
©2026 Century 21 Real Estate LLC. All rights reserved. CENTURY 21®, the CENTURY 21 Logo and C21® are service marks owned by Century 21 Real Estate LLC. Century 21 Real Estate LLC fully supports the principles of the Fair Housing Act and the Equal Opportunity Act. Each office is independently owned and operated. Listing information is deemed reliable but not guaranteed accurate.