
4492 Kelly DR, Sterling Heights, MI 48314
Local realty services provided by:CENTURY 21 Signature Realty
4492 Kelly DR,Sterlingheights, MI 48314
$700,000
- 3 Beds
- 3 Baths
- 3,668 sq. ft.
- Single family
- Pending
Upcoming open houses
- Sun, Oct 2512:00 pm - 03:00 pm
Listed by: mary shamo
Office: stonemark realtors llc.
MLS#:20261085610
Source:MI_REALCOMP
Price summary
- Price:$700,000
- Price per sq. ft.:$190.84
About this home
MUST SEE - CUSTOM BUILT RANCH! Enjoy 3,668 square feet of main-level living with 3 bedrooms, 2.5 baths and an equally spacious lower level.
The kitchen features granite countertops, a large island with a built-in gas range, a double-basin farmhouse sink, custom cabinetry with abundant storage and a large pantry. The great room features a custom-built stone gas fireplace and a media closet, while the spacious den offers potential for conversion into an additional bedroom.
The primary suite features generous walk-in closet space for two with built-in drawers, additional double closets along the walkway and a private bathroom with a large walk-in shower featuring a built-in granite bench.
Wall-mounted flat-screen TVs in the primary bedroom, living room, great room and kitchen are included in the sale.
All bathrooms offer granite countertops and heated floors. The mudroom also has heated floors, plenty of storage and a built-in coat rack with a bench. Custom electric blinds throughout add everyday convenience.
The lower level offers an additional 3,668 square feet with very high ceilings, a daylight window, glass-block windows, built-in shelving, electrical outlets and ceiling lights already in place. This basement provides generous space for future possibilities.
The fully finished garage features insulated garage doors, a built-in heater, electrical outlets, ceiling lighting & built-in shelving. A built-in ramp on one side and steps on the other provide convenient access.
Enjoy the fenced backyard & covered patio featuring two ceiling fans, recessed lighting, wall-mounted electrical outlets & a gas grill connected to a built-in gas line. The landscaping has been professionally installed and maintained and includes a sprinkler system. The porch features railings and fencing.
Additional highlights include a whole-house generator, 2 air-conditioning units, 2 furnaces, a 2-year-old water heater & a sump pump with backup. Lot 100 x 140 = .32 acres...
Contact an agent
Home facts
- Year built:2016
- Subdivision & Development:PLUM RIVER ESTATES
- Listing ID #:20261085610
- Added:3 day(s) ago
- Updated:October 25, 2026 at 09:06 PM
Rooms and interior
- Bedrooms:3
- Total bathrooms:3
- Full bathrooms:2
- Half bathrooms:1
- Rooms Total:10
- Basement Description:Daylight, Unfinished
- Living area:3,668 sq. ft.
Heating and cooling
- Cooling:Central Air
- Heating:Forced Air, Natural Gas
Structure and exterior
- Roof:Asphalt
- Year built:2016
- Building area:3,668 sq. ft.
- Lot area:8.53 Acres
- Architectural Style:Ranch
- Construction Materials:Stone
- Exterior Features:Covered, Patio, Porch
- Foundation Description:Basement, Poured
- Levels:One
Utilities
- Water:Public
- Sewer:Public Sewer
Finances and disclosures
- Price:$700,000
- Price per sq. ft.:$190.84
- Tax amount:$12,959
Features and amenities
- Appliances:Dishwasher, Double Oven, Dryer, Free Standing Refrigerator, Gas Cooktop, Microwave, Washer
Parking
- Parking description:Attached, Three Car Garage
- Garage spaces:3

New listings near 4492 Kelly DR
- New
 $359,000Active3 beds 2 baths2,136 sq. ft.
42894 Pheasant Run DR, SterlingHeights, MI 48313
MLS# 20261086212Listed by: TOP AGENT REALTY - New
 $200,000Active2 beds 2 baths1,846 sq. ft.
37421 Clubhouse Drive, Sterling Heights, MI 48312
MLS# 26056705Listed by: EXP REALTY, LLC - Open Sun, 1 to 3pmNew
 $394,900Active2 beds 2 baths2,567 sq. ft.
3624 New Boston DR, SterlingHeights, MI 48314
MLS# 20261083002Listed by: RE/MAX FIRST - New
 $300,000Active4 beds 2 baths2,106 sq. ft.
36850 Myra CT, SterlingHeights, MI 48312
MLS# 20261086203Listed by: EXP REALTY NAGY GROUP  $134,000Active2 beds 2 baths900 sq. ft.
11845 Ina DR # N-56, SterlingHeights, MI 48312
MLS# 20261046128Listed by: EXP REALTY MAIN- New
 $324,900Active3 beds 3 baths3,053 sq. ft.
38986 Cottonwood Court, SterlingHeights, MI 48310
MLS# 20261078127Listed by: ST JUDE REALTY - New
 $227,000Active2 beds 2 baths1,303 sq. ft.
14286 Moravian Manor CIR, SterlingHeights, MI 48312
MLS# 20261086107Listed by: REAL ESTATE ONE-ST CLAIR SHRS - New
 $224,900Active2 beds 2 baths1,804 sq. ft.
8733 George F Bunker BLVD S, SterlingHeights, MI 48313
MLS# 20261071865Listed by: RE/MAX CLASSIC - New
 $339,900Active3 beds 3 baths2,066 sq. ft.
3691 Knightbridge, Sterling Heights, MI 48314
MLS# 50225639Listed by: KW PLATINUM - New
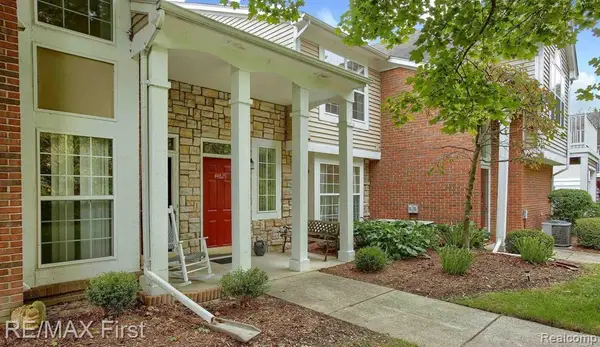 $225,000Active2 beds 2 baths1,324 sq. ft.
44829 Marigold DR, SterlingHeights, MI 48314
MLS# 20261085809Listed by: RE/MAX FIRST


Protect your home and budget from life's surprises with an Assurant Home Warranty, backed by a partner that supports you through every step of homeownership. Explore Plans.
©2026 Century 21 Real Estate LLC. All rights reserved. CENTURY 21®, the CENTURY 21 Logo and C21® are service marks owned by Century 21 Real Estate LLC. Century 21 Real Estate LLC fully supports the principles of the Fair Housing Act and the Equal Opportunity Act. Each office is independently owned and operated. Listing information is deemed reliable but not guaranteed accurate.