
3941 Corkwood, Sterling Heights, MI 48314
Local realty services provided by:CENTURY 21 Realty North
3941 Corkwood,Sterling Heights, MI 48314
$975,000
- 4 Beds
- 4 Baths
- 3,280 sq. ft.
- Single family
- Active
Listed by: sandra weber
Office: real estate one chesterfield
MLS#:50225445
Source:MI_REALSOURCE
Price summary
- Price:$975,000
- Price per sq. ft.:$297.26
- Monthly HOA dues:$58.33
About this home
Rarely does a home offer this combination of space, versatility & newer construction on an exceptional half-acre setting. This beautifully designed 2018-built home offers 3,280 sq. ft., 4 bedrooms, 3.1 baths, two private primary suites & an impressive 3-car extra-high garage. Located in desirable Ryan Woods within Utica Community Schools, the thoughtfully designed split-level offers generous living spaces ideal for everyday living & entertaining. The unique two-primary-suite layout provides wonderful flexibility for multi-generational living, extended guests or added privacy. Beautifully maintained throughout, the home combines spacious interiors with a half-acre homesite offering a sense of privacy rarely found in newer construction. The oversized 3-car garage with extra-high clearance provides excellent space for vehicles, storage, hobbies & recreational needs. Conveniently located near shopping, dining, recreation & major thoroughfares. An Exceptional Opportunity!!
Contact an agent
Home facts
- Year built:2018
- Subdivision & Development:Ryan Woods Condo
- Listing ID #:50225445
- Added:8 day(s) ago
- Updated:October 29, 2026 at 10:48 AM
Rooms and interior
- Bedrooms:4
- Total bathrooms:4
- Full bathrooms:3
- Half bathrooms:1
- Rooms Total:14
- Flooring:Ceramic Floors
- Dining Description:On Entry Level
- Kitchen Description:Dishwasher, Freezer, Microwave, On Entry Level, Range/Oven, Refrigerator
- Bedroom Description:Bedroom 1 on Entry Level, Bedroom 2 on Upper Level, Bedroom 3 on Upper Level, Bedroom 4 on Upper Level
- Basement Description:Poured
- Living area:3,280 sq. ft.
Heating and cooling
- Cooling:Central A/C
- Heating:Forced Air, Natural Gas
Structure and exterior
- Year built:2018
- Building area:3,280 sq. ft.
- Lot area:0.41 Acres
- Architectural Style:Contemporary, Split Level
- Construction Materials:Brick, Wood
- Exterior Features:Patio, Porch
- Foundation Description:Basement, Poured
- Levels:1 1/2 Story
Utilities
- Water:Public Water
- Sewer:Public Sanitary
Finances and disclosures
- Price:$975,000
- Price per sq. ft.:$297.26
- Tax amount:$12,748
Features and amenities
- Appliances:Dishwasher, Dryer, Freezer, Humidifier, Microwave, Range/Oven, Refrigerator, Washer, Water Softener - Leased
- Laundry features:Dryer, On Entry Level, Washer
- Amenities:Cable/Internet Available, Security System, Sound System, Walk-In Closet, Window Treatment(s)
Parking
- Parking description:Attached Garage, Garage
- Garage spaces:3
 Provided through IDX via MiRealSource. Courtesy of MiRealSource Shareholder. Copyright MiRealSource. The information published and disseminated by MiRealSource is communicated verbatim, without change by MiRealSource, as filed with MiRealSource by its members. The accuracy of all information, regardless of source, is not guaranteed or warranted. All information should be independently verified. Copyright 2026 MiRealSource. All rights reserved. The information provided hereby constitutes proprietary information of MiRealSource, Inc. and its shareholders, affiliates and licensees and may not be reproduced or transmitted in any form or by any means, electronic or mechanical, including photocopy, recording, scanning or any information storage and retrieval system, without written permission from MiRealSource, Inc.
New listings near 3941 Corkwood
- Open Sat, 1 to 3pmNew
 $819,999Active4 beds 3 baths2,938 sq. ft.
42420 Alagna, Sterling Heights, MI 48314
MLS# 61042611Listed by: DOBI REAL ESTATE - Open Sat, 1 to 3pmNew
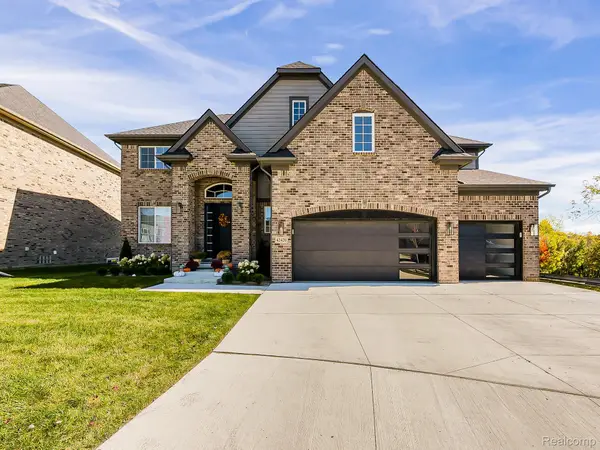 $819,999Active4 beds 3 baths2,938 sq. ft.
42420 Alagna DR, SterlingHeights, MI 48314
MLS# 20261087399Listed by: DOBI REAL ESTATE - New
 $395,000Active5 beds 3 baths2,046 sq. ft.
5353 18 Mile, Sterling Heights, MI 48314
MLS# 61042573Listed by: R2M REALTY, - New
 $385,000Active4 beds 3 baths1,647 sq. ft.
40112 Flagstaff, Sterling Heights, MI 48313
MLS# 61042477Listed by: KELLER WILLIAMS PAINT CREEK - New
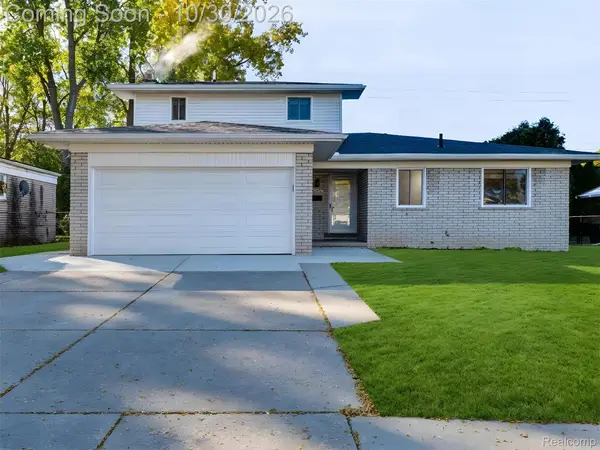 $369,900Active4 beds 3 baths2,414 sq. ft.
12224 El Camino DR, SterlingHeights, MI 48312
MLS# 20261086002Listed by: ST JUDE REALTY - New
 $149,900Active3 beds 2 baths1,100 sq. ft.
8443 Hickory, Sterling Heights, MI 48312
MLS# 61042347Listed by: NATIONAL REALTY CENTERS, INC - New
 $360,000Active4 beds 2 baths1,741 sq. ft.
39121 Sturbridge DR, SterlingHeights, MI 48310
MLS# 58050226113Listed by: BERKSHIRE HATHAWAY HOMESERVICES KEE REALTY - New
 $675,000Active4 beds 3 baths2,825 sq. ft.
3829 Summit, Sterling Heights, MI 48314
MLS# 61042232Listed by: ST JUDE REALTY - Open Sat, 12 to 2pmNew
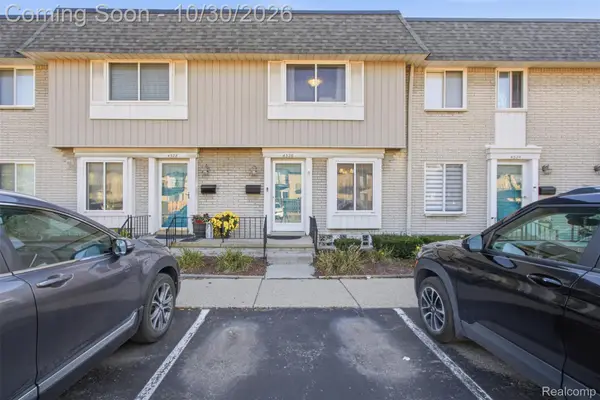 $158,000Active2 beds 2 baths1,643 sq. ft.
4326 15 Mile RD, SterlingHeights, MI 48310
MLS# 20261086935Listed by: RAVEN REAL ESTATE GROUP - New
 $139,900Active2 beds 2 baths855 sq. ft.
8419 Hickory, Sterling Heights, MI 48312
MLS# 61042142Listed by: EXP REALTY BIRMINGHAM


Protect your home and budget from life's surprises with an Assurant Home Warranty, backed by a partner that supports you through every step of homeownership. Explore Plans.
©2026 Century 21 Real Estate LLC. All rights reserved. CENTURY 21®, the CENTURY 21 Logo and C21® are service marks owned by Century 21 Real Estate LLC. Century 21 Real Estate LLC fully supports the principles of the Fair Housing Act and the Equal Opportunity Act. Each office is independently owned and operated. Listing information is deemed reliable but not guaranteed accurate.