
39615 Kingsbury, Sterling Heights, MI 48313
Local realty services provided by:CENTURY 21 Northland
39615 Kingsbury,Sterling Heights, MI 48313
$217,000
- 3 Beds
- 1 Baths
- 903 sq. ft.
- Single family
- Pending
Listed by: donna mcdonald, robert mcdonald
Office: re/max eclipse clarkston
MLS#:61040342
Source:MI_REALSOURCE
Price summary
- Price:$217,000
- Price per sq. ft.:$180.38
About this home
Great Opportunity in Sterling Heights! This 3-bedroom, 1-bath ranch offers plenty of potential for buyers looking to make a home their own. Hardwood flooring extends throughout much of the main level, offering a timeless feature with lasting appeal. The three-season room provides additional space to relax and enjoy the outdoors. The partially finished basement offers additional living space and storage, with plumbing already in place for a potential second bathroom. A 1-car garage adds convenience. Notable features include: new roof in 2024 with transferrable warranty, replacement vinyl windows, vinyl and brick maintenance free exterior, A/C 2012 and furnace 2009. Ideally located within the desirable Utica Community School District, with convenient access to shopping, restaurants, recreation, and major thoroughfares. This home is ready for updates and improvements, making it a great opportunity for buyers with vision to add value and create a space that reflects their personal style. Asking price is based on a recent independent appraisal. BATVAI...
Contact an agent
Home facts
- Year built:1961
- Subdivision & Development:Plumbrook Village Sub
- Listing ID #:61040342
- Added:8 day(s) ago
- Updated:October 29, 2026 at 08:48 AM
Rooms and interior
- Bedrooms:3
- Total bathrooms:1
- Full bathrooms:1
- Rooms Total:9
- Dining Description:On Entry Level
- Kitchen Description:On Entry Level
- Bedroom Description:Bedroom 1 on Entry Level, Bedroom 2 on Entry Level, Bedroom 3 on Entry Level
- Basement Description:Partially Finished
- Living area:903 sq. ft.
Heating and cooling
- Cooling:Central A/C
- Heating:Forced Air, Natural Gas
Structure and exterior
- Year built:1961
- Building area:903 sq. ft.
- Lot area:0.17 Acres
- Architectural Style:Ranch
- Construction Materials:Brick, Vinyl Siding
- Exterior Features:Fenced Yard
- Foundation Description:Basement
- Levels:1 Story
Utilities
- Water:Public Water
Finances and disclosures
- Price:$217,000
- Price per sq. ft.:$180.38
- Tax amount:$2,560
Features and amenities
- Amenities:Cable/Internet Available
Parking
- Parking description:Attached Garage, Electric in Garage
- Garage spaces:1
 Provided through IDX via MiRealSource. Courtesy of MiRealSource Shareholder. Copyright MiRealSource. The information published and disseminated by MiRealSource is communicated verbatim, without change by MiRealSource, as filed with MiRealSource by its members. The accuracy of all information, regardless of source, is not guaranteed or warranted. All information should be independently verified. Copyright 2026 MiRealSource. All rights reserved. The information provided hereby constitutes proprietary information of MiRealSource, Inc. and its shareholders, affiliates and licensees and may not be reproduced or transmitted in any form or by any means, electronic or mechanical, including photocopy, recording, scanning or any information storage and retrieval system, without written permission from MiRealSource, Inc. MI_REALSOURCE Member Broker: Brad Platt
New listings near 39615 Kingsbury
- Open Sat, 1 to 3pmNew
 $819,999Active4 beds 3 baths2,938 sq. ft.
42420 Alagna, Sterling Heights, MI 48314
MLS# 61042611Listed by: DOBI REAL ESTATE - New
 $395,000Active5 beds 3 baths4,092 sq. ft.
5353 18 Mile RD, SterlingHeights, MI 48314
MLS# 20261087355Listed by: R2M REALTY, - Open Sat, 1 to 3pmNew
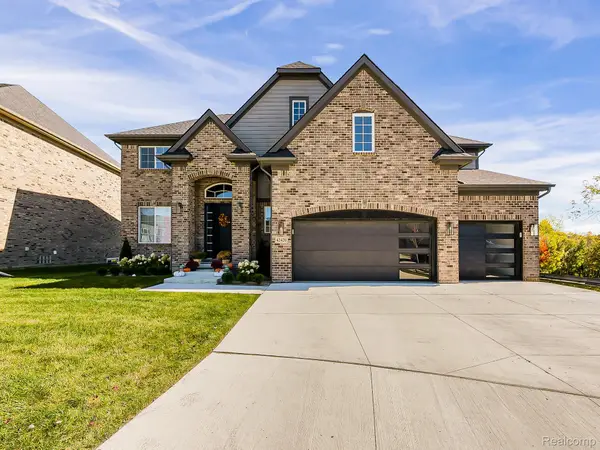 $819,999Active4 beds 3 baths2,938 sq. ft.
42420 Alagna DR, SterlingHeights, MI 48314
MLS# 20261087399Listed by: DOBI REAL ESTATE - New
 $385,000Active4 beds 3 baths2,147 sq. ft.
40112 Flagstaff DR, SterlingHeights, MI 48313
MLS# 20261087189Listed by: KELLER WILLIAMS PAINT CREEK - New
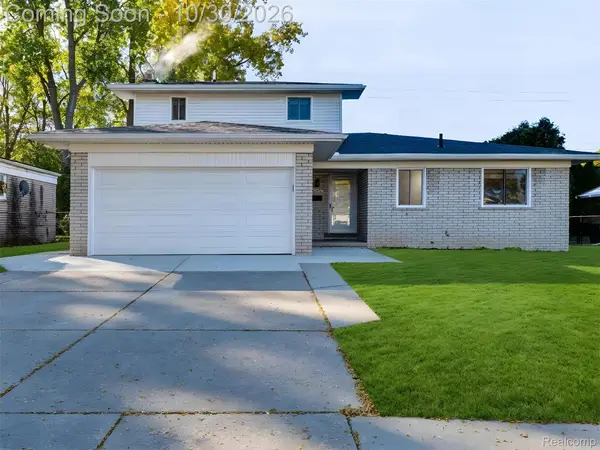 $369,900Active4 beds 3 baths2,414 sq. ft.
12224 El Camino DR, SterlingHeights, MI 48312
MLS# 20261086002Listed by: ST JUDE REALTY - New
 $149,900Active3 beds 2 baths1,100 sq. ft.
8443 Hickory, Sterling Heights, MI 48312
MLS# 61042347Listed by: NATIONAL REALTY CENTERS, INC - New
 $360,000Active4 beds 2 baths1,741 sq. ft.
39121 Sturbridge DR, SterlingHeights, MI 48310
MLS# 58050226113Listed by: BERKSHIRE HATHAWAY HOMESERVICES KEE REALTY - New
 $675,000Active4 beds 3 baths2,825 sq. ft.
3829 Summit, Sterling Heights, MI 48314
MLS# 61042232Listed by: ST JUDE REALTY - Open Sat, 12 to 2pmNew
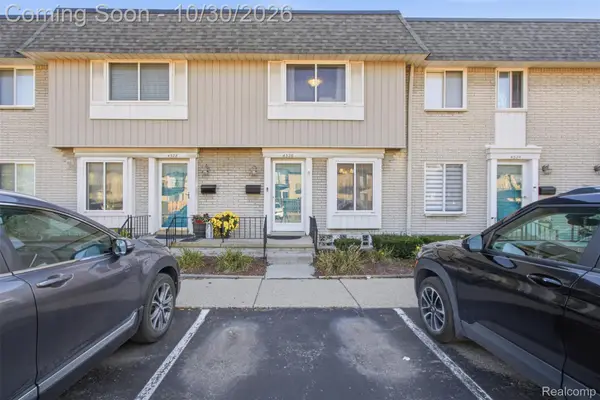 $158,000Active2 beds 2 baths1,643 sq. ft.
4326 15 Mile RD, SterlingHeights, MI 48310
MLS# 20261086935Listed by: RAVEN REAL ESTATE GROUP - New
 $139,900Active2 beds 2 baths855 sq. ft.
8419 Hickory, Sterling Heights, MI 48312
MLS# 61042142Listed by: EXP REALTY BIRMINGHAM


Protect your home and budget from life's surprises with an Assurant Home Warranty, backed by a partner that supports you through every step of homeownership. Explore Plans.
©2026 Century 21 Real Estate LLC. All rights reserved. CENTURY 21®, the CENTURY 21 Logo and C21® are service marks owned by Century 21 Real Estate LLC. Century 21 Real Estate LLC fully supports the principles of the Fair Housing Act and the Equal Opportunity Act. Each office is independently owned and operated. Listing information is deemed reliable but not guaranteed accurate.