
40219 Denbigh DR, Sterling Heights, MI 48310
Local realty services provided by:CENTURY 21 Metro Brokers
Listed by: crystal silveri
Office: brookstone, realtors llc.
MLS#:58050215047
Source:MI_REALCOMP
Price summary
- Price:$500,000
- Price per sq. ft.:$149.88
About this home
SPLIT-LEVEL Home that offers a spacious and functional layout! Situated on a private, tree-lined lot in the highly sought-after Utica Community Schools district, this beautiful home offers 4 spacious bedrooms, 2.5 bathrooms, a first-floor den, and convenient first-floor laundry. Step inside to an impressive two-story great room highlighted by a cozy fireplace and a wall of windows that fills the home with natural light while showcasing peaceful backyard views. The kitchen features granite countertops, ceramic tile flooring, built in stainless steel microwave and dishwasher, a dining nook, and a door wall leading to the private backyard retreat complete with a brick paver patio. Upstairs you will find generously sized bedrooms with abundant closet space. Enjoy peace of mind with numerous updates, including windows, custom blinds, furnace (2021), central air conditioning (2021), garage door, and garage door opener. This unique SPLT-LEVEL HOME is one you won't want to miss!
Contact an agent
Home facts
- Year built:1989
- Subdivision & Development:PINEBROOK
- Listing ID #:58050215047
- Added:27 day(s) ago
- Updated:July 29, 2026 at 10:06 AM
Rooms and interior
- Bedrooms:4
- Total bathrooms:3
- Full bathrooms:2
- Half bathrooms:1
- Rooms Total:9
- Flooring:Ceramic Tile
- Kitchen Description:Eat-in Kitchen
- Basement Description:Concrete, Partially Finished, Sump Pump
- Living area:3,336 sq. ft.
Heating and cooling
- Cooling:Ceiling Fans, Central Air
- Heating:Forced Air, Natural Gas
Structure and exterior
- Year built:1989
- Building area:3,336 sq. ft.
- Lot area:0.2 Acres
- Lot Features:Many Trees, Wooded
- Architectural Style:Split Level
- Construction Materials:Brick
- Exterior Features:Patio, Porch
- Foundation Description:Basement
Utilities
- Water:Public
- Sewer:Public Sewer
Finances and disclosures
- Price:$500,000
- Price per sq. ft.:$149.88
- Tax amount:$5,302
Features and amenities
- Appliances:Dishwasher, Disposal, Microwave
- Amenities:High Ceilings, Walk-in Closets
Parking
- Parking description:Assigned 2 Spaces, Attached, Garage, Garage Door Opener, Two Car Garage
- Garage spaces:2

New listings near 40219 Denbigh DR
- New
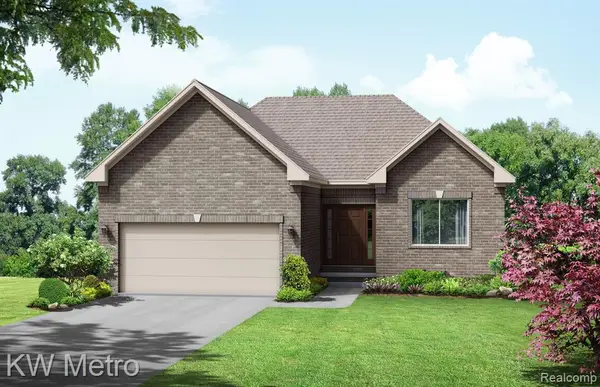 $434,900Active3 beds 2 baths1,408 sq. ft.
34600 John Bartley Circle, Sterling Heights, MI 48310
MLS# 61020493Listed by: KW METRO - New
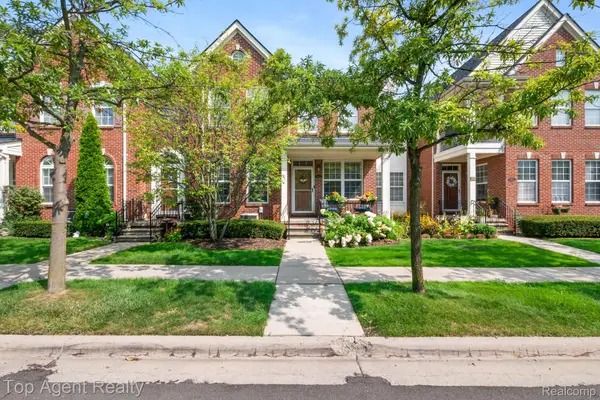 $329,900Active3 beds 3 baths1,943 sq. ft.
14443 Victoria Drive, SterlingHeights, MI 48313
MLS# 20261054445Listed by: TOP AGENT REALTY - New
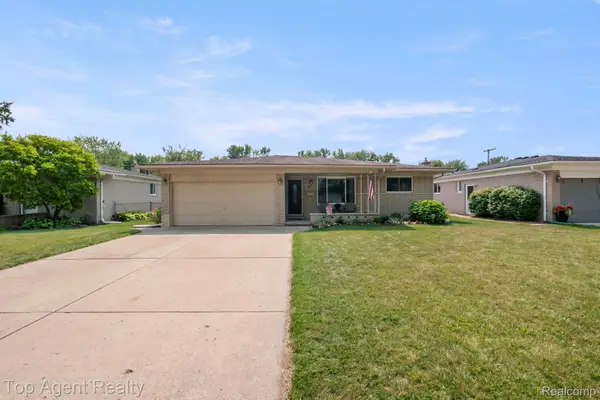 $309,900Active3 beds 2 baths3,129 sq. ft.
11202 Lorman Drive, SterlingHeights, MI 48312
MLS# 20261058726Listed by: TOP AGENT REALTY - New
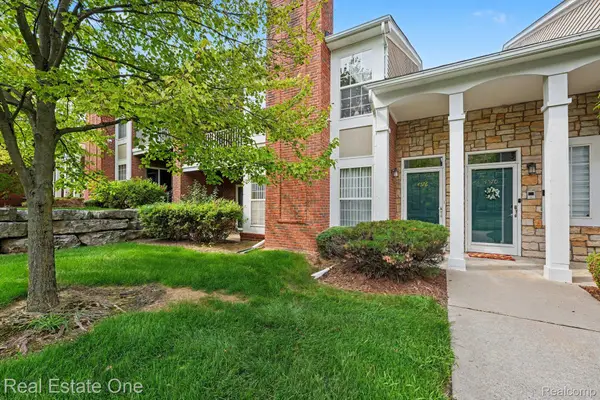 $219,900Active2 beds 2 baths1,213 sq. ft.
4576 Berkshire Drive, SterlingHeights, MI 48314
MLS# 20261063215Listed by: REAL ESTATE ONE-TROY - New
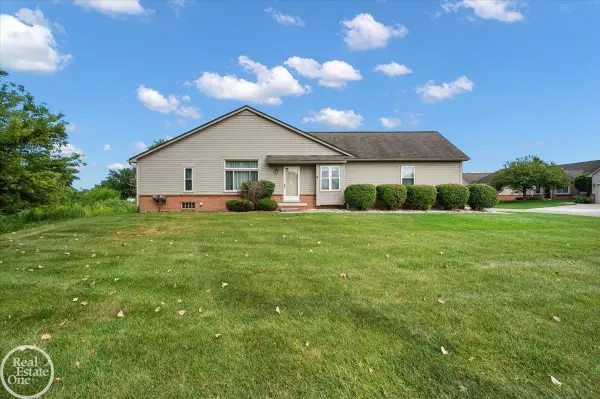 $227,500Active2 beds 2 baths2,459 sq. ft.
34384 Manor Run CIR, SterlingHeights, MI 48312
MLS# 58050218264Listed by: REAL ESTATE ONE INC-SHELBY - New
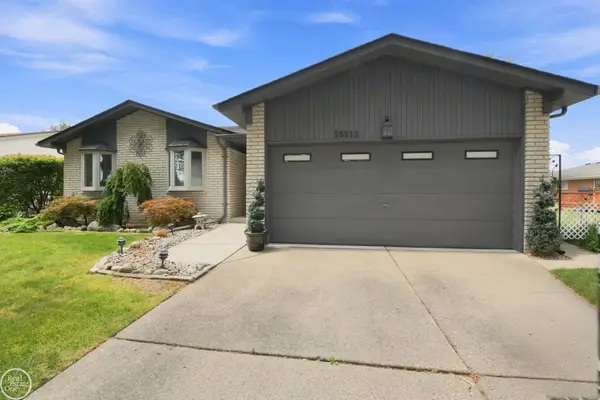 $335,000Active3 beds 3 baths1,383 sq. ft.
35319 Maureen, Sterling Heights, MI 48310
MLS# 50218262Listed by: REAL ESTATE ONE CLINTON - New
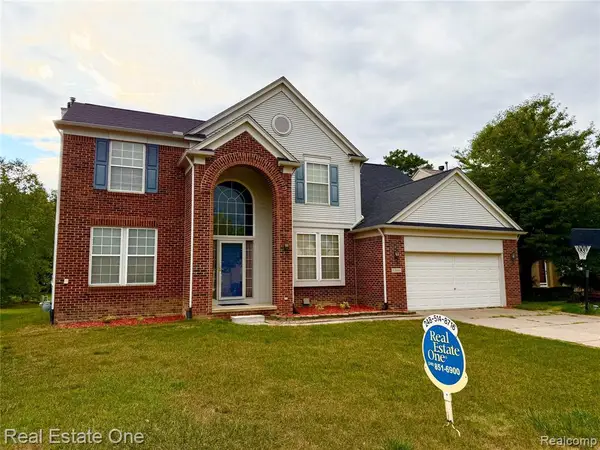 $479,900Active4 beds 4 baths2,470 sq. ft.
33693 Stonecrest, Sterling Heights, MI 48312
MLS# 61020389Listed by: REAL ESTATE ONE-W BLMFLD - New
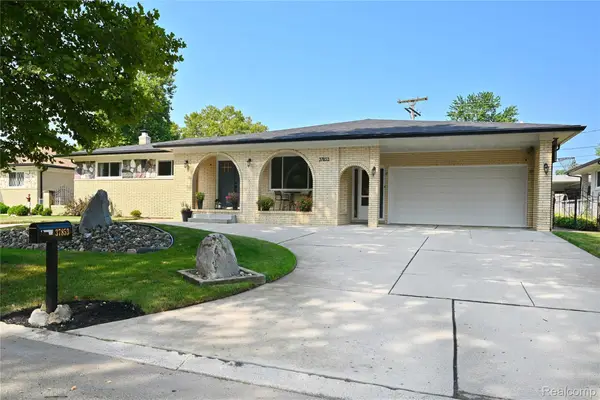 $420,000Active3 beds 3 baths3,672 sq. ft.
37853 Lola Drive, SterlingHeights, MI 48312
MLS# 20261063130Listed by: THE AGENCY HALL & HUNTER - New
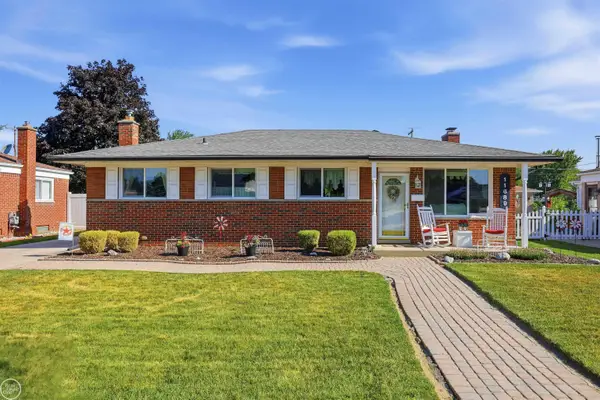 $309,900Active3 beds 2 baths2,239 sq. ft.
11689 Brougham DR, SterlingHeights, MI 48312
MLS# 58050218247Listed by: REAL ESTATE ONE INC-SHELBY - New
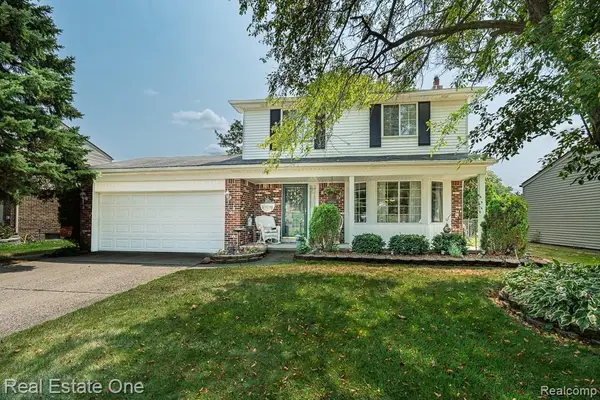 $340,000Active3 beds 2 baths2,234 sq. ft.
13758 Charrington Drive, SterlingHeights, MI 48313
MLS# 20261061675Listed by: REAL ESTATE ONE-ROCHESTER


Protect your home and budget from life's surprises with an Assurant Home Warranty, backed by a partner that supports you through every step of homeownership. Explore Plans.
©2026 Century 21 Real Estate LLC. All rights reserved. CENTURY 21®, the CENTURY 21 Logo and C21® are service marks owned by Century 21 Real Estate LLC. Century 21 Real Estate LLC fully supports the principles of the Fair Housing Act and the Equal Opportunity Act. Each office is independently owned and operated. Listing information is deemed reliable but not guaranteed accurate.