
40855 Executive DR, Sterling Heights, MI 48313
Local realty services provided by:CENTURY 21 Signature Realty
40855 Executive DR,Sterlingheights, MI 48313
$385,000
- 3 Beds
- 2 Baths
- 1,936 sq. ft.
- Single family
- Active
Listed by: rory macdonald
Office: exp realty clinton twp
MLS#:20261086773
Source:MI_REALCOMP
Price summary
- Price:$385,000
- Price per sq. ft.:$198.86
About this home
Tucked at the very end of a quiet cul-de-sac, this beautifully updated colonial is move-in ready! A brick-and-siding exterior, stamped concrete driveway, covered front porch, and attached two-car garage make a great first impression.
Luxury vinyl plank flooring runs throughout the first floor. The formal dining room features a large picture window and custom built-in shelving. The renovated kitchen has new gray shaker cabinets, quartzite countertops, a mosaic tile backsplash, stainless steel appliances including a gas range, a pantry, and a bright breakfast nook.
Step down into the stunning family room with dark wood ceiling beams, a skylight, and a floor-to-ceiling brick fireplace with a rich wood mantel, perfect for cozy nights. A triple-panel slider opens to the backyard, and a half bath completes the main level.
Upstairs, every bedroom has brand-new carpet. The primary suite offers wooded views, direct access to the full bathroom, and a barn door leading to extra closet space. The full bath features a dual-sink vanity and modern tile. The finished basement adds a rec room with recessed lighting, space for a home gym, and a laundry room with storage.
The backyard is where this home truly shines, with a large stamped concrete patio made for entertaining, a deep fully fenced yard lined with arborvitae, a fire pit, and a wooded backdrop for privacy. As the last home on the cul-de-sac, you’ll enjoy minimal traffic and rare seclusion. This one won’t last long. Schedule your showing today!...
Contact an agent
Home facts
- Year built:1976
- Subdivision & Development:WASHINGTON SQUARE SUB STRLNG HEIGHTS
- Listing ID #:20261086773
- Added:1 day(s) ago
- Updated:October 28, 2026 at 10:09 AM
Rooms and interior
- Bedrooms:3
- Total bathrooms:2
- Full bathrooms:1
- Half bathrooms:1
- Rooms Total:8
- Basement Description:Partially Finished
- Living area:1,936 sq. ft.
Heating and cooling
- Cooling:Ceiling Fans, Central Air
- Heating:Forced Air, Natural Gas
Structure and exterior
- Roof:Asphalt
- Year built:1976
- Building area:1,936 sq. ft.
- Lot area:0.24 Acres
- Architectural Style:Colonial
- Construction Materials:Brick, Vinyl Siding
- Exterior Features:Patio
- Foundation Description:Basement, Poured, Sump Pump
- Levels:Two
Utilities
- Water:Public
- Sewer:Public Sewer
Finances and disclosures
- Price:$385,000
- Price per sq. ft.:$198.86
- Tax amount:$5,272
Features and amenities
- Appliances:Dishwasher, Disposal, Dryer, Free Standing Gas Range, Microwave, Washer
Parking
- Parking description:Attached, Two Car Garage
- Garage spaces:2

New listings near 40855 Executive DR
- New
 $149,900Active3 beds 2 baths1,100 sq. ft.
8443 Hickory, Sterling Heights, MI 48312
MLS# 61042347Listed by: NATIONAL REALTY CENTERS, INC - New
 $360,000Active4 beds 2 baths1,741 sq. ft.
39121 Sturbridge DR, SterlingHeights, MI 48310
MLS# 58050226113Listed by: BERKSHIRE HATHAWAY HOMESERVICES KEE REALTY - New
 $675,000Active4 beds 3 baths4,300 sq. ft.
3829 Summit DR, SterlingHeights, MI 48314
MLS# 20261086879Listed by: ST JUDE REALTY - Open Sat, 12 to 2pmNew
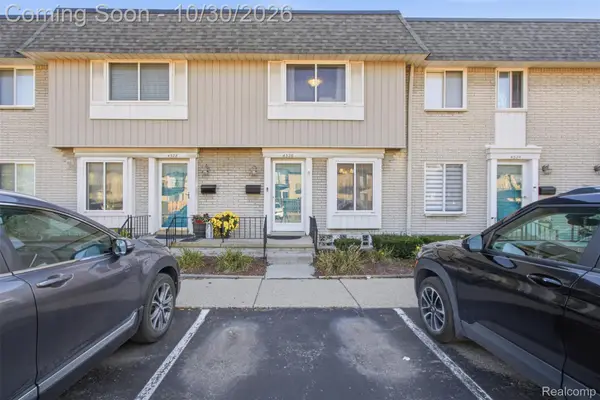 $158,000Active2 beds 2 baths1,643 sq. ft.
4326 15 Mile RD, SterlingHeights, MI 48310
MLS# 20261086935Listed by: RAVEN REAL ESTATE GROUP - New
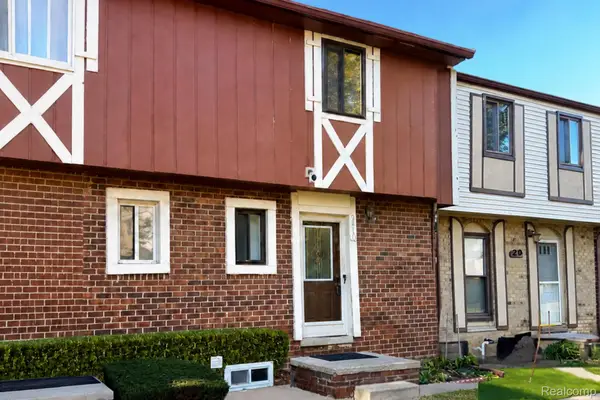 $139,900Active2 beds 2 baths1,255 sq. ft.
8419 Hickory DR, SterlingHeights, MI 48312
MLS# 20261086224Listed by: EXP REALTY BIRMINGHAM - New
 $140,000Active2 beds 2 baths984 sq. ft.
14201 Ivanhoe DR # 192, SterlingHeights, MI 48312
MLS# 20261086014Listed by: USA HOME BROKER - New
 $299,800Active2 beds 2 baths2,880 sq. ft.
11429 Patricia CT, SterlingHeights, MI 48314
MLS# 20261086640Listed by: REALTY EXECUTIVES HOME TOWNE - Open Sun, 11am to 1pmNew
 $260,000Active3 beds 2 baths1,550 sq. ft.
11837 Delvin DR, SterlingHeights, MI 48313
MLS# 20261086771Listed by: MITTEN LIFE REALTY - New
 $345,000Active5 beds 3 baths2,272 sq. ft.
35833 Electra DR, SterlingHeights, MI 48312
MLS# 20261084733Listed by: NEW ERA REAL ESTATE LLC


Protect your home and budget from life's surprises with an Assurant Home Warranty, backed by a partner that supports you through every step of homeownership. Explore Plans.
©2026 Century 21 Real Estate LLC. All rights reserved. CENTURY 21®, the CENTURY 21 Logo and C21® are service marks owned by Century 21 Real Estate LLC. Century 21 Real Estate LLC fully supports the principles of the Fair Housing Act and the Equal Opportunity Act. Each office is independently owned and operated. Listing information is deemed reliable but not guaranteed accurate.