
43016 Penny, Sterling Heights, MI 48314
Local realty services provided by:CENTURY 21 Realty North
43016 Penny,Sterling Heights, MI 48314
$275,000
- 3 Beds
- 2 Baths
- 1,058 sq. ft.
- Single family
- Active
Upcoming open houses
- Sat, Sep 1912:00 pm - 02:00 pm
- Sun, Sep 2011:00 am - 02:00 pm
Listed by: savannah habba
Office: keller williams realty lakeside
MLS#:50221980
Source:MI_REALSOURCE
Price summary
- Price:$275,000
- Price per sq. ft.:$259.92
About this home
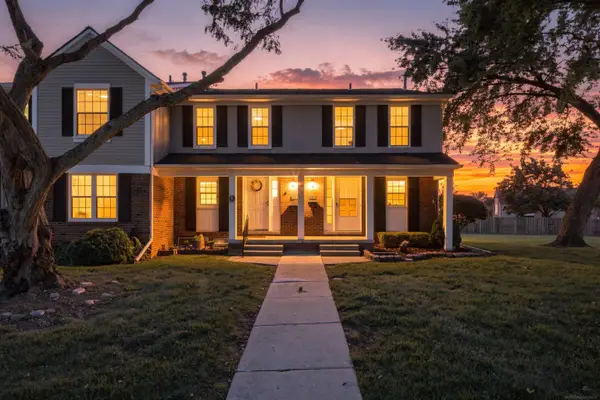
Welcome to this updated 3-bedroom, 1 1/2 bath ranch offering convenient single-level living with a bright, comfortable interior and a functional layout. The home features an updated kitchen with white cabinetry, butcher block countertops, and updated finishes. Additional improvements throughout include updated flooring, refreshed interior finishes, and an updated bathroom. Major mechanical updates add even more value, including a furnace installed in 2023, hot water tank in 2023, and central air conditioning unit approximately 2024. Outside, the property offers a standout feature—an extra-large detached garage measuring approximately 600 square feet, providing plenty of room for storage, a workshop, or hobby space. The garage also features newer windows, and an attached carport provides covered parking. With an updated interior, newer major mechanicals, a practical ranch layout, and exceptional garage and storage space, this home offers a great combination of comfort and functionality. Be sure to put this one on your short list!...
Contact an agent
Home facts
- Year built:1959
- Subdivision & Development:DRESDEN VILLAGE SUBDIVISION
- Listing ID #:50221980
- Added:2 day(s) ago
- Updated:September 17, 2026 at 05:33 PM
Rooms and interior
- Bedrooms:3
- Total bathrooms:2
- Full bathrooms:1
- Half bathrooms:1
- Kitchen Description:Dishwasher, On First Level, Range/Oven, Refrigerator
- Bedroom Description:Bedroom 1 on First Level, Bedroom 2 on First Level, Bedroom 3 on First Level
- Living area:1,058 sq. ft.
Heating and cooling
- Cooling:Central A/C
- Heating:Forced Air, Natural Gas
Structure and exterior
- Year built:1959
- Building area:1,058 sq. ft.
- Lot area:0.17 Acres
- Architectural Style:Ranch
- Construction Materials:Brick
- Exterior Features:Fenced Yard, Patio
- Foundation Description:Slab
- Levels:1 Story
Utilities
- Water:Public Water
- Sewer:Public Sanitary
Finances and disclosures
- Price:$275,000
- Price per sq. ft.:$259.92
- Tax amount:$5,823
Features and amenities
- Appliances:Dishwasher, Range/Oven, Refrigerator
- Laundry features:On First Level
Parking
- Parking description:Carport, Detached Garage, Electric in Garage
- Garage spaces:2
 Provided through IDX via MiRealSource. Courtesy of MiRealSource Shareholder. Copyright MiRealSource. The information published and disseminated by MiRealSource is communicated verbatim, without change by MiRealSource, as filed with MiRealSource by its members. The accuracy of all information, regardless of source, is not guaranteed or warranted. All information should be independently verified. Copyright 2026 MiRealSource. All rights reserved. The information provided hereby constitutes proprietary information of MiRealSource, Inc. and its shareholders, affiliates and licensees and may not be reproduced or transmitted in any form or by any means, electronic or mechanical, including photocopy, recording, scanning or any information storage and retrieval system, without written permission from MiRealSource, Inc.
New listings near 43016 Penny
- New
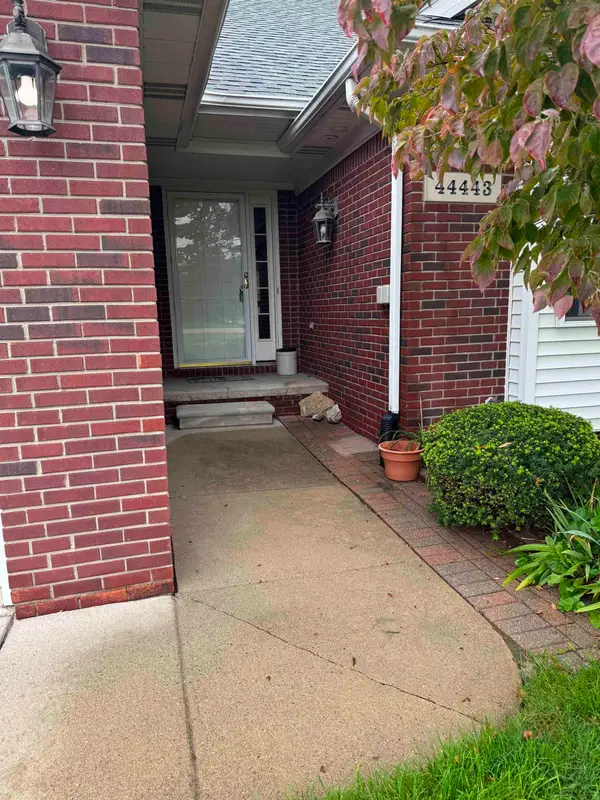 $294,999Active2 beds 3 baths1,451 sq. ft.
44443 Patricia, Sterling Heights, MI 48314
MLS# 50222308Listed by: MY HOME REALTY LLC - New
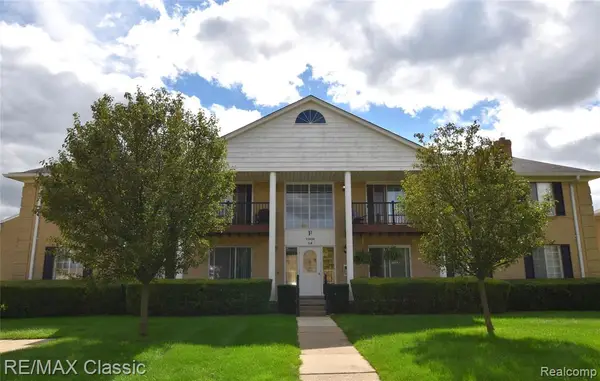 $129,900Active2 beds 1 baths900 sq. ft.
11820 Seaton, Sterling Heights, MI 48312
MLS# 61031691Listed by: RE/MAX CLASSIC - New
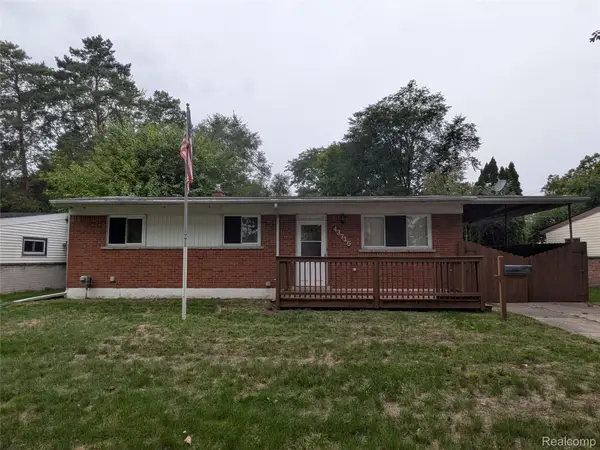 $254,000Active3 beds 1 baths2,000 sq. ft.
43715 Donley Drive, SterlingHeights, MI 48314
MLS# 20261074031Listed by: KELLER WILLIAMS PREMIER - Open Sat, 2 to 4pmNew
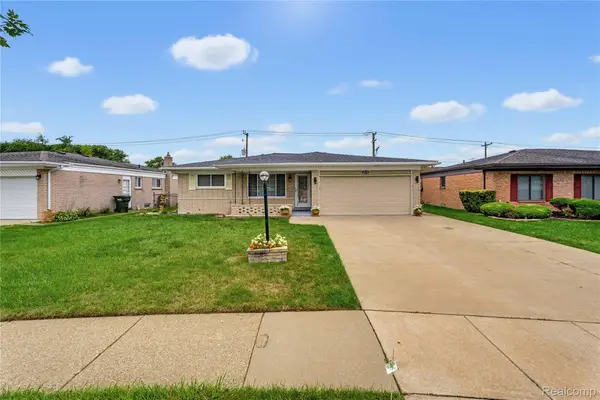 $375,000Active3 beds 2 baths1,436 sq. ft.
35185 Marina Drive, SterlingHeights, MI 48312
MLS# 20261075590Listed by: COMMUNITY CHOICE REALTY INC - New
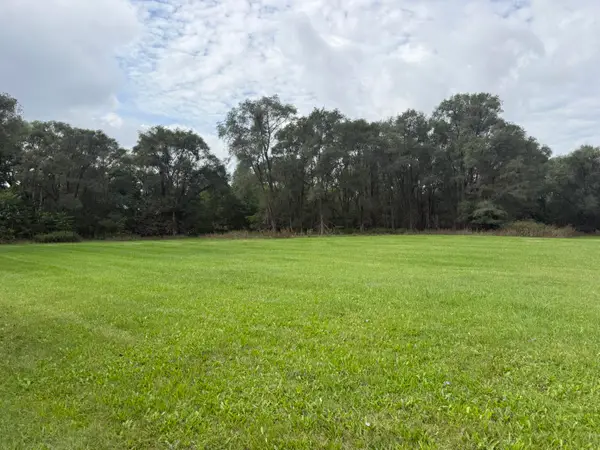 $399,000Active9.79 Acres
13001 E 14 Mile Road, Sterling Heights, MI 48312
MLS# 26049861Listed by: HAYDEN OUTDOORS - New
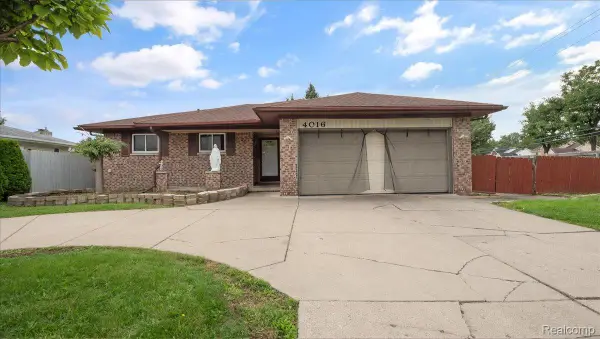 $299,900Active3 beds 3 baths3,052 sq. ft.
4016 Fox Hill Drive, SterlingHeights, MI 48310
MLS# 20261075542Listed by: ST JUDE REALTY - New
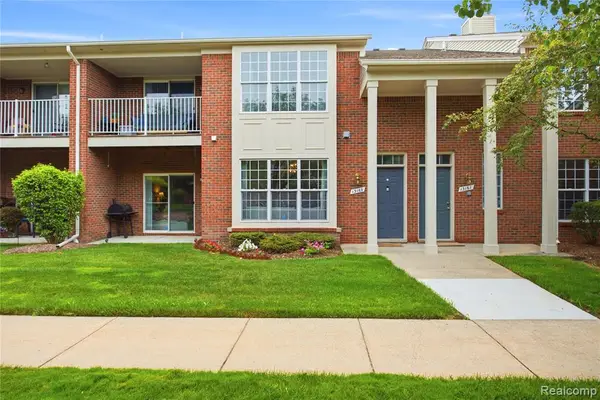 $229,900Active2 beds 2 baths1,382 sq. ft.
13169 Canopy, Sterling Heights, MI 48313
MLS# 61031416Listed by: COMMUNITY CHOICE REALTY INC - New
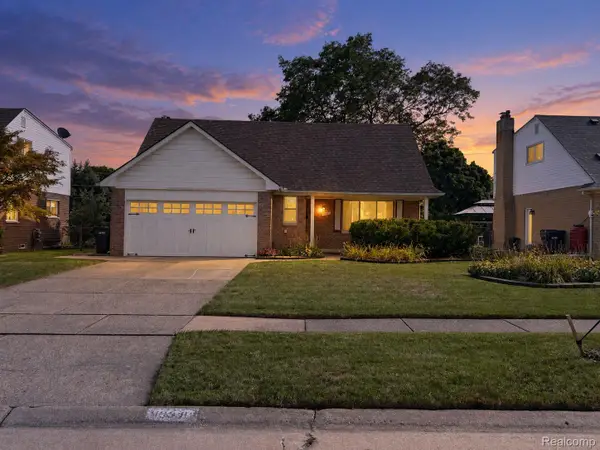 $329,900Active4 beds 2 baths1,745 sq. ft.
13318 Leech Drive, SterlingHeights, MI 48312
MLS# 20261075025Listed by: FRESH START HOMES - New
 $207,500Active2 beds 2 baths1,480 sq. ft.
36320 Park Place DR, SterlingHeights, MI 48310
MLS# 58050222172Listed by: BROOKSTONE, REALTORS LLC - New
 $274,900Active3 beds 2 baths1,100 sq. ft.
11100 Erdmann, Sterling Heights, MI 48314
MLS# 50222168Listed by: KELLER WILLIAMS REALTY LAKESIDE


Protect your home and budget from life's surprises with an Assurant Home Warranty, backed by a partner that supports you through every step of homeownership. Explore Plans.
©2026 Century 21 Real Estate LLC. All rights reserved. CENTURY 21®, the CENTURY 21 Logo and C21® are service marks owned by Century 21 Real Estate LLC. Century 21 Real Estate LLC fully supports the principles of the Fair Housing Act and the Equal Opportunity Act. Each office is independently owned and operated. Listing information is deemed reliable but not guaranteed accurate.