43340 Chester DR, Sterling Heights, MI 48314
Local realty services provided by:CENTURY 21 Metro Brokers
43340 Chester DR,Sterlingheights, MI 48314
$899,000
- 6 Beds
- 5 Baths
- 7,385 sq. ft.
- Single family
- Active
Upcoming open houses
- Sun, Jul 1912:00 pm - 02:00 pm
Listed by: adam blake, andrea ramirez
Office: realteam real estate
MLS#:58050215177
Source:MI_REALCOMP
Price summary
- Price:$899,000
- Price per sq. ft.:$121.73
- Monthly HOA dues:$14.58
About this home
**OPEN HOUSE 7/19 FROM 12PM-2PM.** Welcome to 43340 Chester Drive, a beautiful 6-bedroom, 5-bathroom home located in a highly desirable Sterling Heights neighborhood. This well-maintained home offers a perfect blend of comfort, space, and luxury, featuring thoughtful builder upgrades and beautiful finishes throughout. The grand double-door entrance opens to a spacious foyer with high ceilings, a stunning one-of-a-kind chandelier, beautiful lighting throughout, and an elegant double staircase. The home features generously sized living spaces, multiple guest rooms, large walk-in closets, and plenty of storage. The fully finished basement is perfect for entertaining, featuring a fully installed home theater with a projector screen. All bathrooms include electric toilet seats for added comfort and convenience. Recent updates include a premium roof installed in November 2024 and a newly completed stamped concrete front entrance. This house has been carefully maintained and is in excellent condition. A wonderful opportunity to own a spacious, elegant home in one of Sterling Heights' beautiful communities....
Contact an agent
Home facts
- Year built:2000
- Listing ID #:58050215177
- Added:1 day(s) ago
- Updated:July 17, 2026 at 02:15 PM
Rooms and interior
- Bedrooms:6
- Total bathrooms:5
- Full bathrooms:5
- Rooms Total:13
- Flooring:Hardwood
- Kitchen Description:Eat-in Kitchen
- Basement Description:Concrete, Finished
- Living area:7,385 sq. ft.
Heating and cooling
- Cooling:Ceiling Fans, Central Air
- Heating:Forced Air, Natural Gas
Structure and exterior
- Year built:2000
- Building area:7,385 sq. ft.
- Lot area:0.28 Acres
- Architectural Style:Split Level
- Construction Materials:Brick
- Exterior Features:Deck, Porch
- Foundation Description:Basement
- Levels:Two
Utilities
- Water:Public
- Sewer:Public Sewer
Finances and disclosures
- Price:$899,000
- Price per sq. ft.:$121.73
- Tax amount:$13,389
Features and amenities
- Amenities:High Ceilings, Walk-in Closets, Wet Bar
Parking
- Parking description:Assigned 2 Spaces, Attached, Covered, Garage, Paved, Three Car Garage
- Garage spaces:3

New listings near 43340 Chester DR
- New
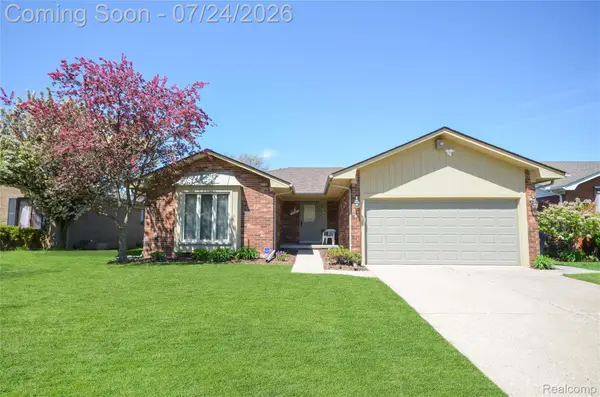 $339,500Active3 beds 2 baths1,456 sq. ft.
35535 Collingwood Drive, SterlingHeights, MI 48312
MLS# 20261054840Listed by: REAL ESTATE ONE-STERLING HEIGHTS - New
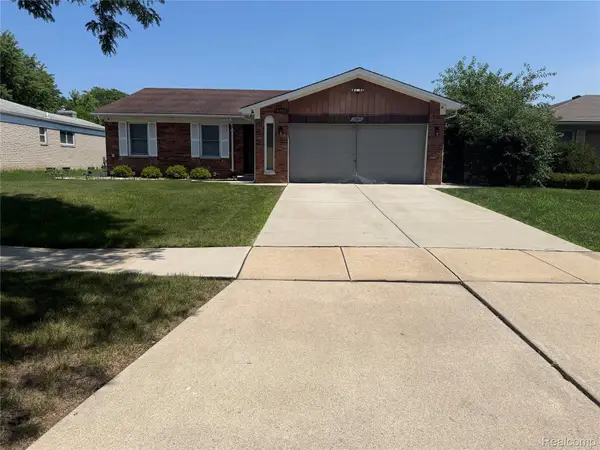 $350,000Active3 beds 3 baths2,680 sq. ft.
37540 Rosebush Street, SterlingHeights, MI 48310
MLS# 20261055212Listed by: GOLDEN KEY REALTY GROUP LLC - New
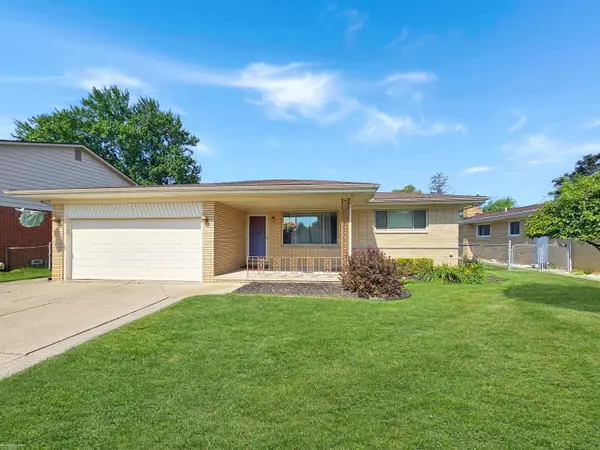 $330,000Active3 beds 2 baths1,521 sq. ft.
36203 La Marra DR, SterlingHeights, MI 48310
MLS# 58050215238Listed by: BERKSHIRE HATHAWAY HOMESERVICES KEE REALTY - New
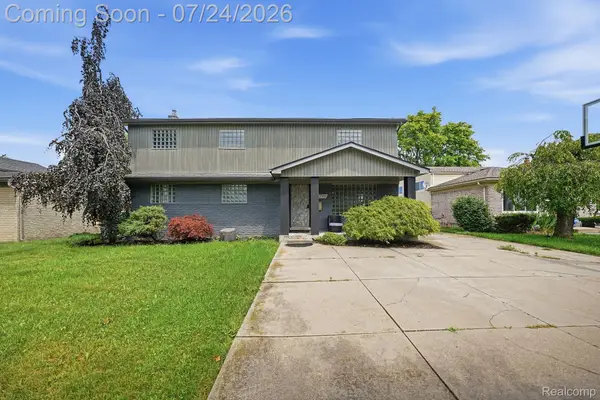 $375,000Active4 beds 2 baths3,708 sq. ft.
11957 Canterbury Drive, SterlingHeights, MI 48312
MLS# 20261051501Listed by: THRIVE REALTY COMPANY - New
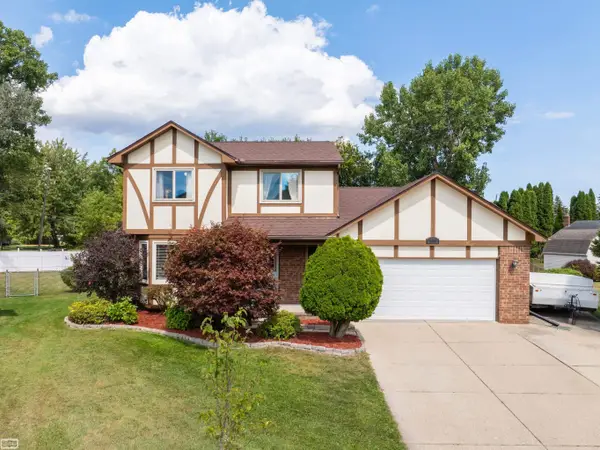 $389,900Active3 beds 3 baths2,460 sq. ft.
34346 Claudia CT, SterlingHeights, MI 48310
MLS# 58050215217Listed by: REALTY EXECUTIVES HOME TOWNE SHELBY - New
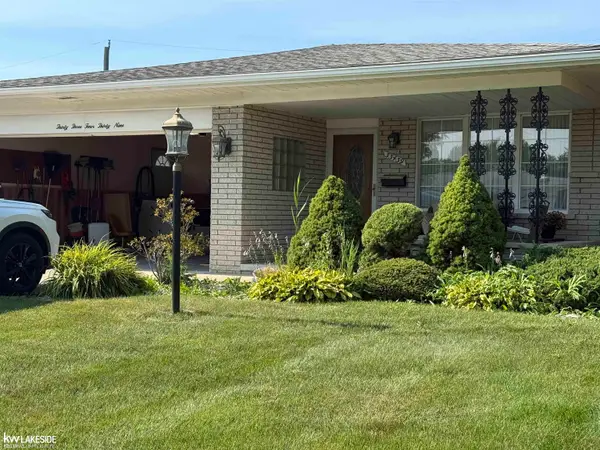 $334,900Active3 beds 2 baths1,550 sq. ft.
33439 Elgin, Sterling Heights, MI 48310
MLS# 50215178Listed by: KELLER WILLIAMS REALTY LAKESIDE - New
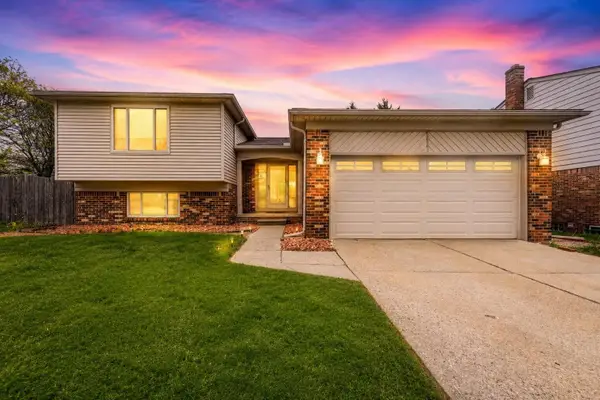
 $359,999Active4 beds 2 baths2,160 sq. ft.
38982 Sutton Dr, Sterling Heights, MI 48310
MLS# 50215185Listed by: CENTURY 21 PROFESSIONALS STERLING HEIGHTS - New
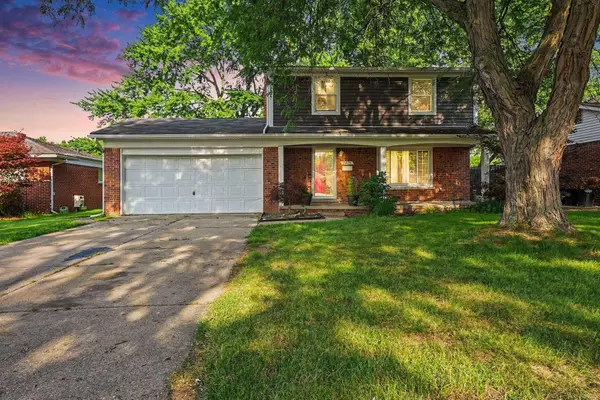 $275,000Active3 beds 3 baths1,564 sq. ft.
33857 Groth, Sterling Heights, MI 48312
MLS# 50215191Listed by: BROOKSTONE, REALTORS LLC - New
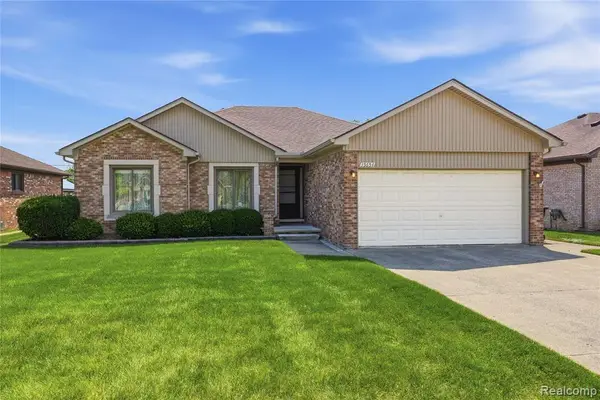 $299,900Active3 beds 2 baths1,442 sq. ft.
35654 Wellston, Sterling Heights, MI 48312
MLS# 61012098Listed by: RE/MAX NOIRE - New
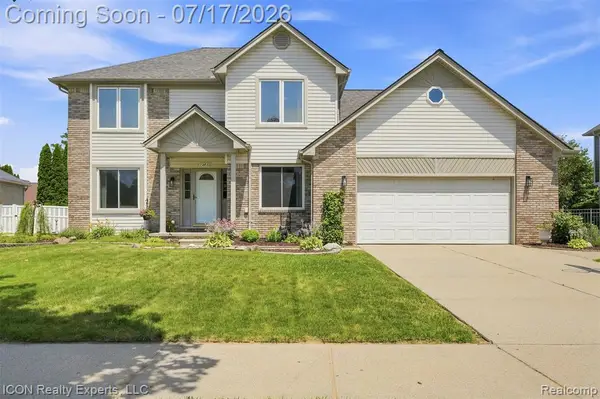 $469,000Active4 beds 3 baths2,228 sq. ft.
12936 Shady Lane, Sterling Heights, MI 48313
MLS# 61012111Listed by: ICON REALTY EXPERTS, LLC


Protect your home and budget from life's surprises with an Assurant Home Warranty, backed by a partner that supports you through every step of homeownership. Explore Plans.
©2026 Century 21 Real Estate LLC. All rights reserved. CENTURY 21®, the CENTURY 21 Logo and C21® are service marks owned by Century 21 Real Estate LLC. Century 21 Real Estate LLC fully supports the principles of the Fair Housing Act and the Equal Opportunity Act. Each office is independently owned and operated. Listing information is deemed reliable but not guaranteed accurate.