
4379 Chablis, Sterling Heights, MI 48314
Local realty services provided by:CENTURY 21 Realty North
4379 Chablis,Sterling Heights, MI 48314
$549,900
- 4 Beds
- 3 Baths
- 2,438 sq. ft.
- Single family
- Active
Listed by:
 Michelle Carey(586) 286 - 6000CENTURY 21 Professionals
Office: century 21 professionals sterling heights
MLS#:50215326
Source:MI_REALSOURCE
Price summary
- Price:$549,900
- Price per sq. ft.:$225.55
- Monthly HOA dues:$37.5
About this home
DON'T MISS THIS SPLIT LEVEL GEM NESTLED IN SOUGHT AFTER VINEYARDS NEIGHBORHOOD! IMMACULATE AND SUPER CLEAN THIS WELL KEPT HOME DOES NOT DISAPPOINT! NEW MAJIC WINDOWS 2021! ALL EXTERIOR SIDING REPLACED TWO YEARS AGO! THE VAST GREAT ROOM FEATURES BEAUTIFUL HARDWOOD FLOORS AND A COZY FIREPLACE! THE KITCHEN HAS SLEEK GRANITE COUNTERTOPS, ELEGANT CERAMIC FLOORS AND AN ABUNDANCE OF CABINETRY PROVIDING AMPLE SPACE FOR ALL OF YOUR NEEDS! THE SPACIOUS FIRST FLOOR PRIMARY SUITE BOASTS AN EXPANSIVE BATHROOM. THE LARGE FIRST FLOOR OFFICE/DEN IS THE PERFECT BLEND OF PRODUCTIVITY AND COMFORT. VENTURE UPSTAIRS TO DISCOVER THREE GENEROUSLY SIZED BEDROOMS AND A WELL APPOINTED BATH, THE BRAND NEW CARPET ADDS WARMTH AND STYLE! THE EXPANSIVE BASEMENT IS READY FOR YOUR FINISHING TOUCHES AND IS PRE PLUMBED FOR ADDITIONAL BATHROOM. YOU'LL LOVE THE CHARMING PRIVATE BRICK PAVER PATIO, PERFECT FOR OUTDOOR RELAXING OR ENTERTAINING IN YOUR LARGE PARK LIKE YARD! THIS BRIGHT AND CHEERY HOME IS JUST WAITING FOR IT'S NEW OWNERS! BRING YOUR FUSSIEST BUYERS!...
Contact an agent
Home facts
- Year built:1993
- Subdivision & Development:Vineyards Sub
- Listing ID #:50215326
- Added:55 day(s) ago
- Updated:September 11, 2026 at 10:58 AM
Rooms and interior
- Bedrooms:4
- Total bathrooms:3
- Full bathrooms:2
- Half bathrooms:1
- Flooring:Ceramic Floors, Hardwood Floors
- Kitchen Description:Dishwasher, Microwave, On First Level, Range/Oven, Refrigerator
- Bedroom Description:Bedroom 1 on First Level, Bedroom 2 on Second Level, Bedroom 3 on Second Level, Bedroom 4 on Second Level
- Basement Description:Poured, Unfinished
- Living area:2,438 sq. ft.
Heating and cooling
- Cooling:Central A/C
- Heating:Floor Furnace, Natural Gas
Structure and exterior
- Year built:1993
- Building area:2,438 sq. ft.
- Lot area:0.27 Acres
- Architectural Style:Split Level
- Construction Materials:Brick
- Exterior Features:Lawn Sprinkler, Patio, Porch
- Foundation Description:Basement, Poured
- Levels:1 1/2 Story
Utilities
- Water:Public Water
- Sewer:Public Sanitary
Finances and disclosures
- Price:$549,900
- Price per sq. ft.:$225.55
- Tax amount:$5,886
Features and amenities
- Appliances:Dishwasher, Dryer, Microwave, Range/Oven, Refrigerator, Washer
- Laundry features:Dryer, On First Level, Washer
- Amenities:Security System, Sump Pump
Parking
- Parking description:Attached Garage, Electric in Garage, Garage, Garage Door Opener, Side Loading Garage
- Garage spaces:2
Provided through IDX via MiRealSource. Courtesy of MiRealSource Shareholder. Copyright MiRealSource. The information published and disseminated by MiRealSource is communicated verbatim, without change by MiRealSource, as filed with MiRealSource by its members. The accuracy of all information, regardless of source, is not guaranteed or warranted. All information should be independently verified. Copyright 2026 MiRealSource. All rights reserved. The information provided hereby constitutes proprietary information of MiRealSource, Inc. and its shareholders, affiliates and licensees and may not be reproduced or transmitted in any form or by any means, electronic or mechanical, including photocopy, recording, scanning or any information storage and retrieval system, without written permission from MiRealSource, Inc.New listings near 4379 Chablis
- New
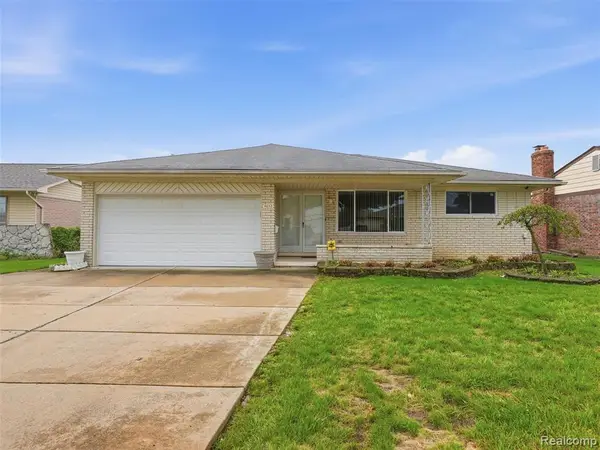 $310,000Active3 beds 2 baths1,596 sq. ft.
4052 Stephanie, Sterling Heights, MI
MLS# 61029465Listed by: REALTEAM REAL ESTATE - New
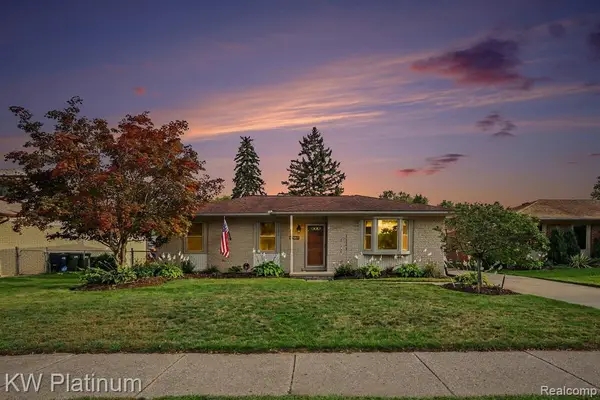 $339,999Active3 beds 2 baths1,109 sq. ft.
15010 Alma, Sterling Heights, MI
MLS# 61029466Listed by: KW PLATINUM - New
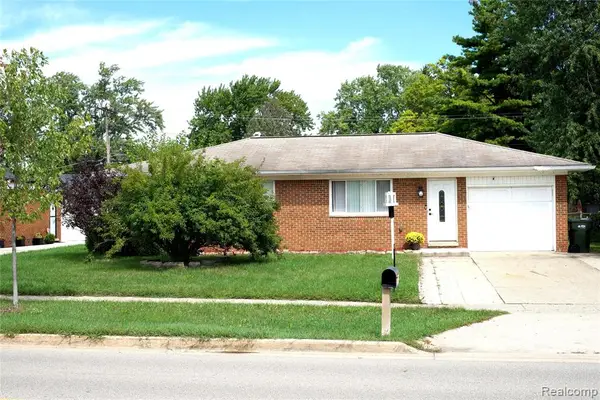 $275,000Active3 beds 1 baths1,014 sq. ft.
8439 Plumbrook, Sterling Heights, MI 48313
MLS# 61029403Listed by: PRESTIGE REALTY GROUP, LLC - New
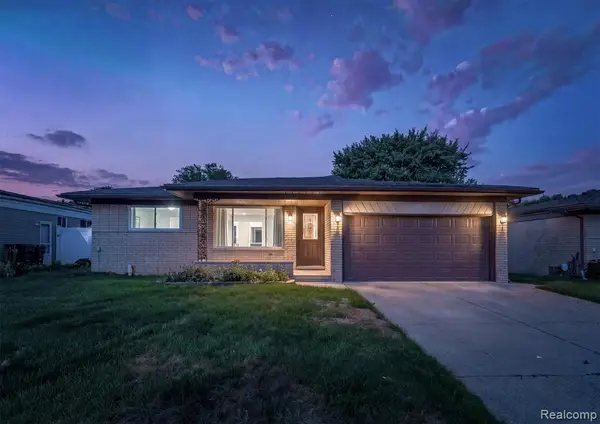 $330,000Active3 beds 2 baths1,520 sq. ft.
35391 Shell, Sterling Heights, MI 48310
MLS# 61029404Listed by: KW DOMAIN - New
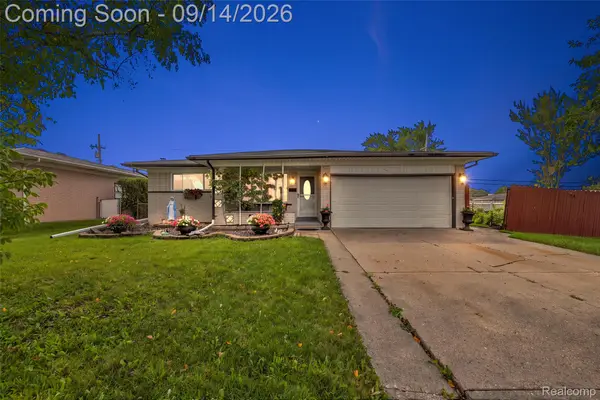 $330,000Active3 beds 2 baths2,890 sq. ft.
3516 Cero Drive, SterlingHeights, MI 48310
MLS# 20261072093Listed by: DOBI REAL ESTATE - New
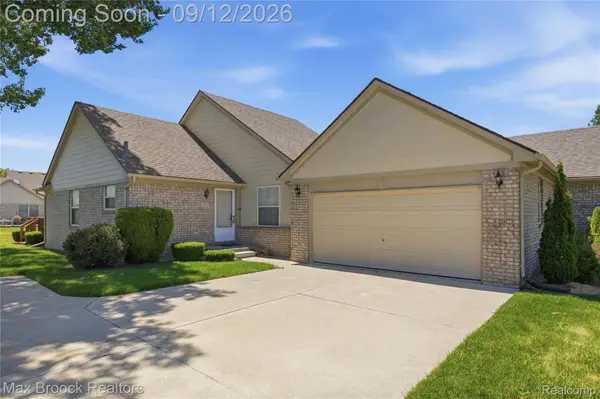 $265,000Active2 beds 2 baths1,257 sq. ft.
5624 Township Court, SterlingHeights, MI 48310
MLS# 20261072982Listed by: MAX BROOCK, REALTORS-BIRMINGHAM - New
 $445,000Active4 beds 3 baths2,067 sq. ft.
42228 Fulton, Sterling Heights, MI 48313
MLS# 50221495Listed by: REAL ESTATE ONE CLINTON - New
 $180,000Active2 beds 2 baths1,201 sq. ft.
8534 Hampshire, Sterling Heights, MI 48313
MLS# 50221496Listed by: REAL ESTATE ONE CLINTON - New
 $379,900Active4 beds 3 baths1,761 sq. ft.
38684 Pinebrook, Sterling Heights, MI 48310
MLS# 61029312Listed by: WILBANKS REAL ESTATE - New
 $164,900Active2 beds 1 baths900 sq. ft.
8401 18 Mile #241, Sterling Heights, MI 48313
MLS# 61029245Listed by: BROOKSTONE, REALTORS LLC


Protect your home and budget from life's surprises with an Assurant Home Warranty, backed by a partner that supports you through every step of homeownership. Explore Plans.
©2026 Century 21 Real Estate LLC. All rights reserved. CENTURY 21®, the CENTURY 21 Logo and C21® are service marks owned by Century 21 Real Estate LLC. Century 21 Real Estate LLC fully supports the principles of the Fair Housing Act and the Equal Opportunity Act. Each office is independently owned and operated. Listing information is deemed reliable but not guaranteed accurate.