
4379 Chablis, Sterling Heights, MI 48314
Local realty services provided by:CENTURY 21 Northland
Listed by: abe qassis
Office: re/max classic
MLS#:61047003
Source:MI_REALSOURCE
Price summary
- Price:$529,900
- Price per sq. ft.:$217.35
- Monthly HOA dues:$37.5
About this home
Welcome to this beautifully designed Cape Cod in the highly desirable Vineyards subdivision, featuring a sought-after first-floor primary suite, spacious living areas, and an inviting floor plan. This 4-bedroom, 2.5-bath home offers approximately 2,438 square feet of living space and an abundance of natural light throughout. The impressive great room features soaring vaulted ceilings, two skylights, a natural fireplace, and an open view of the upper-level catwalk. The spacious kitchen offers granite countertops, center island, abundant cabinetry, ceramic tile floor, dining area featuring a charming bay-style doorwall with surrounding windows and easy access to the backyard. The first-floor primary suite features Brazilian Cherry floor, cathedral ceilings and a spacious private updated bath with a soaking tub and separate glass-enclosed shower. A first-floor library/den with glass French Doors, Brazilian Cherry floor and bay window, convenient first floor laundry room, and powder room complete the main level. Upstairs, you will find three additional generously sized bedrooms, catwalk overlooking the great room/ foyer, and a full bath. Additional highlights and recent updates include a full unfinished basement offering abundant storage space and plumbing already roughed in for a future bathroom, along with an attached two-car side-entry garage featuring pull-down attic storage. The home also features Majic replacement windows and a doorwall with a transferable warranty, a newer driveway, carpeting replaced in 2024, and furnace/central air conditioning in September 2026. Outside, brick exterior is complemented by beautifully landscaped grounds, a sprinkler system, and a spacious rear brick paver patio, creating an inviting setting for outdoor entertaining or simply relaxing. Ideally located in Sterling Heights with convenient access to shopping, dining, parks, and major roadways. Some listing photos have been virtually staged using AI....
Contact an agent
Home facts
- Year built:1993
- Subdivision & Development:VINEYARD # 01
- Listing ID #:61047003
- Added:4 day(s) ago
- Updated:November 18, 2026 at 10:35 PM
Rooms and interior
- Bedrooms:4
- Total bathrooms:3
- Full bathrooms:2
- Half bathrooms:1
- Rooms Total:11
- Kitchen Description:Dishwasher, Disposal, Microwave, On Entry Level, Range/Oven, Refrigerator
- Bedroom Description:Bedroom 1 on Entry Level, Bedroom 2 on Second Level, Bedroom 3 on Second Level, Bedroom 4 on Second Level
- Basement Description:Unfinished
- Living area:2,438 sq. ft.
Heating and cooling
- Cooling:Ceiling Fan(s), Central A/C
- Heating:Forced Air, Natural Gas
Structure and exterior
- Year built:1993
- Building area:2,438 sq. ft.
- Lot area:0.27 Acres
- Architectural Style:Cape Cod
- Construction Materials:Brick, Stucco, Wood
- Exterior Features:Lawn Sprinkler, Patio, Porch
- Foundation Description:Basement
- Levels:1 1/2 Story
Utilities
- Water:Public Water
Finances and disclosures
- Price:$529,900
- Price per sq. ft.:$217.35
- Tax amount:$5,888
Features and amenities
- Appliances:Dishwasher, Disposal, Dryer, Microwave, Range/Oven, Refrigerator, Washer
- Laundry features:Dryer, On Entry Level, Washer
- Amenities:DSL Available
Parking
- Parking description:Attached Garage, Direct Access Garage, Electric in Garage, Garage Door Opener
- Garage spaces:2
 Provided through IDX via MiRealSource. Courtesy of MiRealSource Shareholder. Copyright MiRealSource. The information published and disseminated by MiRealSource is communicated verbatim, without change by MiRealSource, as filed with MiRealSource by its members. The accuracy of all information, regardless of source, is not guaranteed or warranted. All information should be independently verified. Copyright 2026 MiRealSource. All rights reserved. The information provided hereby constitutes proprietary information of MiRealSource, Inc. and its shareholders, affiliates and licensees and may not be reproduced or transmitted in any form or by any means, electronic or mechanical, including photocopy, recording, scanning or any information storage and retrieval system, without written permission from MiRealSource, Inc. MI_REALSOURCE Member Broker: Brad Platt
New listings near 4379 Chablis
- New
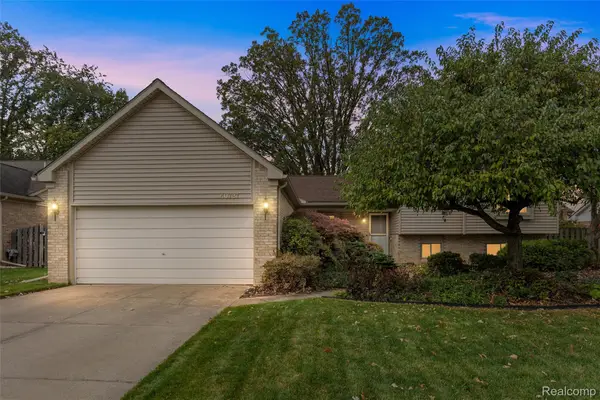 $350,000Active4 beds 3 baths1,925 sq. ft.
40727 Kraft DR, SterlingHeights, MI 48310
MLS# 20261093206Listed by: KELLER WILLIAMS LAKESIDE  $539,900Active4 beds 3 baths2,438 sq. ft.
34616 John Bartley Circle W, Sterling Heights, MI 48310
MLS# 61011421Listed by: KW METRO- Open Sun, 12 to 2pmNew
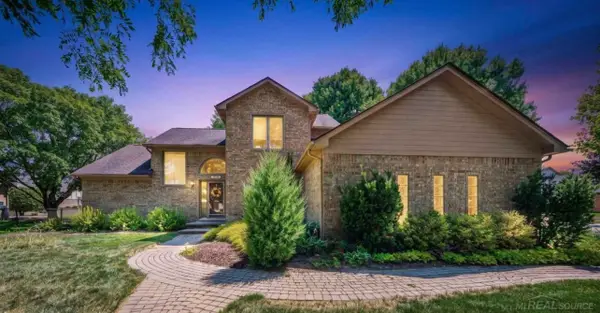 $465,000Active3 beds 4 baths3,645 sq. ft.
4418 Bayleaf, SterlingHeights, MI 48314
MLS# 58050227913Listed by: BROOKSTONE, REALTORS LLC - New
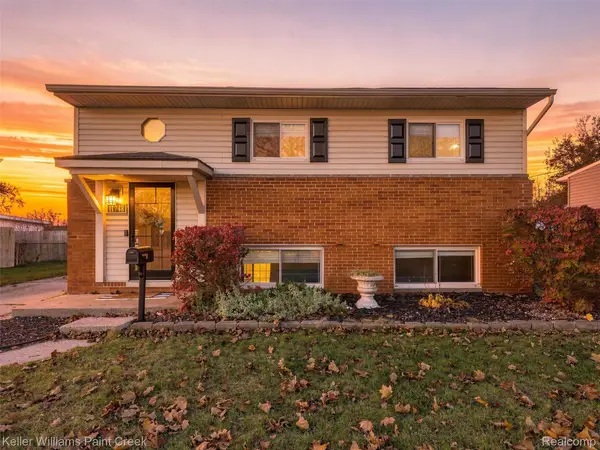 $260,000Active3 beds 2 baths1,550 sq. ft.
11748 Delvin DR, SterlingHeights, MI 48313
MLS# 20261092795Listed by: KELLER WILLIAMS PAINT CREEK - New
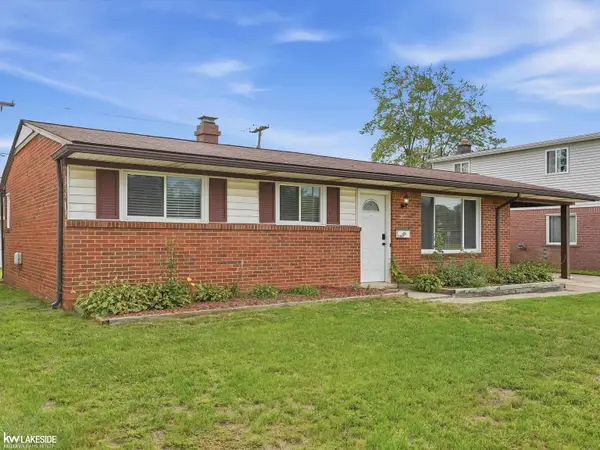 $259,000Active3 beds 2 baths1,058 sq. ft.
43016 Penny, Sterling Heights, MI 48314
MLS# 50227888Listed by: KELLER WILLIAMS REALTY LAKESIDE - New
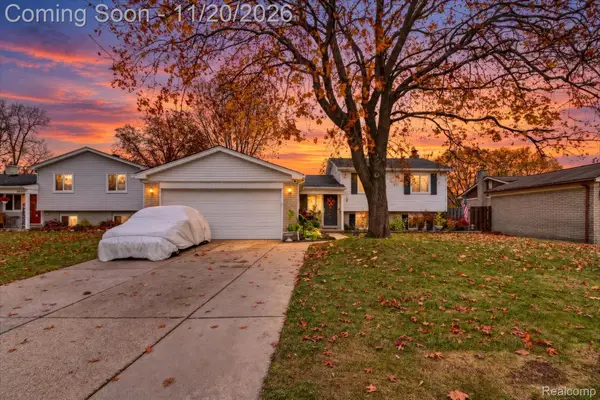 $324,900Active4 beds 2 baths2,100 sq. ft.
38628 Arcola DR, SterlingHeights, MI 48312
MLS# 20261090771Listed by: REAL ESTATE FOR A CAUSE - Open Sun, 1 to 3pmNew
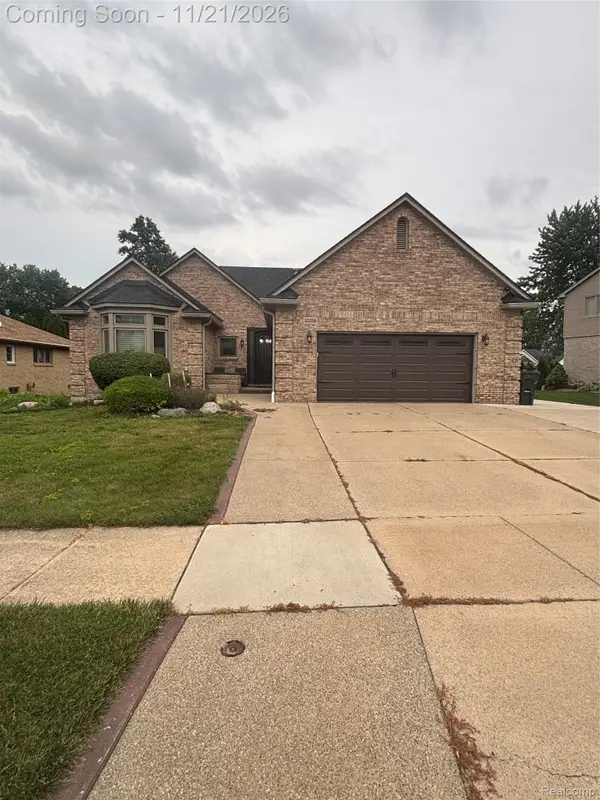 $475,000Active4 beds 4 baths3,786 sq. ft.
33258 Wendy DR, SterlingHeights, MI 48310
MLS# 20261092809Listed by: EXP REALTY MAIN - New
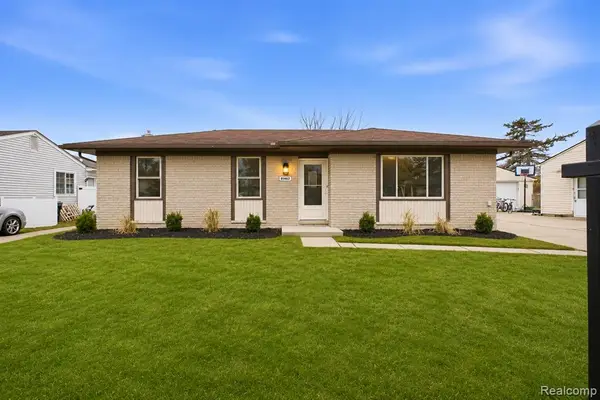 $289,900Active3 beds 2 baths1,042 sq. ft.
41462 Harvard, Sterling Heights, MI 48313
MLS# 61047404Listed by: TRUSTLINK REAL ESTATE - New
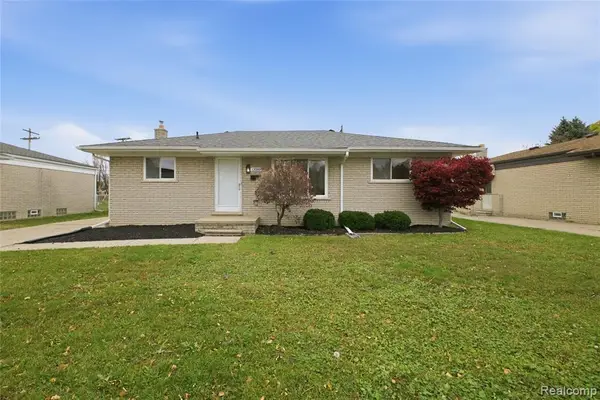 $234,900Active3 beds 1 baths1,107 sq. ft.
12089 Brougham, Sterling Heights, MI 48312
MLS# 61047416Listed by: TRUSTLINK REAL ESTATE - New
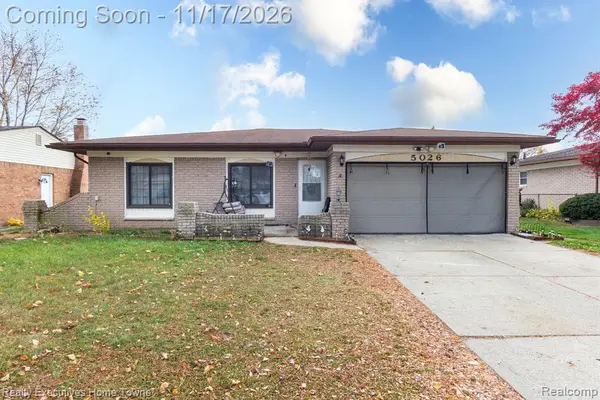 $339,900Active3 beds 2 baths1,520 sq. ft.
5026 Surrey, Sterling Heights, MI 48310
MLS# 61047239Listed by: REALTY EXECUTIVES HOME TOWNE


Protect your home and budget from life's surprises with an Assurant Home Warranty, backed by a partner that supports you through every step of homeownership. Explore Plans.
©2026 Century 21 Real Estate LLC. All rights reserved. CENTURY 21®, the CENTURY 21 Logo and C21® are service marks owned by Century 21 Real Estate LLC. Century 21 Real Estate LLC fully supports the principles of the Fair Housing Act and the Equal Opportunity Act. Each office is independently owned and operated. Listing information is deemed reliable but not guaranteed accurate.