
5624 Township Court, Sterling Heights, MI 48310
Local realty services provided by:CENTURY 21 Dynamic Realty
5624 Township Court,Sterlingheights, MI 48310
$265,000
- 2 Beds
- 2 Baths
- 1,257 sq. ft.
- Single family
- Active
Listed by: nicholas mccombs
Office: max broock, realtors-birmingham
MLS#:20261072982
Source:MI_REALCOMP
Price summary
- Price:$265,000
- Price per sq. ft.:$210.82
- Monthly HOA dues:$272
About this home
Great opportunity to own this solid brick condo featuring 2 bedrooms, 2 full bathrooms, and an attached 2-car garage in the heart of Sterling Heights. The desirable open-concept floor plan greets you with high ceilings and fantastic natural light throughout. A spacious great room flows seamlessly out to the large attached deck, perfect for outdoor entertaining or relaxing. The functional kitchen offers plenty of counter and cabinet space, complete with all appliances included. Convenient first-floor laundry includes the washer and dryer for effortless main-level living. The primary suite serves as a comfortable private retreat with its own dedicated full bath, balanced by a generous second bedroom and a full guest bath. Downstairs, the full unfinished basement provides incredible storage capacity or the ideal footprint for future living space. With exterior maintenance handled by the association, enjoy a true lock-and-leave lifestyle just minutes from prime shopping, dining, and easy expressway access!...
Contact an agent
Home facts
- Year built:1995
- Subdivision & Development:FOX POINTE ESTATES
- Listing ID #:20261072982
- Added:1 day(s) ago
- Updated:September 12, 2026 at 04:13 PM
Rooms and interior
- Bedrooms:2
- Total bathrooms:2
- Full bathrooms:2
- Rooms Total:6
- Basement Description:Unfinished
- Living area:1,257 sq. ft.
Heating and cooling
- Cooling:Central Air
- Heating:Forced Air, Natural Gas
Structure and exterior
- Roof:Asphalt
- Year built:1995
- Building area:1,257 sq. ft.
- Architectural Style:Ranch
- Construction Materials:Brick
- Exterior Features:Deck
- Foundation Description:Basement, Poured
- Levels:One
Utilities
- Water:Public
- Sewer:Public Sewer
Finances and disclosures
- Price:$265,000
- Price per sq. ft.:$210.82
- Tax amount:$4,857
Features and amenities
- Appliances:Dishwasher, Disposal, Dryer, Free Standing Refrigerator, Washer
- Laundry features:Laundry Room
Parking
- Parking description:Attached, Garage Door Opener, Two Car Garage
- Garage spaces:2

New listings near 5624 Township Court
- Coming Soon
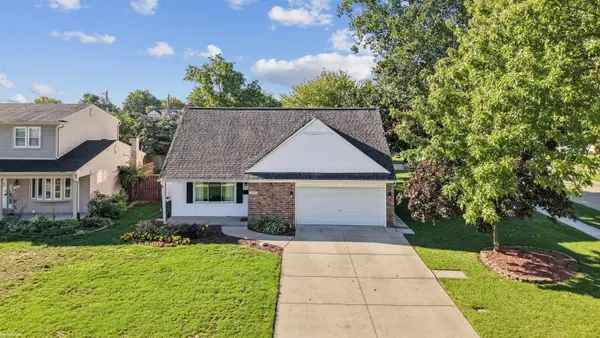 $332,900Coming Soon4 beds 2 baths1,760 sq. ft.
3508 Barbara, Sterling Heights, MI 48310
MLS# 50221602Listed by: KW PLATINUM - Open Sat, 1 to 5pmNew
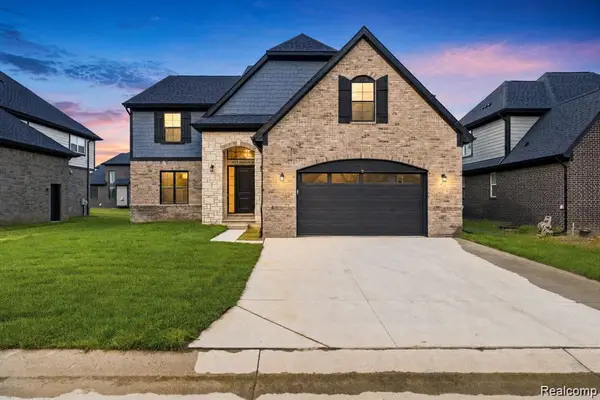 $839,000Active4 beds 3 baths2,720 sq. ft.
4156 Blossom Drive, SterlingHeights, MI 48314
MLS# 20261071711Listed by: THE ENTITY REALTY GROUP, LLC - Open Sat, 12 to 5pmNew
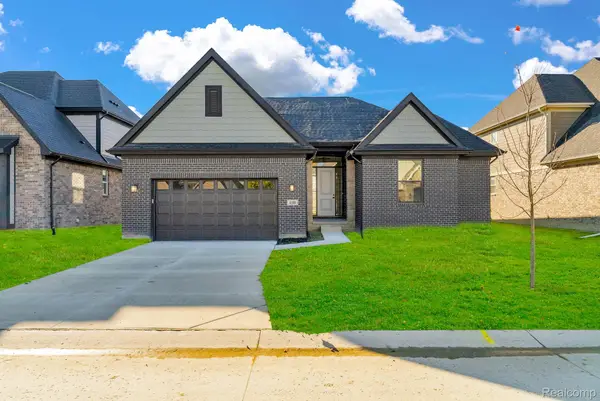 $699,900Active4 beds 4 baths2,321 sq. ft.
4108 Blossom Drive, SterlingHeights, MI 48314
MLS# 20261072103Listed by: THE ENTITY REALTY GROUP, LLC - New
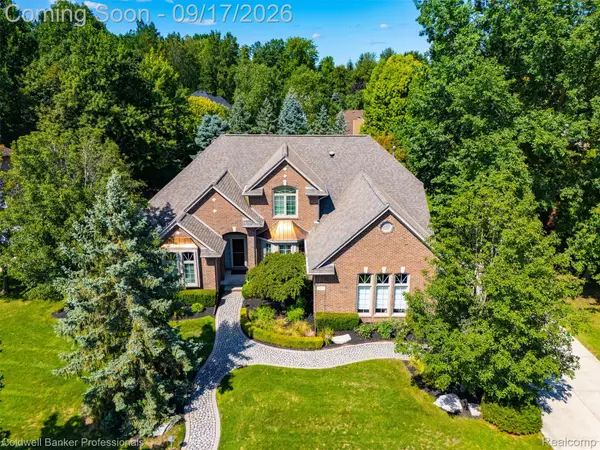 $645,000Active3 beds 4 baths4,226 sq. ft.
3751 Lake Forest Drive, SterlingHeights, MI 48314
MLS# 20261073553Listed by: COLDWELL BANKER PROFESSIONALS-BIRM - New
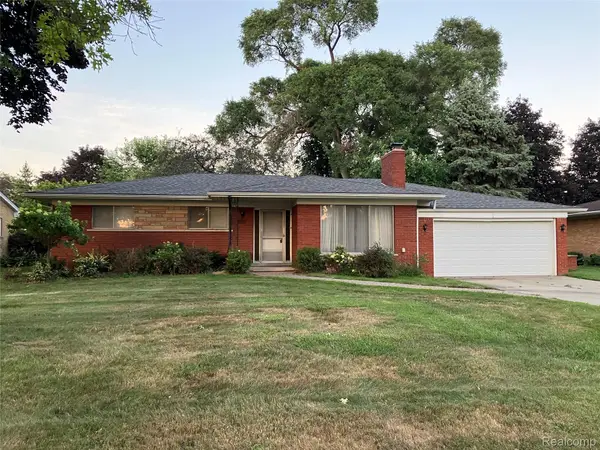 $294,700Active4 beds 2 baths2,445 sq. ft.
37054 Maas Drive, SterlingHeights, MI 48312
MLS# 20261073587Listed by: DLS REALTY - Open Sun, 1:30 to 3:30pmNew
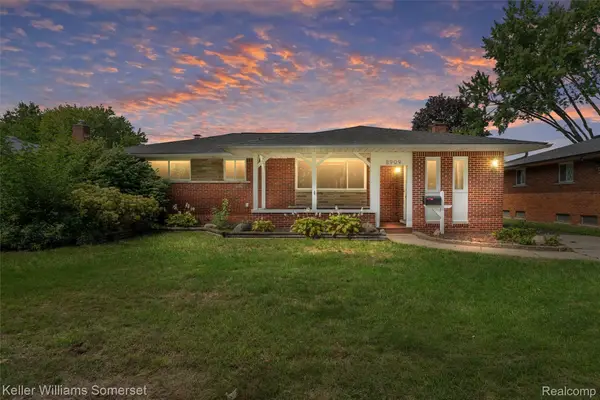 $350,000Active4 beds 2 baths2,635 sq. ft.
8909 Shannon Drive, SterlingHeights, MI 48314
MLS# 20261072082Listed by: KELLER WILLIAMS SOMERSET - New
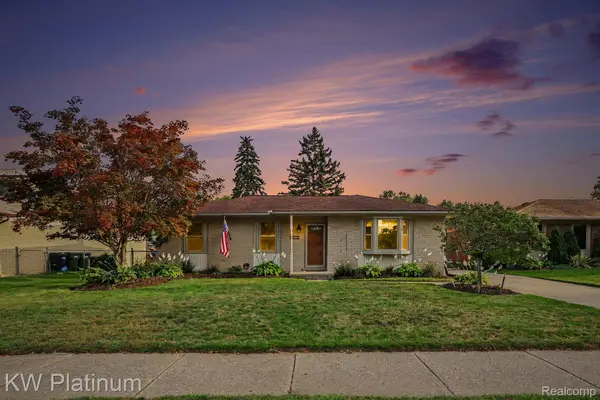 $339,999Active3 beds 3 baths2,218 sq. ft.
15010 Alma Drive, SterlingHeights, MI 48313
MLS# 20261072989Listed by: KW PLATINUM - New
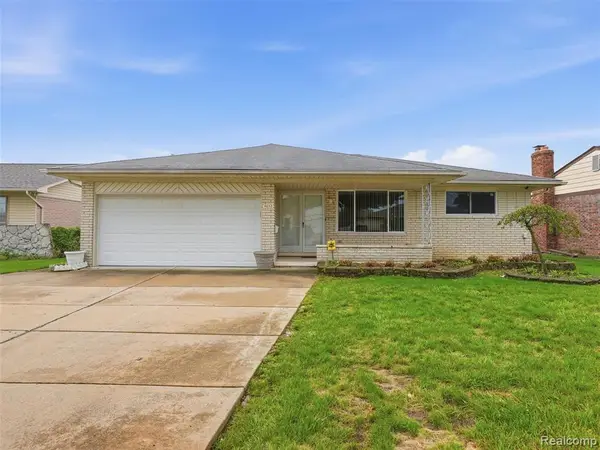 $310,000Active3 beds 2 baths1,596 sq. ft.
4052 Stephanie, Sterling Heights, MI 48310
MLS# 61029465Listed by: REALTEAM REAL ESTATE - New
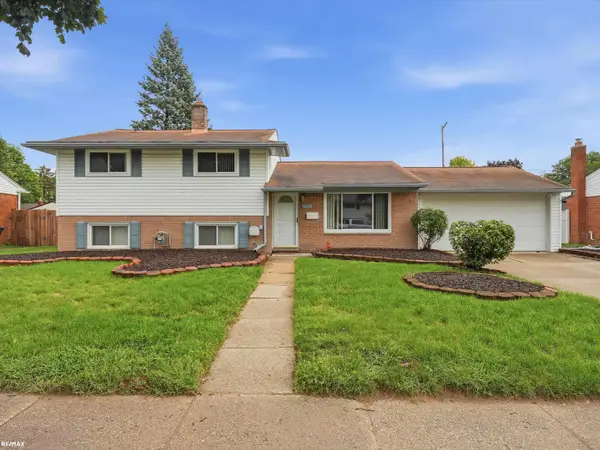 $360,500Active4 beds 2 baths1,859 sq. ft.
8744 Leslie, Sterling Heights, MI 48314
MLS# 50221524Listed by: RE/MAX ECLIPSE - New
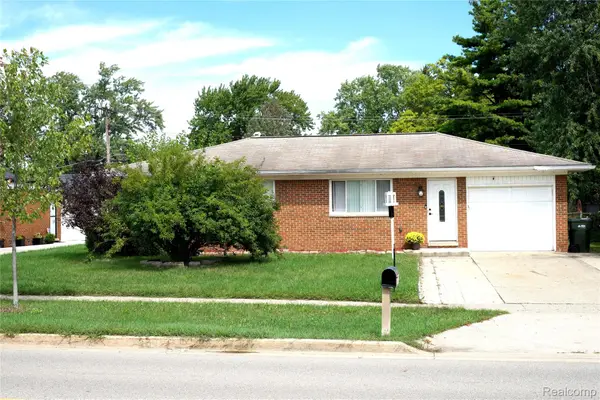 $275,000Active3 beds 1 baths1,014 sq. ft.
8439 Plumbrook Road, SterlingHeights, MI 48313
MLS# 20261071863Listed by: PRESTIGE REALTY GROUP, LLC


Protect your home and budget from life's surprises with an Assurant Home Warranty, backed by a partner that supports you through every step of homeownership. Explore Plans.
©2026 Century 21 Real Estate LLC. All rights reserved. CENTURY 21®, the CENTURY 21 Logo and C21® are service marks owned by Century 21 Real Estate LLC. Century 21 Real Estate LLC fully supports the principles of the Fair Housing Act and the Equal Opportunity Act. Each office is independently owned and operated. Listing information is deemed reliable but not guaranteed accurate.