
5874 Heights #Unit 20 / Building 10, Sterling Heights, MI 48314
Local realty services provided by:CENTURY 21 Signature Realty
5874 Heights #Unit 20 / Building 10,Sterling Heights, MI 48314
$550,000
- 3 Beds
- 4 Baths
- 2,350 sq. ft.
- Single family
- Pending
Listed by: brad byrnes
Office: sunbyrnes properties, llc.
MLS#:50209446
Source:MI_REALSOURCE
Price summary
- Price:$550,000
- Price per sq. ft.:$234.04
- Monthly HOA dues:$250
About this home
Move-In Ready Luxury at Legacy Heights – Immediate Occupancy Experience elevated living at Legacy Heights, Sterling Heights’ premier Craftsman-style condominium community by SunByrnes Properties & Construction. With only a limited number of move-in ready homes available, this is your opportunity to own new construction without the wait. Designed as a duplex-style home with over 2,350 sq ft, this residence offers the space and feel of a single-family home with the convenience of maintenance-free living. A dramatic two-story foyer welcomes you into a bright, open-concept layout featuring a spacious great room with a sleek linear fireplace and oversized windows. The designer kitchen is built for everyday living and entertaining, complete with a large quartz island, full-height shaker cabinetry, quartz backsplash, premium KitchenAid appliances, and a walk-in pantry. The first-floor primary suite offers convenience and privacy, featuring a custom accent wall, walk-in closet, and a spa-inspired bath with dual vanities and a fully tiled walk-in shower. Upstairs, two additional bedrooms each include private en-suite bathrooms, ideal for guests or family. A main-floor flex room with glass French doors provides the perfect space for a home office or quiet retreat. True maintenance-free living—the association handles all exterior maintenance including lawn care, landscaping, snow removal, and even siding, roof, paint, and windows. You’re responsible for the inside, everything else is covered. Built for comfort and privacy, each unit includes an upgraded sound separation system designed to significantly reduce noise between residences. Additional features include hardwood flooring in main living areas, designer lighting, full basement with 9’ ceilings and plumbing prep, private rear patio, Marvin windows, and durable James Hardie siding. Ideally located near major expressways, shopping, dining, and everyday conveniences. Skip the build process and move into a completed, high-end home today. Limited units available....
Contact an agent
Home facts
- Year built:2025
- Subdivision & Development:Legacy Heights
- Listing ID #:50209446
- Added:61 day(s) ago
- Updated:July 29, 2026 at 08:34 AM
Rooms and interior
- Bedrooms:3
- Total bathrooms:4
- Full bathrooms:3
- Half bathrooms:1
- Flooring:Hardwood Floors
- Kitchen Description:Dishwasher, Disposal, Freezer, Microwave, On First Level, Range/Oven, Refrigerator
- Bedroom Description:Bedroom 1 on First Level, Bedroom 2 on Second Level, Bedroom 3 on Second Level
- Basement Description:Unfinished
- Living area:2,350 sq. ft.
Heating and cooling
- Cooling:Central A/C
- Heating:Forced Air, Natural Gas
Structure and exterior
- Year built:2025
- Building area:2,350 sq. ft.
- Lot area:0.5 Acres
- Architectural Style:Craftsman, Split Level, Townhouse
- Construction Materials:Brick, Cement Siding
- Exterior Features:Patio, Sidewalks
- Foundation Description:Basement
- Levels:2 Story
Utilities
- Water:Public Water
- Sewer:Public At Street
Finances and disclosures
- Price:$550,000
- Price per sq. ft.:$234.04
Features and amenities
- Appliances:Dishwasher, Disposal, Freezer, Microwave, Range/Oven, Refrigerator
- Amenities:9 ft + Ceilings, Cable/Internet Available, Fiber Optic Internet, Private Entry, Sidewalks, Street Lights, Sump Pump, Walk-In Closet
Parking
- Parking description:Attached Garage, Garage, Garage Door Opener
- Garage spaces:2
 Provided through IDX via MiRealSource. Courtesy of MiRealSource Shareholder. Copyright MiRealSource. The information published and disseminated by MiRealSource is communicated verbatim, without change by MiRealSource, as filed with MiRealSource by its members. The accuracy of all information, regardless of source, is not guaranteed or warranted. All information should be independently verified. Copyright 2026 MiRealSource. All rights reserved. The information provided hereby constitutes proprietary information of MiRealSource, Inc. and its shareholders, affiliates and licensees and may not be reproduced or transmitted in any form or by any means, electronic or mechanical, including photocopy, recording, scanning or any information storage and retrieval system, without written permission from MiRealSource, Inc. MI_REALSOURCE Member Broker: Andrew Hauck
New listings near 5874 Heights #Unit 20 / Building 10
- Open Sat, 11am to 2pmNew
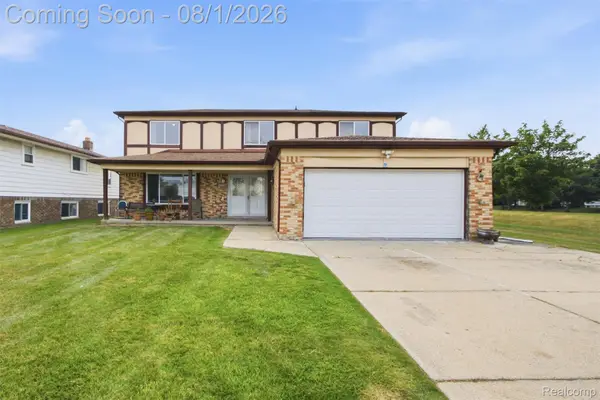 $409,900Active5 beds 3 baths3,170 sq. ft.
38979 Lowell Court, SterlingHeights, MI 48310
MLS# 20261059699Listed by: PLATINUM HOME REALTY - Open Sat, 12 to 2pmNew
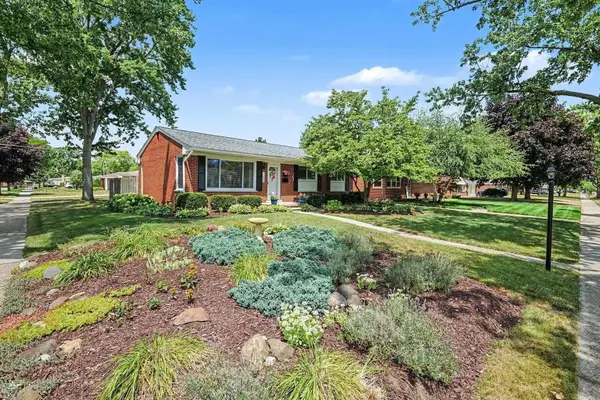 $265,000Active3 beds 1 baths1,968 sq. ft.
11209 Erdmann, SterlingHeights, MI 48314
MLS# 58050216793Listed by: ARTERRA REALTY MICHIGAN LLC - New
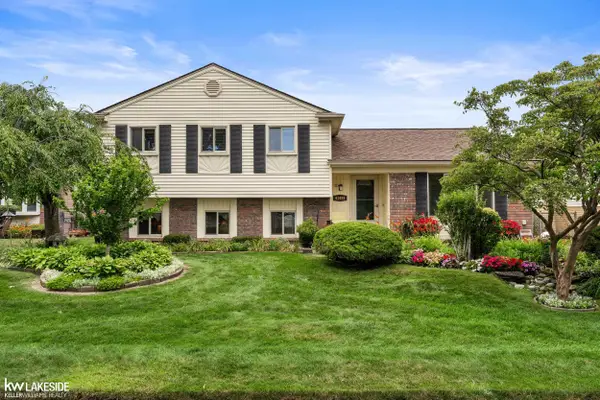 $339,900Active3 beds 2 baths2,322 sq. ft.
41499 Harvard DR, SterlingHeights, MI 48313
MLS# 58050216724Listed by: KELLER WILLIAMS REALTY LAKESIDE 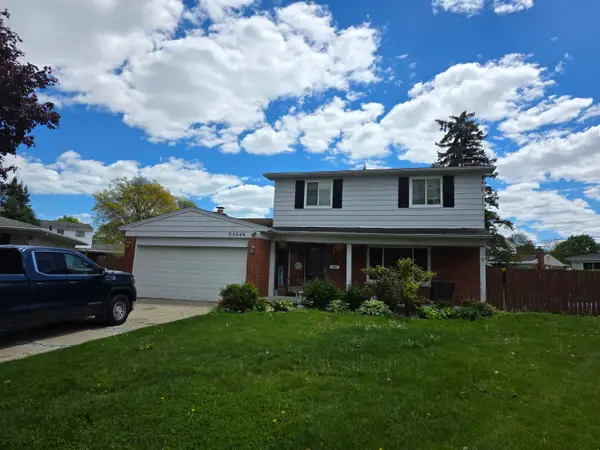 $250,000Pending4 beds 4 baths1,884 sq. ft.
35340 Monza Court, Sterling Heights, MI 48312
MLS# 26039411Listed by: BRADBURY DEVELOPMENT CO.- New
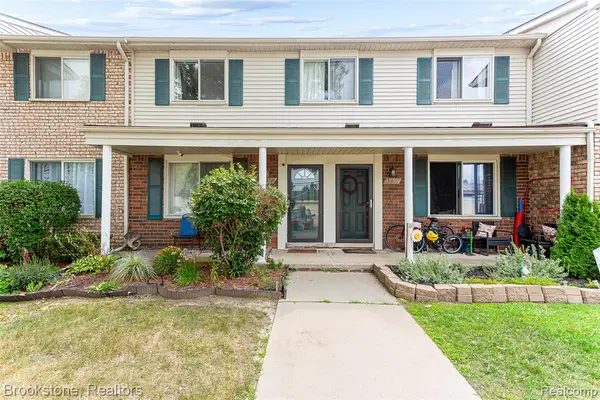 $220,000Active3 beds 2 baths1,216 sq. ft.
13408 Denver, Sterling Heights, MI 48312
MLS# 61016156Listed by: BROOKSTONE, REALTORS LLC - New
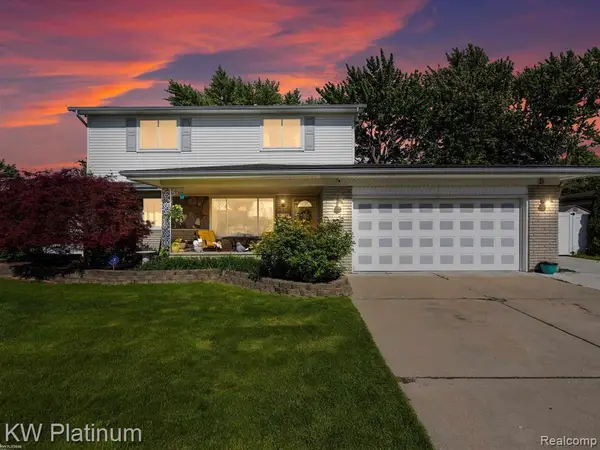 $499,900Active4 beds 4 baths2,564 sq. ft.
34126 Dryden, Sterling Heights, MI 48312
MLS# 61016185Listed by: KW PLATINUM - Open Sat, 11am to 2pmNew
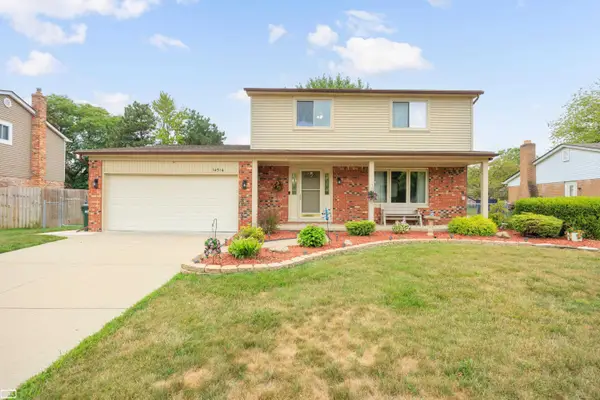 $409,900Active4 beds 2 baths2,679 sq. ft.
14514 Kerner DR, SterlingHeights, MI 48313
MLS# 58050216656Listed by: REALTY EXECUTIVES HOME TOWNE CHESTERFIELD - Open Sat, 11am to 3pmNew
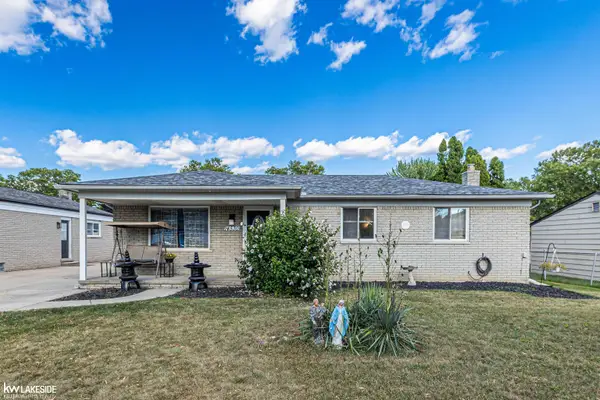 $335,000Active3 beds 2 baths2,474 sq. ft.
14530 Alma DR, SterlingHeights, MI 48313
MLS# 58050216665Listed by: KELLER WILLIAMS REALTY LAKESIDE - New
 $524,900Active3 beds 4 baths3,924 sq. ft.
4451 Bayleaf Drive, SterlingHeights, MI 48314
MLS# 20261059094Listed by: KW REALTY LIVINGSTON - New
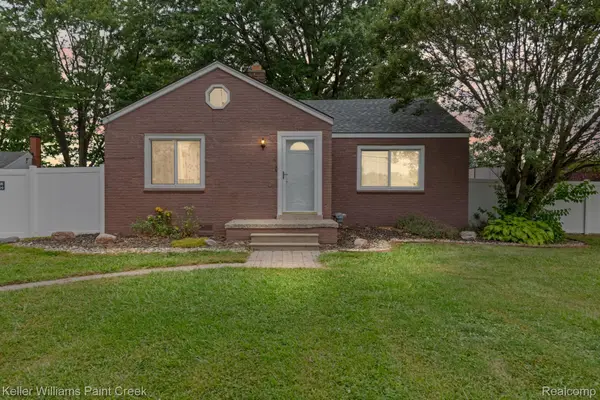 $199,900Active2 beds 1 baths983 sq. ft.
34835 Koch Avenue, SterlingHeights, MI 48310
MLS# 20261059208Listed by: KELLER WILLIAMS PAINT CREEK


Protect your home and budget from life's surprises with an Assurant Home Warranty, backed by a partner that supports you through every step of homeownership. Explore Plans.
©2026 Century 21 Real Estate LLC. All rights reserved. CENTURY 21®, the CENTURY 21 Logo and C21® are service marks owned by Century 21 Real Estate LLC. Century 21 Real Estate LLC fully supports the principles of the Fair Housing Act and the Equal Opportunity Act. Each office is independently owned and operated. Listing information is deemed reliable but not guaranteed accurate.