
8141 Denwood Dr #6, Sterling Heights, MI 48312
Local realty services provided by:CENTURY 21 Realty North
8141 Denwood Dr #6,Sterling Heights, MI 48312
$84,900
- 2 Beds
- 1 Baths
- 930 sq. ft.
- Condominium
- Active
Listed by: anton gojcaj
Office: red carpet lakeside real estate inc
MLS#:60999388
Source:MI_REALSOURCE
Price summary
- Price:$84,900
- Price per sq. ft.:$91.29
- Monthly HOA dues:$260
About this home
This is a beautiful 2-bedroom updated Condo is MOVE-IN-READY. Coin operated laundry room, reserved storage space for your belongings. The Complex offers a large in-ground community pool and courtyard for entertaining and gatherings. WATER AND GAS , structure and grounds maintenance included with monthly HOA. Buyer and buyer's agent to verify all the info and sizes. buyer and buyers agent to verify all the info.
Contact an agent
Home facts
- Year built:1965
- Listing ID #:60999388
- Added:52 day(s) ago
- Updated:July 26, 2026 at 10:37 AM
Rooms and interior
- Bedrooms:2
- Total bathrooms:1
- Full bathrooms:1
- Rooms Total:5
- Kitchen Description:On Entry Level
- Bedroom Description:Bedroom 1 on Entry Level, Bedroom 2 on Entry Level
- Living area:930 sq. ft.
Heating and cooling
- Heating:Forced Air, Natural Gas
Structure and exterior
- Year built:1965
- Building area:930 sq. ft.
- Architectural Style:Colonial
- Construction Materials:Brick
- Foundation Description:Slab
- Levels:1 Story
Utilities
- Water:Public Water
Finances and disclosures
- Price:$84,900
- Price per sq. ft.:$91.29
- Tax amount:$973
Features and amenities
- Pool features:Inground Pool
 Provided through IDX via MiRealSource. Courtesy of MiRealSource Shareholder. Copyright MiRealSource. The information published and disseminated by MiRealSource is communicated verbatim, without change by MiRealSource, as filed with MiRealSource by its members. The accuracy of all information, regardless of source, is not guaranteed or warranted. All information should be independently verified. Copyright 2026 MiRealSource. All rights reserved. The information provided hereby constitutes proprietary information of MiRealSource, Inc. and its shareholders, affiliates and licensees and may not be reproduced or transmitted in any form or by any means, electronic or mechanical, including photocopy, recording, scanning or any information storage and retrieval system, without written permission from MiRealSource, Inc.
New listings near 8141 Denwood Dr #6
- New
 $499,999Active4 beds 3 baths2,506 sq. ft.
33868 Monterra, Sterling Heights, MI 48312
MLS# 61014969Listed by: WASIM INTERNATIONAL REALTY - New
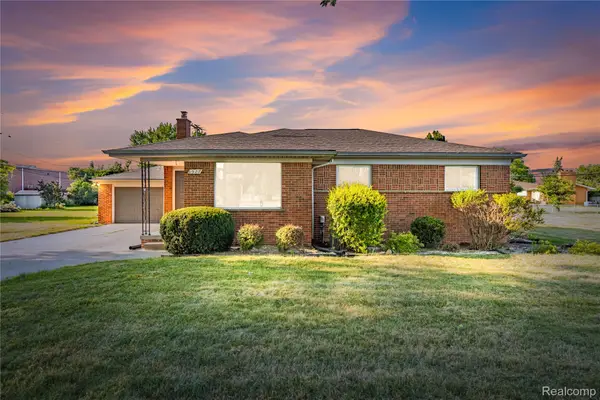 $425,000Active3 beds 2 baths2,638 sq. ft.
8527 & 8511 Metropolitan Parkway, SterlingHeights, MI 48312
MLS# 20261056299Listed by: ST JUDE REALTY - Open Sat, 1 to 3pmNew
 $489,900Active3 beds 4 baths2,245 sq. ft.
4418 Bayleaf, Sterling Heights, MI 48314
MLS# 50216215Listed by: KELLER WILLIAMS REALTY LAKESIDE - New
 $399,900Active4 beds 2 baths1,875 sq. ft.
13622 Biscayne, Sterling Heights, MI 48313
MLS# 61014883Listed by: AMIN REALTY - New
 $239,900Active2 beds 2 baths1,711 sq. ft.
14225 Shadywood, Sterling Heights, MI 48312
MLS# 50216168Listed by: KW PLATINUM - New
 $379,000Active3 beds 2 baths2,677 sq. ft.
37719 Adrian Drive, SterlingHeights, MI 48310
MLS# 20261055556Listed by: REAL ESTATE ONE-W BLMFLD - New
 $62,500Active3 beds 2 baths1,568 sq. ft.
4505 Carlton Road, SterlingHeights, MI 48310
MLS# 20261051687Listed by: COMMUNITY CHOICE REALTY INC - New
 $350,000Active3 beds 3 baths1,690 sq. ft.
15046 Annapolis, Sterling Heights, MI 48313
MLS# 50216134Listed by: SELECT RE PROF - JAMES RAY & ASSOCIATES - New
 $300,000Active3 beds 2 baths2,127 sq. ft.
33509 Stonewood Drive, SterlingHeights, MI 48312
MLS# 20261055397Listed by: REAL ESTATE ONE-STERLING HEIGHTS - New
 $310,000Active3 beds 2 baths1,426 sq. ft.
8573 San Marco Boulevard, SterlingHeights, MI 48313
MLS# 20261056714Listed by: REAL ESTATE ONE-STERLING HEIGHTS


Protect your home and budget from life's surprises with an Assurant Home Warranty, backed by a partner that supports you through every step of homeownership. Explore Plans.
©2026 Century 21 Real Estate LLC. All rights reserved. CENTURY 21®, the CENTURY 21 Logo and C21® are service marks owned by Century 21 Real Estate LLC. Century 21 Real Estate LLC fully supports the principles of the Fair Housing Act and the Equal Opportunity Act. Each office is independently owned and operated. Listing information is deemed reliable but not guaranteed accurate.