
4418 Bayleaf, Sterling Heights, MI 48314
Local realty services provided by:CENTURY 21 Signature Realty
4418 Bayleaf,Sterling Heights, MI 48314
$489,900
- 3 Beds
- 4 Baths
- 2,245 sq. ft.
- Single family
- Active
Upcoming open houses
- Sat, Aug 0101:00 pm - 03:00 pm
- Sun, Aug 0201:00 pm - 03:00 pm
Listed by: adam bye, william bye
Office: keller williams realty lakeside
MLS#:50216215
Source:MI_REALSOURCE
Price summary
- Price:$489,900
- Price per sq. ft.:$134.4
About this home
OPEN HOUSE Sat 8/1 1pm-3pm & Sun 8/2 1pm-3pm Welcome to 4418 Bayleaf, where timeless design meets exceptional comfort in one of Sterling Heights' most desirable neighborhoods. This impressive 2,245-square-foot split-level residence offers 3 spacious bedrooms, 2 full baths, and 2 half baths, thoughtfully designed to provide both elegance and everyday functionality. The inviting floor plan features expansiveliving spaces ideal for entertaining and family gatherings, while the beautifully finished basement creates the perfect setting for a media room, gameroom, fitness area, or private retreat. The 3-car attached garage provides abundant room for vehicles, storage, and hobbies. Ideally located near premier shopping, dining, parks, and top local amenities, this exceptional home delivers the perfect blend of style, space, and convenience. Experiencethe lifestyle you've been waiting for—schedule your private showing today.
Contact an agent
Home facts
- Year built:1993
- Listing ID #:50216215
- Added:3 day(s) ago
- Updated:July 29, 2026 at 10:46 AM
Rooms and interior
- Bedrooms:3
- Total bathrooms:4
- Full bathrooms:2
- Half bathrooms:2
- Kitchen Description:Dishwasher, Disposal, Microwave, Range/Oven, Refrigerator
- Bedroom Description:Bedroom 1 on Entry Level, Bedroom 2 on Second Level, Bedroom 3 on Second Level
- Basement Description:Poured
- Living area:2,245 sq. ft.
Heating and cooling
- Cooling:Ceiling Fan(s), Central A/C
- Heating:Forced Air, Natural Gas
Structure and exterior
- Year built:1993
- Building area:2,245 sq. ft.
- Lot area:0.29 Acres
- Architectural Style:Split Level
- Construction Materials:Brick
- Exterior Features:Fence Owned, Patio, Porch
- Foundation Description:Basement, Poured
- Levels:2 Story
Utilities
- Water:Public Water
- Sewer:Public Sanitary
Finances and disclosures
- Price:$489,900
- Price per sq. ft.:$134.4
- Tax amount:$5,765
Features and amenities
- Appliances:Dishwasher, Disposal, Dryer, Microwave, Range/Oven, Refrigerator, Washer
- Laundry features:Dryer, Washer
- Amenities:Cathedral/Vaulted Ceiling, Sump Pump
Parking
- Parking description:3 or More Spaces, Attached Garage, Electric in Garage, Garage Door Opener
- Garage spaces:3
 Provided through IDX via MiRealSource. Courtesy of MiRealSource Shareholder. Copyright MiRealSource. The information published and disseminated by MiRealSource is communicated verbatim, without change by MiRealSource, as filed with MiRealSource by its members. The accuracy of all information, regardless of source, is not guaranteed or warranted. All information should be independently verified. Copyright 2026 MiRealSource. All rights reserved. The information provided hereby constitutes proprietary information of MiRealSource, Inc. and its shareholders, affiliates and licensees and may not be reproduced or transmitted in any form or by any means, electronic or mechanical, including photocopy, recording, scanning or any information storage and retrieval system, without written permission from MiRealSource, Inc. MI_REALSOURCE Member Broker: Andrew Hauck
New listings near 4418 Bayleaf
- New
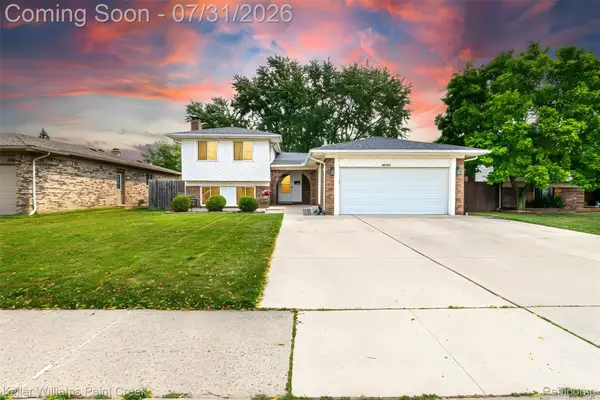 $365,000Active4 beds 3 baths2,544 sq. ft.
36926 Dodge Park Road, SterlingHeights, MI 48312
MLS# 20261059021Listed by: KELLER WILLIAMS PAINT CREEK - New
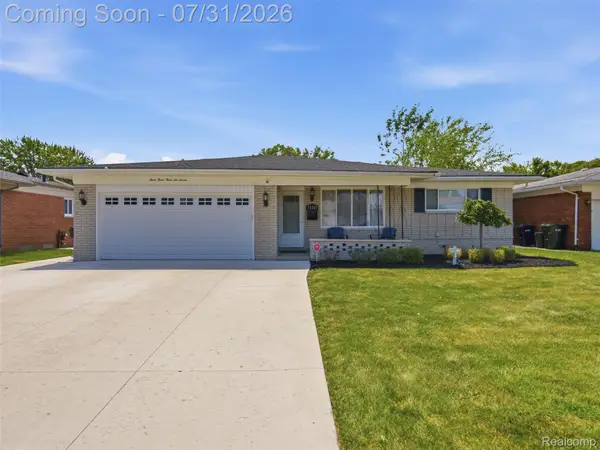 $339,500Active3 beds 3 baths2,853 sq. ft.
33367 Elgin Court, SterlingHeights, MI 48310
MLS# 20261059050Listed by: MARK V HOMES LLC - New
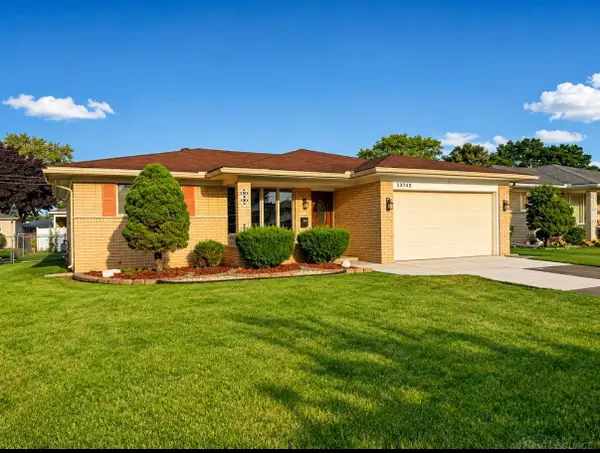 $359,900Active3 beds 2 baths1,500 sq. ft.
33742 Elford DR, SterlingHeights, MI 48312
MLS# 58050216577Listed by: BROOKSTONE, REALTORS LLC - New
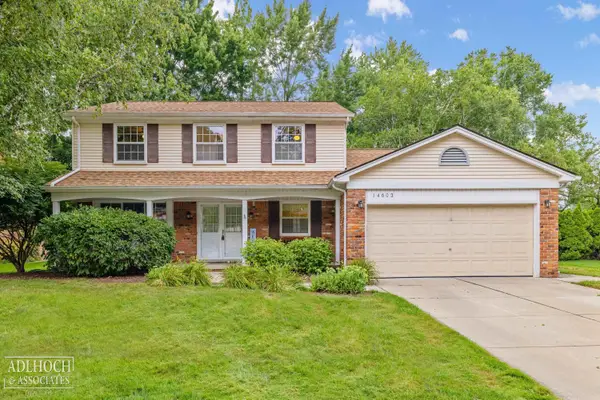 $399,000Active4 beds 3 baths2,082 sq. ft.
14603 Eastport, Sterling Heights, MI 48313
MLS# 50216563Listed by: ADLHOCH & ASSOCIATES, REALTORS - New
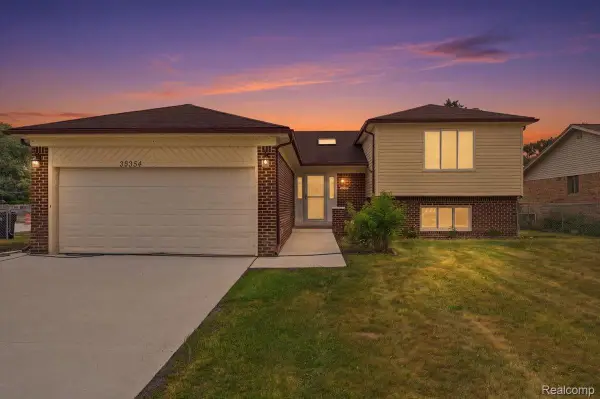 $379,900Active4 beds 2 baths2,174 sq. ft.
38354 Sleigh Drive, SterlingHeights, MI 48310
MLS# 20261058162Listed by: FIRST EQUITY REALTY CORPORATION - New
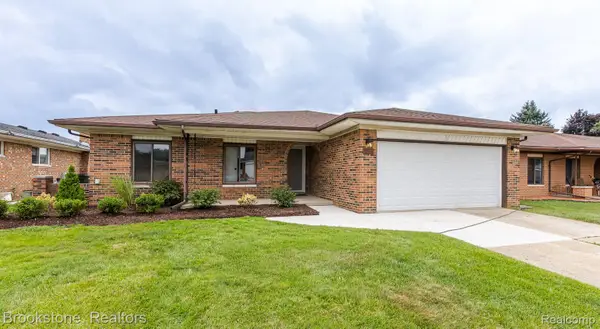 $389,500Active3 beds 2 baths2,677 sq. ft.
2281 Mellowood Drive, SterlingHeights, MI 48310
MLS# 20261058822Listed by: BROOKSTONE, REALTORS LLC - New
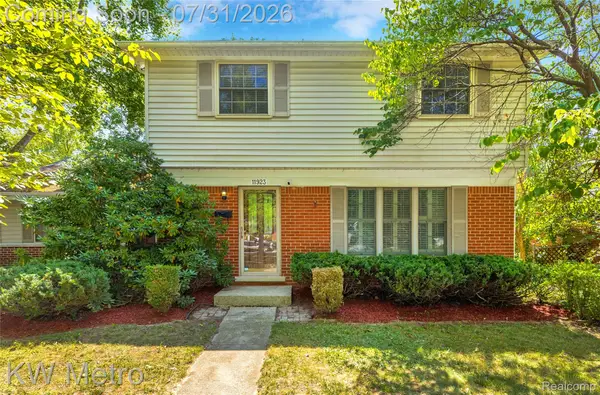 $300,000Active3 beds 2 baths2,094 sq. ft.
11923 Fairview Drive, SterlingHeights, MI 48312
MLS# 20261058218Listed by: KW METRO - New
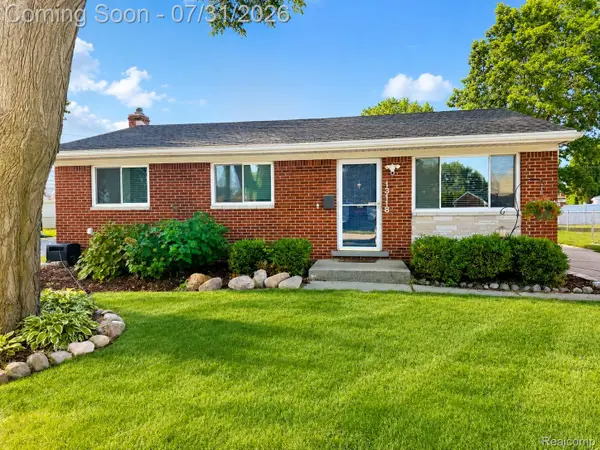 $295,000Active3 beds 2 baths2,217 sq. ft.
13118 Whitfield Drive, SterlingHeights, MI 48312
MLS# 20261058644Listed by: EXP REALTY - New
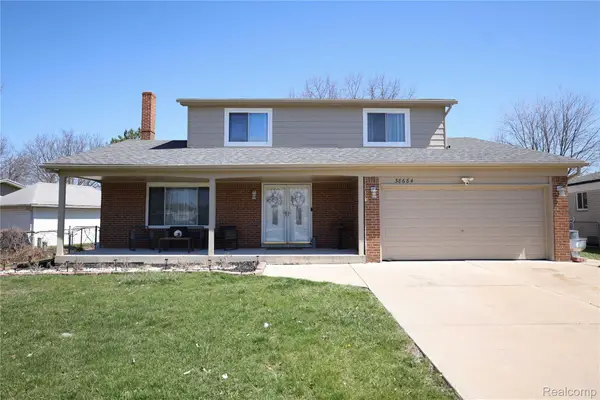 $389,900Active4 beds 3 baths2,822 sq. ft.
38684 Pinebrook Drive, SterlingHeights, MI 48310
MLS# 20261058987Listed by: WILBANKS REAL ESTATE - New
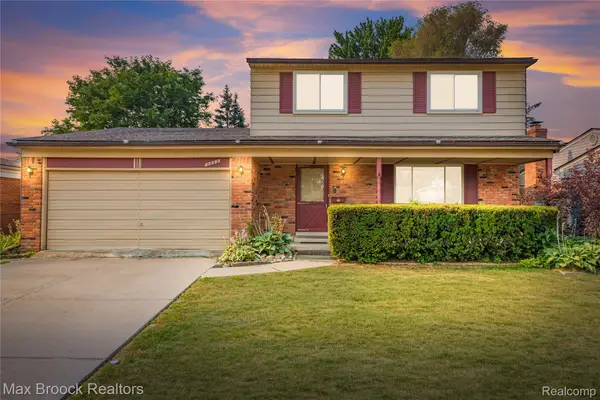 $350,000Active3 beds 2 baths2,128 sq. ft.
2868 Belcher Drive, SterlingHeights, MI 48310
MLS# 20261059003Listed by: MAX BROOCK, REALTORS-BLOOMFIELD HILLS


Protect your home and budget from life's surprises with an Assurant Home Warranty, backed by a partner that supports you through every step of homeownership. Explore Plans.
©2026 Century 21 Real Estate LLC. All rights reserved. CENTURY 21®, the CENTURY 21 Logo and C21® are service marks owned by Century 21 Real Estate LLC. Century 21 Real Estate LLC fully supports the principles of the Fair Housing Act and the Equal Opportunity Act. Each office is independently owned and operated. Listing information is deemed reliable but not guaranteed accurate.