
8224 Clay Court #11, Sterling Heights, MI 48313
Local realty services provided by:CENTURY 21 Northland
8224 Clay Court #11,Sterling Heights, MI 48313
$215,000
- 2 Beds
- 2 Baths
- 1,317 sq. ft.
- Condominium
- Active
Listed by: debbie bridges
Office: re/max first
MLS#:50219108
Source:MI_REALSOURCE
Price summary
- Price:$215,000
- Price per sq. ft.:$112.15
- Monthly HOA dues:$235
About this home
Welcome to 8224 Clay Court! Tucked toward the back of the complex, this 2-bedroom condo offers a nice setting with a brick exterior, attached one-car garage, private deck and great views of the well-kept common area. The main level features a spacious living room with plenty of room for a dining table, plus an additional eating area off the kitchen. The kitchen offers solid-surface countertops, a pantry and appliances that stay. An 8-foot doorwall brings in plenty of natural light and leads to the private deck overlooking lush green space and trees—a great spot to sit outside and enjoy the peaceful setting. A convenient half bath completes the main floor. Upstairs you'll find both bedrooms, the full bath and laundry. The primary bedroom offers a walk-in closet plus a second closet for additional storage. The finished basement adds even more living space, with drywall, carpeting, a drop ceiling and an egress window. Use it for a family room, home office, exercise area, hobby space or whatever works best for you. Other features include central air, an attached one-car garage with opener and electricity, and plenty of nearby guest parking. The roof was replaced approximately three years ago. The $235 monthly association fee includes water, lawn care, snow removal, trash service and exterior maintenance. A comfortable condo with plenty of living space, great location within the complex and beautiful green-space views ! “Some listing photos have been virtually staged....
Contact an agent
Home facts
- Year built:1980
- Subdivision & Development:Sterling Square
- Listing ID #:50219108
- Added:23 day(s) ago
- Updated:September 11, 2026 at 07:36 PM
Rooms and interior
- Bedrooms:2
- Total bathrooms:2
- Full bathrooms:1
- Half bathrooms:1
- Rooms Total:5
- Flooring:Ceramic Floors, Hardwood Floors
- Kitchen Description:Dishwasher, Disposal, Microwave, On Entry Level, Range/Oven, Refrigerator
- Bedroom Description:Bedroom 1 on Second Level, Bedroom 2 on Second Level
- Basement Description:Egress/Daylight Windows, Finished
- Living area:1,317 sq. ft.
Heating and cooling
- Cooling:Central A/C
- Heating:Forced Air, Natural Gas
Structure and exterior
- Year built:1980
- Building area:1,317 sq. ft.
- Architectural Style:Colonial
- Construction Materials:Brick
- Exterior Features:Deck, Porch
- Foundation Description:Basement
- Levels:2 Story
Utilities
- Water:Public Water
- Sewer:Public Sanitary
Finances and disclosures
- Price:$215,000
- Price per sq. ft.:$112.15
- Tax amount:$4,279
Features and amenities
- Appliances:Dishwasher, Disposal, Dryer, Microwave, Range/Oven, Refrigerator, Washer
- Laundry features:Dryer, On Second Level, Washer
- Amenities:Cable/Internet Available, Grounds Maintenance, Wi-Fi Available
Parking
- Parking description:Attached Garage, Electric in Garage, Garage, Garage Door Opener, Unassigned/General Parking
- Garage spaces:1
 Provided through IDX via MiRealSource. Courtesy of MiRealSource Shareholder. Copyright MiRealSource. The information published and disseminated by MiRealSource is communicated verbatim, without change by MiRealSource, as filed with MiRealSource by its members. The accuracy of all information, regardless of source, is not guaranteed or warranted. All information should be independently verified. Copyright 2026 MiRealSource. All rights reserved. The information provided hereby constitutes proprietary information of MiRealSource, Inc. and its shareholders, affiliates and licensees and may not be reproduced or transmitted in any form or by any means, electronic or mechanical, including photocopy, recording, scanning or any information storage and retrieval system, without written permission from MiRealSource, Inc. MI_REALSOURCE Member Broker: Brad Platt
New listings near 8224 Clay Court #11
- New
 $360,500Active4 beds 2 baths1,859 sq. ft.
8744 Leslie, SterlingHeights, MI 48314
MLS# 58050221524Listed by: RE/MAX ECLIPSE - New
 $350,000Active4 beds 2 baths1,635 sq. ft.
8909 Shannon, Sterling Heights, MI 48314
MLS# 61029428Listed by: KELLER WILLIAMS SOMERSET - New
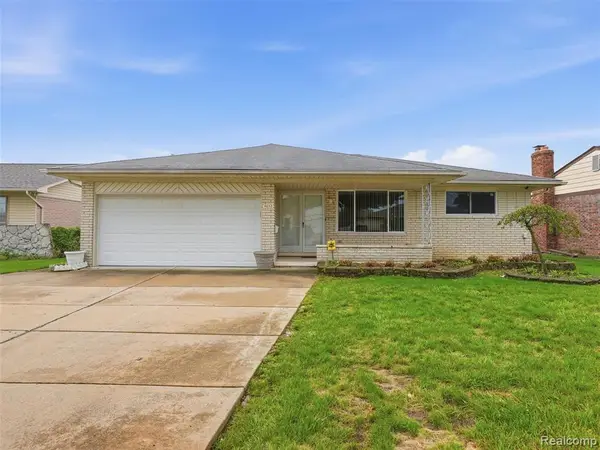 $310,000Active3 beds 2 baths1,596 sq. ft.
4052 Stephanie, Sterling Heights, MI 48310
MLS# 61029465Listed by: REALTEAM REAL ESTATE - New
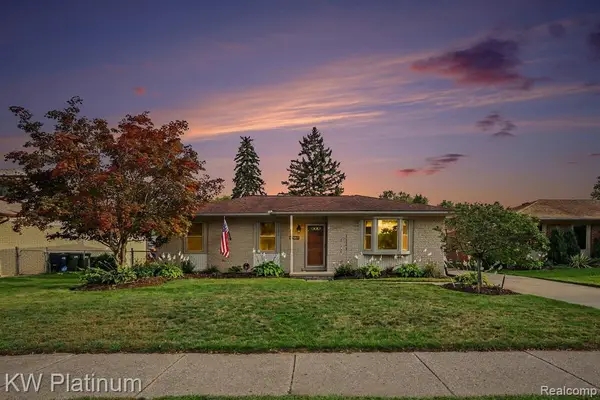 $339,999Active3 beds 3 baths1,109 sq. ft.
15010 Alma, Sterling Heights, MI 48313
MLS# 61029466Listed by: KW PLATINUM - New
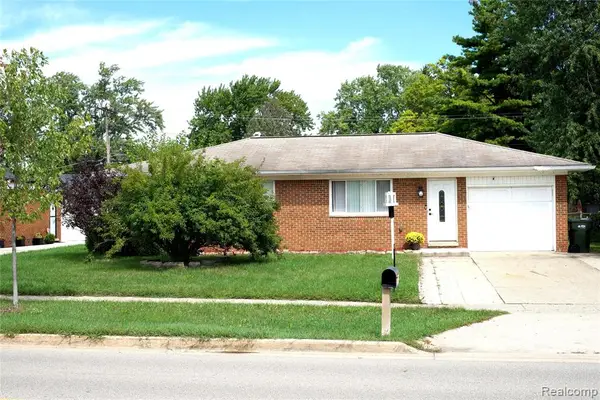 $275,000Active3 beds 1 baths1,014 sq. ft.
8439 Plumbrook, Sterling Heights, MI 48313
MLS# 61029403Listed by: PRESTIGE REALTY GROUP, LLC - New
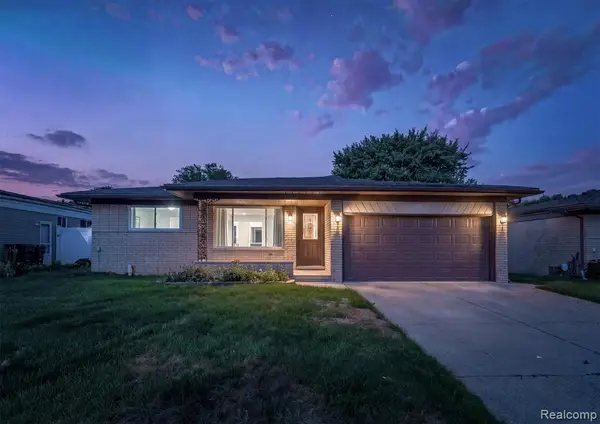 $330,000Active3 beds 2 baths1,520 sq. ft.
35391 Shell, Sterling Heights, MI 48310
MLS# 61029404Listed by: KW DOMAIN - New
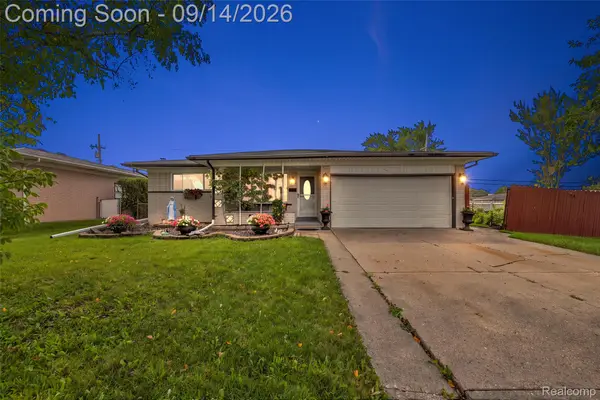 $330,000Active3 beds 2 baths2,890 sq. ft.
3516 Cero Drive, SterlingHeights, MI 48310
MLS# 20261072093Listed by: DOBI REAL ESTATE - New
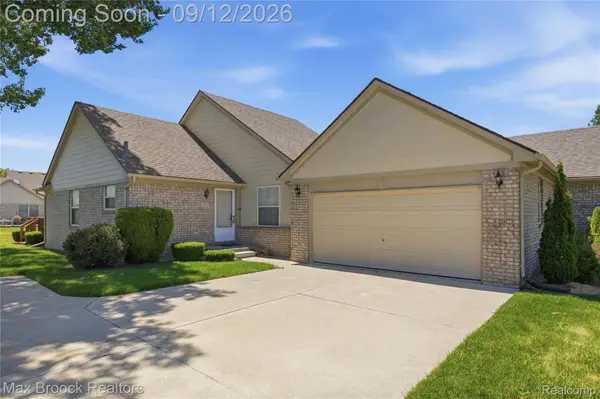 $265,000Active2 beds 2 baths1,257 sq. ft.
5624 Township Court, SterlingHeights, MI 48310
MLS# 20261072982Listed by: MAX BROOCK, REALTORS-BIRMINGHAM - New
 $445,000Active4 beds 3 baths2,067 sq. ft.
42228 Fulton, Sterling Heights, MI 48313
MLS# 50221495Listed by: REAL ESTATE ONE CLINTON - New
 $180,000Active2 beds 2 baths1,201 sq. ft.
8534 Hampshire, Sterling Heights, MI 48313
MLS# 50221496Listed by: REAL ESTATE ONE CLINTON


Protect your home and budget from life's surprises with an Assurant Home Warranty, backed by a partner that supports you through every step of homeownership. Explore Plans.
©2026 Century 21 Real Estate LLC. All rights reserved. CENTURY 21®, the CENTURY 21 Logo and C21® are service marks owned by Century 21 Real Estate LLC. Century 21 Real Estate LLC fully supports the principles of the Fair Housing Act and the Equal Opportunity Act. Each office is independently owned and operated. Listing information is deemed reliable but not guaranteed accurate.