
8401 18 Mile #186, Sterling Heights, MI 48313
Local realty services provided by:CENTURY 21 Realty North
8401 18 Mile #186,Sterling Heights, MI 48313
- 1 Beds
- 1 Baths
- - sq. ft.
- Condominium
- Sold
Listed by: nicholas tracy
Office: keller williams realty lakeside
MLS#:50212962
Source:MI_REALSOURCE
Sorry, we are unable to map this address
Price summary
- Price:
- Monthly HOA dues:$239
About this home
Welcome home! This charming brick ranch condo offers the perfect blend of cozy character and modern updates. Walking up you will notice the private screened porch, perfect for morning coffee or winding down in the evening. Step inside through the French door entry into a bright, open living room featuring hardwood floors, wainscoting, and a ceiling fan, an inviting space ideal for relaxing or entertaining. The galley-style kitchen boasts updated white cabinetry, a gas range with over-the-range microwave, and flows seamlessly into a delightful dining nook with a classic black-and-white checkerboard floor, and a built-in lighted china cabinet. The generously sized primary bedroom connects to a tastefully updated full bath with a gray vanity, tub/shower combo, and elegant crown molding. Downstairs, the full unfinished basement offers tremendous potential, whether you envision a recreation room, home gym, or additional storage. Central A/C, updated mechanicals including a Carrier furnace, and classic all-brick construction round out this must-see home. Don't miss this opportunity, schedule your showing today!...
Contact an agent
Home facts
- Year built:1971
- Subdivision & Development:ANDOVER HEIGHTS
- Listing ID #:50212962
- Added:74 day(s) ago
- Updated:September 08, 2026 at 08:37 PM
Rooms and interior
- Bedrooms:1
- Total bathrooms:1
- Full bathrooms:1
- Rooms Total:1
- Kitchen Description:Dishwasher, Disposal, Microwave, Range/Oven, Refrigerator
- Bedroom Description:Bedroom 1 on Entry Level
Heating and cooling
- Heating:Forced Air, Natural Gas
Structure and exterior
- Year built:1971
- Architectural Style:Ranch
- Construction Materials:Brick
- Foundation Description:Basement
- Levels:1 Story
Utilities
- Water:Public Water
- Sewer:Public At Street
Finances and disclosures
- Price:
- Tax amount:$1,907
Features and amenities
- Appliances:Dishwasher, Disposal, Dryer, Microwave, Range/Oven, Refrigerator, Washer
- Laundry features:Dryer, Washer
Parking
- Parking description:Carport
 Provided through IDX via MiRealSource. Courtesy of MiRealSource Shareholder. Copyright MiRealSource. The information published and disseminated by MiRealSource is communicated verbatim, without change by MiRealSource, as filed with MiRealSource by its members. The accuracy of all information, regardless of source, is not guaranteed or warranted. All information should be independently verified. Copyright 2026 MiRealSource. All rights reserved. The information provided hereby constitutes proprietary information of MiRealSource, Inc. and its shareholders, affiliates and licensees and may not be reproduced or transmitted in any form or by any means, electronic or mechanical, including photocopy, recording, scanning or any information storage and retrieval system, without written permission from MiRealSource, Inc.
New listings near 8401 18 Mile #186
- Coming Soon
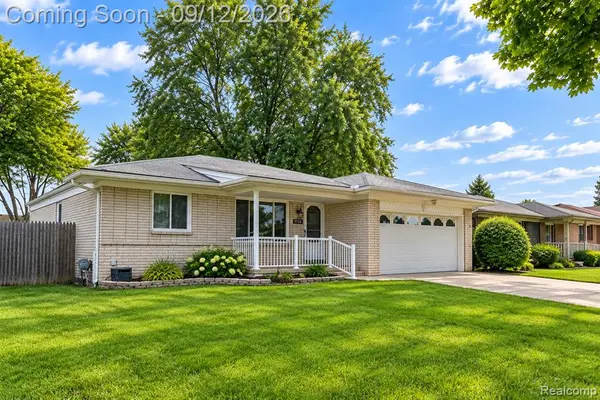 $320,000Coming Soon3 beds 2 baths1,365 sq. ft.
41654 Harvard, Sterling Heights, MI
MLS# 61028189Listed by: PARKER WRIGHT REAL ESTATE GROUP - New
 $209,900Active3 beds 2 baths1,250 sq. ft.
8401 18 Mile #29, Sterling Heights, MI 48313
MLS# 61027931Listed by: BROOKSTONE, REALTORS LLC - New
 $185,000Active2 beds 2 baths1,244 sq. ft.
14267 Vauxhall Drive, SterlingHeights, MI 48313
MLS# 20261072158Listed by: BERKSHIRE HATHAWAY HOMESERVICES KEE REALTY BHAM - New
 $325,000Active3 beds 2 baths2,928 sq. ft.
39739 Dorian Drive, SterlingHeights, MI 48310
MLS# 20261018709Listed by: REAL ESTATE ONE - New
 $204,500Active2 beds 3 baths1,746 sq. ft.
14579 Vauxhall Drive, SterlingHeights, MI 48313
MLS# 20261070198Listed by: MARK V HOMES LLC - New
 $209,900Active3 beds 1 baths960 sq. ft.
39483 Marne Avenue, SterlingHeights, MI 48313
MLS# 20261071900Listed by: COMMUNITY CHOICE REALTY INC - New
 $254,000Active2 beds 1 baths1,050 sq. ft.
5555 Botsford Avenue, SterlingHeights, MI 48310
MLS# 20261072030Listed by: HOWARD HANNA BIRMINGHAM - Open Sat, 11am to 1pmNew
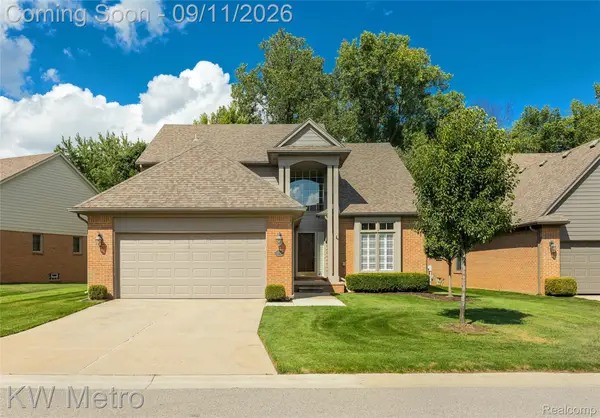 $400,000Active3 beds 4 baths3,165 sq. ft.
43670 Perignon Drive, SterlingHeights, MI 48314
MLS# 20261069267Listed by: KW METRO - Open Sat, 11am to 1pmNew
 $298,999Active3 beds 1 baths1,100 sq. ft.
15063 Annapolis Drive, SterlingHeights, MI 48313
MLS# 20261071870Listed by: REAL ESTATE ONE-W BLMFLD - New
 $495,550Active4 beds 4 baths2,900 sq. ft.
36680 Cecilia Drive, SterlingHeights, MI 48312
MLS# 20261070959Listed by: EVA REALTY LLC


Protect your home and budget from life's surprises with an Assurant Home Warranty, backed by a partner that supports you through every step of homeownership. Explore Plans.
©2026 Century 21 Real Estate LLC. All rights reserved. CENTURY 21®, the CENTURY 21 Logo and C21® are service marks owned by Century 21 Real Estate LLC. Century 21 Real Estate LLC fully supports the principles of the Fair Housing Act and the Equal Opportunity Act. Each office is independently owned and operated. Listing information is deemed reliable but not guaranteed accurate.