8401 18 Mile Road #94, Sterling Heights, MI 48313
Local realty services provided by:CENTURY 21 Affiliated
8401 18 Mile Road #94,Sterlingheights, MI 48313
$124,999
- 2 Beds
- 1 Baths
- 1,296 sq. ft.
- Single family
- Pending
Listed by: rumman sagoto
Office: purepath realty group
MLS#:20261049735
Source:MI_REALCOMP
Price summary
- Price:$124,999
- Price per sq. ft.:$96.45
- Monthly HOA dues:$239
About this home
Affordable & Move-In Ready! Welcome to this well-maintained 2-bedroom, 1-bath condo in the heart of Sterling Heights, offered at $134,900. This home features a finished basement providing additional living space, two assigned carports, and a functional layout that's perfect for homeowners or investors alike. All appliances are included. This condo has new flooring and paint. The HOA includes water only, helping keep monthly expenses manageable. Conveniently located near shopping, restaurants, parks, and major expressways. Don't miss this great opportunity to own for less than rent!
Contact an agent
Home facts
- Year built:1971
- Subdivision & Development:ANDOVER HEIGHTS
- Listing ID #:20261049735
- Added:75 day(s) ago
- Updated:September 14, 2026 at 08:15 AM
Rooms and interior
- Bedrooms:2
- Total bathrooms:1
- Full bathrooms:1
- Rooms Total:5
- Basement Description:Finished
- Living area:1,296 sq. ft.
Heating and cooling
- Heating:Forced Air, Natural Gas
Structure and exterior
- Year built:1971
- Building area:1,296 sq. ft.
- Architectural Style:Ranch
- Construction Materials:Brick
- Foundation Description:Basement, Block
- Levels:One
Utilities
- Water:Water at Street
- Sewer:Public Sewer
Finances and disclosures
- Price:$124,999
- Price per sq. ft.:$96.45
- Tax amount:$1,909
Parking
- Parking description:Assigned 2 Spaces, No Garage

New listings near 8401 18 Mile Road #94
- Open Sat, 1 to 3pmNew

 $330,000Active3 beds 2 baths3,306 sq. ft.
3738 Alderdale Drive, SterlingHeights, MI 48310
MLS# 20261065048Listed by: CENTURY 21 CAMPBELL REALTY - New
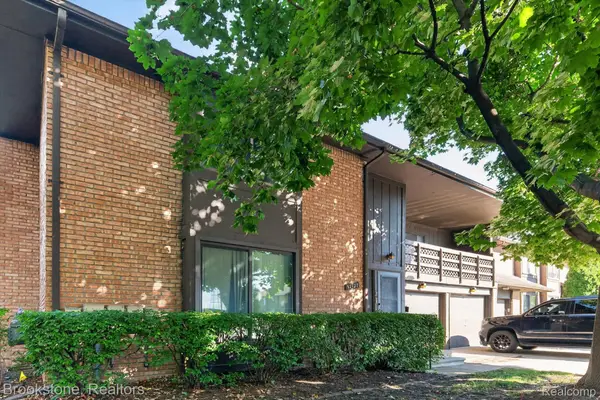 $200,000Active3 beds 2 baths1,687 sq. ft.
37128 Clubhouse Drive #37, SterlingHeights, MI 48312
MLS# 20261073693Listed by: BROOKSTONE, REALTORS LLC - New
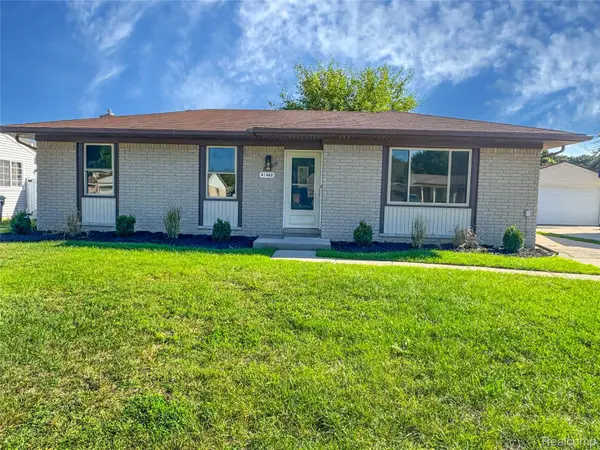 $299,900Active3 beds 2 baths2,042 sq. ft.
41462 Harvard Drive, SterlingHeights, MI 48313
MLS# 20261073703Listed by: TRUSTLINK REAL ESTATE - New
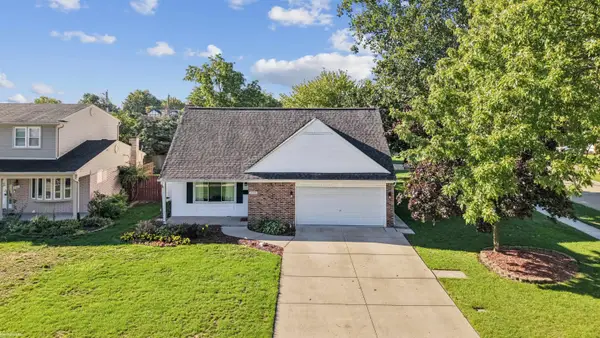 $332,900Active4 beds 2 baths1,760 sq. ft.
3508 Barbara DR, SterlingHeights, MI 48310
MLS# 58050221602Listed by: KW PLATINUM - New
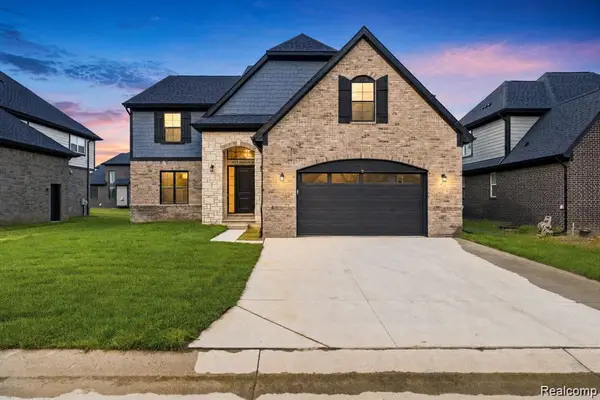 $839,000Active4 beds 3 baths2,720 sq. ft.
4156 Blossom Drive, SterlingHeights, MI 48314
MLS# 20261071711Listed by: THE ENTITY REALTY GROUP, LLC - New
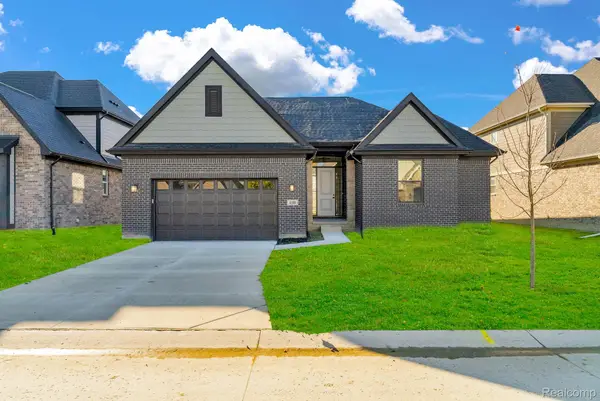 $699,900Active4 beds 4 baths2,321 sq. ft.
4108 Blossom Drive, SterlingHeights, MI 48314
MLS# 20261072103Listed by: THE ENTITY REALTY GROUP, LLC - New
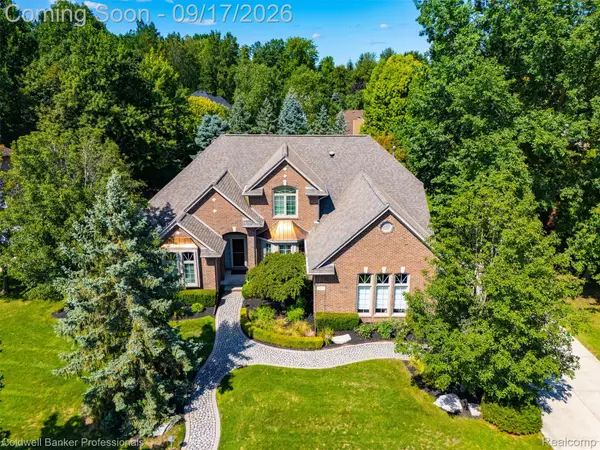 $645,000Active3 beds 4 baths4,226 sq. ft.
3751 Lake Forest Drive, SterlingHeights, MI 48314
MLS# 20261073553Listed by: COLDWELL BANKER PROFESSIONALS-BIRM - New
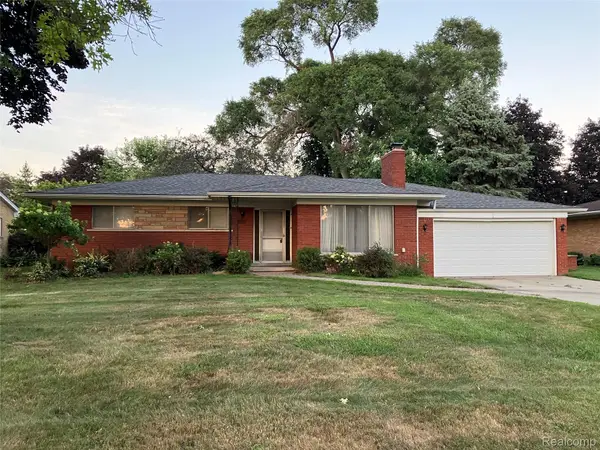 $294,700Active4 beds 2 baths2,445 sq. ft.
37054 Maas Drive, SterlingHeights, MI 48312
MLS# 20261073587Listed by: DLS REALTY - New
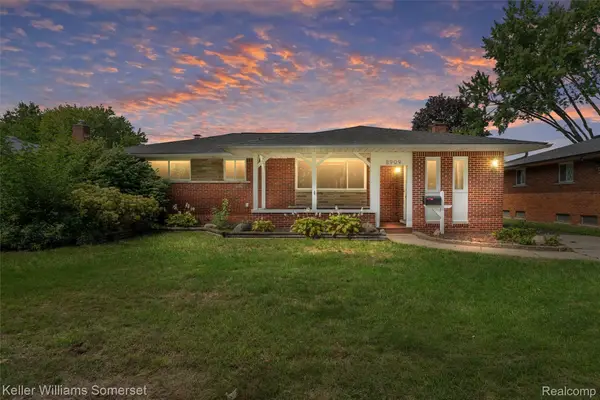 $350,000Active4 beds 2 baths2,635 sq. ft.
8909 Shannon Drive, SterlingHeights, MI 48314
MLS# 20261072082Listed by: KELLER WILLIAMS SOMERSET - New
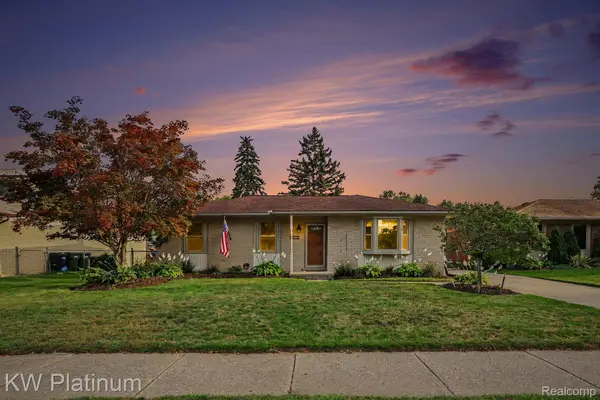 $339,999Active3 beds 3 baths2,218 sq. ft.
15010 Alma Drive, SterlingHeights, MI 48313
MLS# 20261072989Listed by: KW PLATINUM


Protect your home and budget from life's surprises with an Assurant Home Warranty, backed by a partner that supports you through every step of homeownership. Explore Plans.
©2026 Century 21 Real Estate LLC. All rights reserved. CENTURY 21®, the CENTURY 21 Logo and C21® are service marks owned by Century 21 Real Estate LLC. Century 21 Real Estate LLC fully supports the principles of the Fair Housing Act and the Equal Opportunity Act. Each office is independently owned and operated. Listing information is deemed reliable but not guaranteed accurate.