
8599 Clinton River, Sterling Heights, MI 48314
Local realty services provided by:CENTURY 21 Northland
8599 Clinton River,Sterling Heights, MI 48314
$260,000
- 3 Beds
- 2 Baths
- 1,700 sq. ft.
- Single family
- Active
Listed by: eric rodgers
Office: jag real estate executives llc.
MLS#:61022804
Source:MI_REALSOURCE
Price summary
- Price:$260,000
- Price per sq. ft.:$152.94
About this home
Welcome to 8599 Clinton River Rd! This spacious 3-bedroom, 1.5-bath tri-level offers approximately 1,700 sq. ft. of living space and is move-in ready with plenty of opportunity to add your own personal touches. The home features ceiling fans in the living room and newer mechanicals, including the furnace, A/C, and hot water tank, providing added peace of mind for the next owner. While the home could benefit from some cosmetic updates and paint touch-ups, it offers a great foundation to make it your own. The backyard provides plenty of space to relax or entertain, highlighted by a concrete patio slab with an awning--perfect for creating a hot tub, lounge, or outdoor entertainment area. The garage door is operational, though the automatic opener has some defects and may require repair. Conveniently located near Hall Rd, with easy access to a wide variety of shopping, restaurants, entertainment, and everyday conveniences. Bring your finishing touches and make this Clinton River Rd home your own!...
Contact an agent
Home facts
- Year built:1958
- Subdivision & Development:Dresden Village Sub
- Listing ID #:61022804
- Added:56 day(s) ago
- Updated:October 15, 2026 at 09:29 PM
Rooms and interior
- Bedrooms:3
- Total bathrooms:2
- Full bathrooms:1
- Half bathrooms:1
- Rooms Total:9
- Kitchen Description:Dishwasher, Microwave, On Entry Level, Refrigerator
- Bedroom Description:Bedroom 1 on Second Level, Bedroom 2 on Second Level, Bedroom 3 on Second Level
- Living area:1,700 sq. ft.
Heating and cooling
- Cooling:Ceiling Fan(s), Central A/C
- Heating:Forced Air, Natural Gas
Structure and exterior
- Year built:1958
- Building area:1,700 sq. ft.
- Lot area:0.17 Acres
- Architectural Style:Split Level, Tri-Level
- Construction Materials:Brick
- Exterior Features:Fenced Yard, Patio, Porch
- Foundation Description:Crawl
Utilities
- Water:Public Water
Finances and disclosures
- Price:$260,000
- Price per sq. ft.:$152.94
- Tax amount:$5,273
Features and amenities
- Appliances:Dishwasher, Dryer, Microwave, Refrigerator, Washer
- Laundry features:Dryer, On Lower Level, Washer
Parking
- Parking description:Attached Garage
- Garage spaces:2
 Provided through IDX via MiRealSource. Courtesy of MiRealSource Shareholder. Copyright MiRealSource. The information published and disseminated by MiRealSource is communicated verbatim, without change by MiRealSource, as filed with MiRealSource by its members. The accuracy of all information, regardless of source, is not guaranteed or warranted. All information should be independently verified. Copyright 2026 MiRealSource. All rights reserved. The information provided hereby constitutes proprietary information of MiRealSource, Inc. and its shareholders, affiliates and licensees and may not be reproduced or transmitted in any form or by any means, electronic or mechanical, including photocopy, recording, scanning or any information storage and retrieval system, without written permission from MiRealSource, Inc. MI_REALSOURCE Member Broker: Brad Platt
New listings near 8599 Clinton River
- Coming SoonOpen Sun, 12 to 2pm
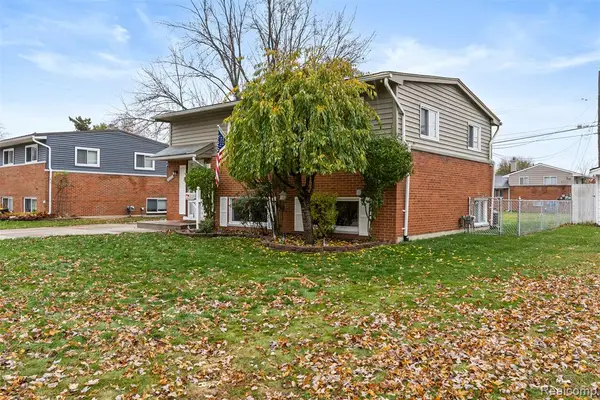 $259,900Coming Soon3 beds 2 baths1,550 sq. ft.
11840 Chattman, Sterling Heights, MI 48313
MLS# 61039240Listed by: REAL ESTATE FOR A CAUSE - Coming Soon
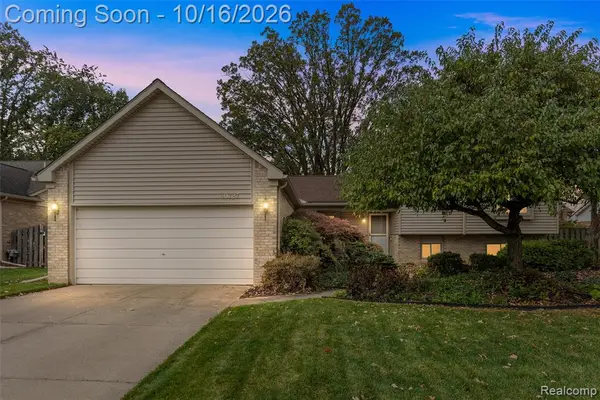 $425,000Coming Soon4 beds 3 baths1,925 sq. ft.
40727 Kraft, Sterling Heights, MI 48310
MLS# 61039302Listed by: KELLER WILLIAMS LAKESIDE - Coming SoonOpen Sun, 2 to 4pm
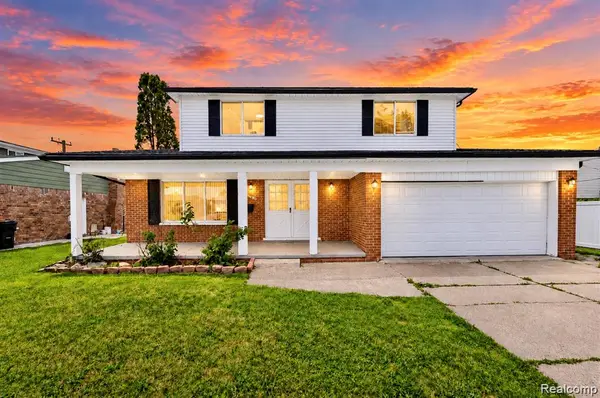 $364,900Coming Soon4 beds 2 baths1,672 sq. ft.
3528 Byrd, Sterling Heights, MI 48310
MLS# 61038993Listed by: AMIN REALTY - Coming Soon
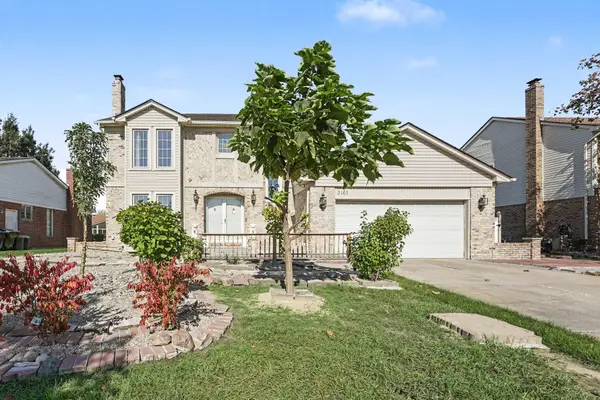 $390,000Coming Soon3 beds 3 baths2,090 sq. ft.
3161 Barkway Drive, Sterling Heights, MI 48310
MLS# 26054711Listed by: EXP REALTY, LLC - Coming SoonOpen Sat, 11am to 1pm
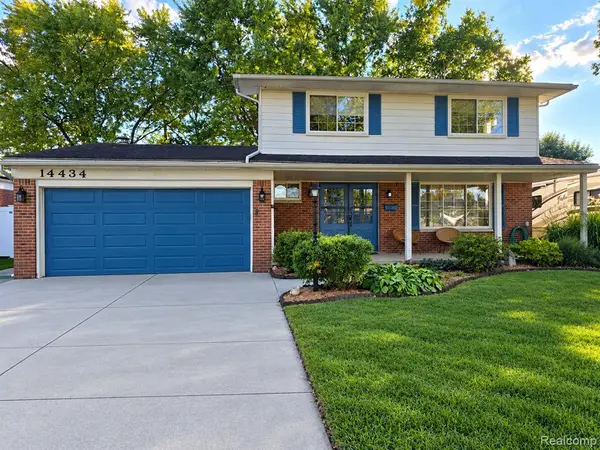 $320,000Coming Soon3 beds 2 baths1,722 sq. ft.
14434 Royal, Sterling Heights, MI 48312
MLS# 61038698Listed by: REAL ESTATE ONE-STERLING HEIGHTS - Coming SoonOpen Sat, 11am to 1pm
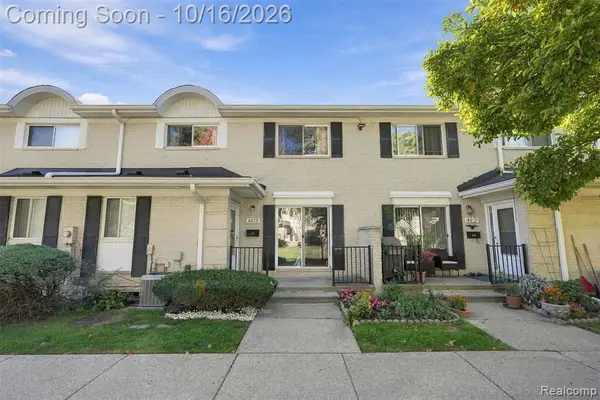 $185,000Coming Soon2 beds 2 baths1,201 sq. ft.
8673 Winchester, Sterling Heights, MI 48313
MLS# 61038702Listed by: EXP REALTY SHELBY - Coming SoonOpen Sat, 11am to 1pm
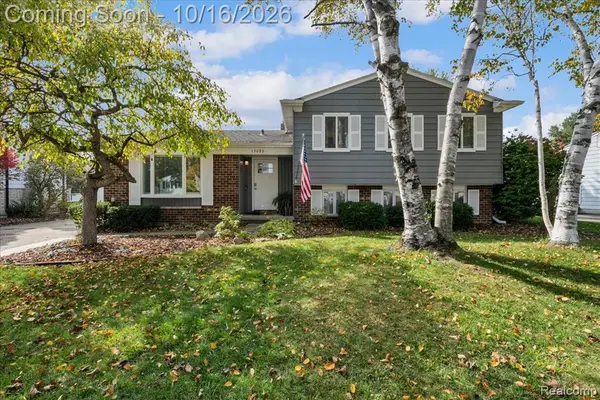 $345,000Coming Soon3 beds 2 baths1,672 sq. ft.
13086 Stratford, Sterling Heights, MI 48313
MLS# 61038758Listed by: CLYDE REALTY LLC - Coming SoonOpen Tue, 4:30 to 6:30pm
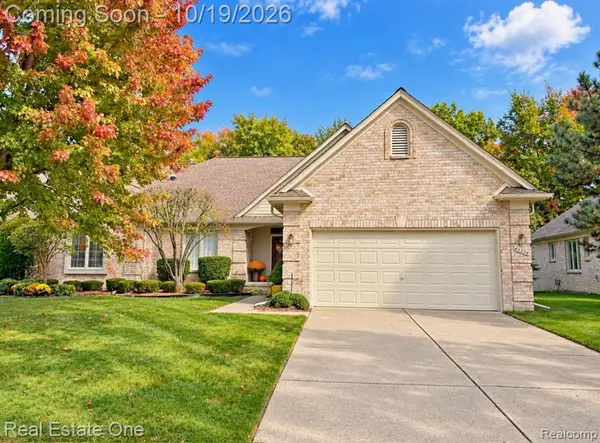 $349,900Coming Soon3 beds 2 baths1,621 sq. ft.
40294 Riverbend, Sterling Heights, MI 48310
MLS# 61038655Listed by: REAL ESTATE ONE-TROY - Open Sat, 1 to 4pmNew
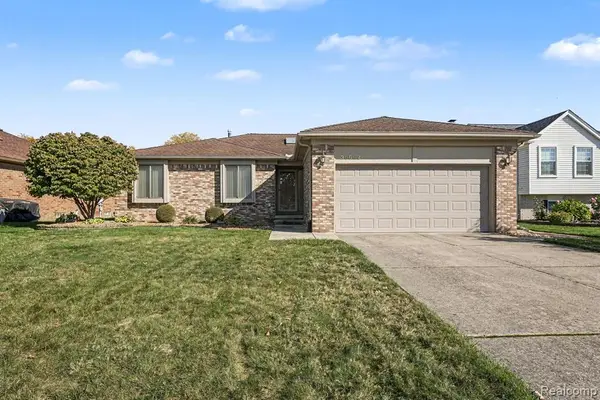 $325,000Active3 beds 2 baths1,489 sq. ft.
35662 Buxton, Sterling Heights, MI 48310
MLS# 61039235Listed by: KELLER WILLIAMS LAKESIDE - New
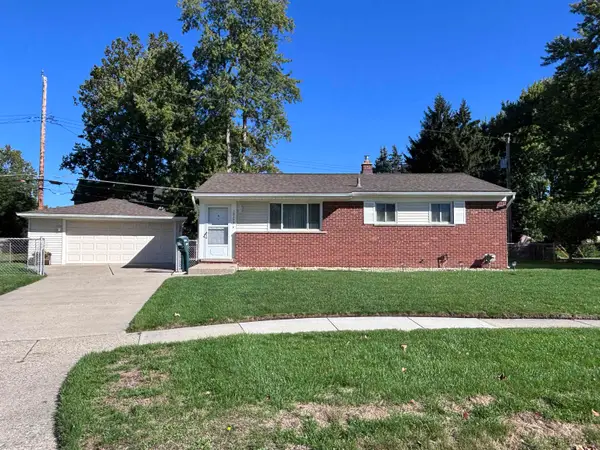 $270,000Active3 beds 2 baths912 sq. ft.
12173 Waiteley, Sterling Heights, MI 48313
MLS# 50224972Listed by: REMAX RIGHT CHOICE


Protect your home and budget from life's surprises with an Assurant Home Warranty, backed by a partner that supports you through every step of homeownership. Explore Plans.
©2026 Century 21 Real Estate LLC. All rights reserved. CENTURY 21®, the CENTURY 21 Logo and C21® are service marks owned by Century 21 Real Estate LLC. Century 21 Real Estate LLC fully supports the principles of the Fair Housing Act and the Equal Opportunity Act. Each office is independently owned and operated. Listing information is deemed reliable but not guaranteed accurate.