
5300 Ellison Road Road, Sterling, MI 48659
Local realty services provided by:CENTURY 21 Signature Realty
5300 Ellison Road Road,Sterling, MI 48659
$125,000
- 3 Beds
- 1 Baths
- 1,200 sq. ft.
- Single family
- Active
Listed by: shelly gromaski, tonya thrailkill
Office: bays edge real estate
MLS#:50218990
Source:MI_BCRA
Price summary
- Price:$125,000
- Price per sq. ft.:$104.17
About this home
Located in a peaceful country setting on over an acre, this 3-bedroom home offers privacy, space, and plenty of potential. Enjoy the outdoors from the large covered deck or take advantage of the large pole barn, perfect for storage, hobbies, a workshop, or recreational equipment. The home needs some TLC but offers a great opportunity to add your own personal touches and make it your own. With a spacious lot, desirable outbuilding, and quiet surroundings, this property has a lot to offer!
Contact an agent
Home facts
- Year built:1978
- Subdivision & Development:Metes & Bounds
- Listing ID #:50218990
- Added:23 day(s) ago
- Updated:August 21, 2026 at 04:30 PM
Rooms and interior
- Bedrooms:3
- Total bathrooms:1
- Full bathrooms:1
- Flooring:Laminate
- Dining Description:On Level M
- Bedroom Description:On level M
- Basement Description:Crawl
- Living area:1,200 sq. ft.
Heating and cooling
- Heating:Boiler, Natural Gas
Structure and exterior
- Year built:1978
- Building area:1,200 sq. ft.
- Lot area:1.24 Acres
- Architectural Style:1 Story
- Construction Materials:Aluminum
- Foundation Description:Crawl
- Levels:1 Story
Utilities
- Water:Private Well
- Sewer:Septic
Finances and disclosures
- Price:$125,000
- Price per sq. ft.:$104.17
- Tax amount:$1,748
Parking
- Parking description:Detached Garage, Electric in Garage, Gar Door Opener
- Garage spaces:3
New listings near 5300 Ellison Road Road
 $152,000Pending40 Acres
00 Ward Road, Sterling, MI 48659
MLS# 26045650Listed by: WHITETAIL PROPERTIES REAL ESTATE, LLC $29,997Pending1.32 Acres
0 Franklin, Sterling, MI 48659
MLS# 50219474Listed by: JOSEPH WALTER REALTY LLC
 $735,000Active2 beds 2 baths2,144 sq. ft.
6323 Ward, Sterling, MI 48659
MLS# 50217410Listed by: RE/MAX OF MIDLAND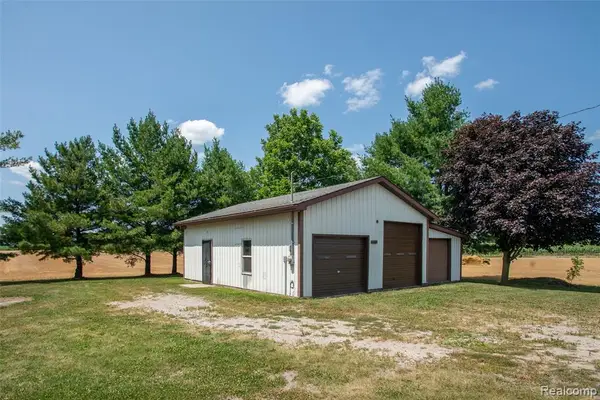 $70,000Active1.1 Acres
1475 Reed, Sterling, MI 48659
MLS# 61016839Listed by: KW PROFESSIONALS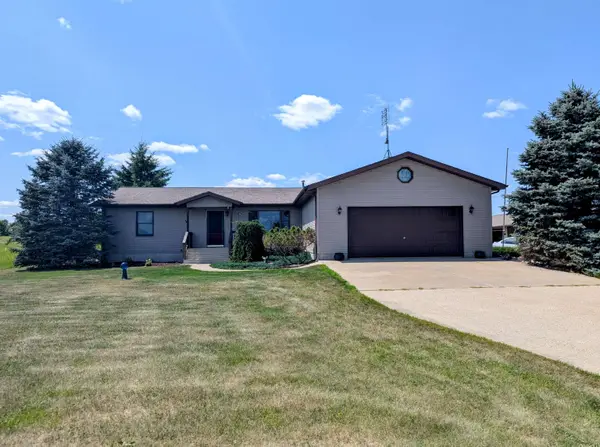 $415,000Active3 beds 3 baths1,620 sq. ft.
1177 Melita, Sterling, MI 48659
MLS# 80071447Listed by: ARENAC REALTY CO., PETE STANLEY & ASSOCIATES $35,000Active25.88 Acres
0000 Melita, Sterling, MI 48659
MLS# 61007869Listed by: RE/MAX NEW TREND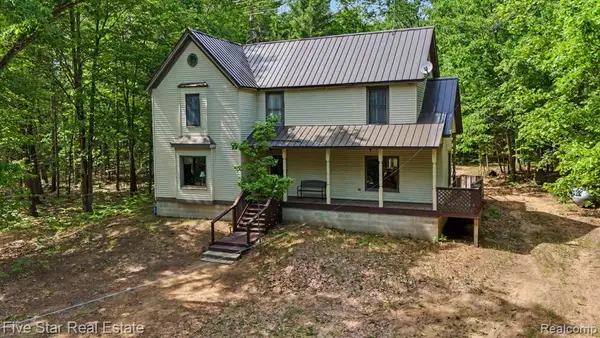 $465,000Active4 beds 2 baths2,538 sq. ft.
175 Bishop, Sterling, MI 48659
MLS# 61002150Listed by: FIVE STAR REAL ESTATE-COMMERCE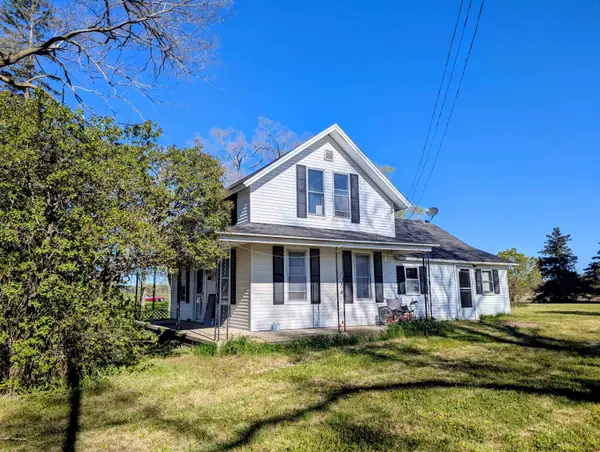 $75,000Active3 beds 1 baths1,764 sq. ft.
5312 & 5324 Kocot, Sterling, MI 48659
MLS# 50207656Listed by: POINTS NORTH REALTY LLC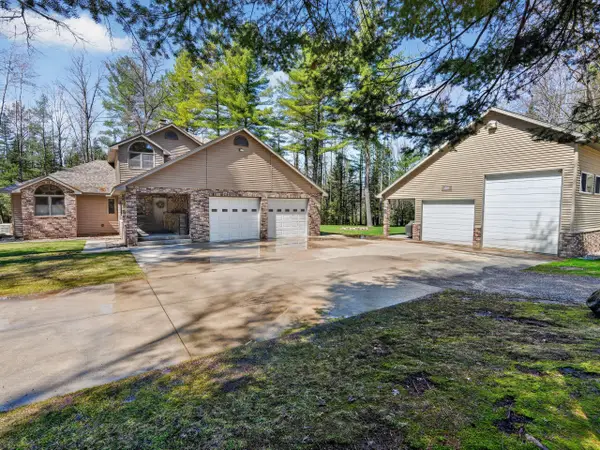 $739,000Active3 beds 3 baths2,300 sq. ft.
1697 Wildwood Road, Sterling, MI 48659
MLS# 26016095Listed by: WHITETAIL PROPERTIES REAL ESTATE, LLC


Protect your home and budget from life's surprises with an Assurant Home Warranty, backed by a partner that supports you through every step of homeownership. Explore Plans.
©2026 Century 21 Real Estate LLC. All rights reserved. CENTURY 21®, the CENTURY 21 Logo and C21® are service marks owned by Century 21 Real Estate LLC. Century 21 Real Estate LLC fully supports the principles of the Fair Housing Act and the Equal Opportunity Act. Each office is independently owned and operated. Listing information is deemed reliable but not guaranteed accurate.