
836 S Melita, Sterling, MI 48659
Local realty services provided by:CENTURY 21 Realty North
836 S Melita,Sterling, MI 48659
$440,000
- 2 Beds
- 2 Baths
- 1,344 sq. ft.
- Single family
- Pending
Listed by: jaime snapp
Office: bell legacy group
MLS#:50226546
Source:MI_REALSOURCE
Price summary
- Price:$440,000
- Price per sq. ft.:$163.69
About this home
Secluded Serenity & Unlimited Potential on 20 Acres in Sterling! Escape to your own private Michigan retreat at 836 S Melita Rd! Set on 20 breathtaking, scenic acres, this exceptional property offers the perfect blend of peaceful country living and endless possibilities for outdoor enthusiasts, hobby farmers, or recreational living. Key Highlights: Above-Ground Living Space: ~1,344 sq. ft. featuring 2 bedrooms and 1 bathroom, designed for cozy indoor comfort and vibrant family gatherings. Fully Finished Basement: Expansive additional living space complete with extra flexible rooms, a full bathroom, and a custom, built-in fireproof gun safe. Outbuildings & Workshop: A spacious pole barn garage with a dedicated workspace—ideal for hobbies, equipment storage, or projects. Outdoor Oasis: Unmatched privacy with abundant wildlife, picturesque views, and space to roam, all enjoyed from your quiet porch. Experience the ultimate rural lifestyle without sacrificing convenience—local amenities are just a short drive away. Don’t wait to turn this one-of-a-kind property into your dream estate. Schedule your private tour today!...
Contact an agent
Home facts
- Year built:1996
- Subdivision & Development:na
- Listing ID #:50226546
- Added:16 day(s) ago
- Updated:November 18, 2026 at 09:35 AM
Rooms and interior
- Bedrooms:2
- Total bathrooms:2
- Full bathrooms:2
- Rooms Total:13
- Dining Description:On Entry Level
- Kitchen Description:On Entry Level
- Bedroom Description:Bedroom 1 on Entry Level, Bedroom 2 on Entry Level
- Living area:1,344 sq. ft.
Heating and cooling
- Heating:Hot Water, Natural Gas
Structure and exterior
- Year built:1996
- Building area:1,344 sq. ft.
- Lot area:20 Acres
- Architectural Style:Ranch
- Construction Materials:Vinyl Siding, Vinyl Trim
- Foundation Description:Basement
- Levels:1 Story
Utilities
- Water:Private Well
- Sewer:Septic
Finances and disclosures
- Price:$440,000
- Price per sq. ft.:$163.69
- Tax amount:$2,780
Parking
- Parking description:Detached Garage
- Garage spaces:2
 Provided through IDX via MiRealSource. Courtesy of MiRealSource Shareholder. Copyright MiRealSource. The information published and disseminated by MiRealSource is communicated verbatim, without change by MiRealSource, as filed with MiRealSource by its members. The accuracy of all information, regardless of source, is not guaranteed or warranted. All information should be independently verified. Copyright 2026 MiRealSource. All rights reserved. The information provided hereby constitutes proprietary information of MiRealSource, Inc. and its shareholders, affiliates and licensees and may not be reproduced or transmitted in any form or by any means, electronic or mechanical, including photocopy, recording, scanning or any information storage and retrieval system, without written permission from MiRealSource, Inc.
New listings near 836 S Melita
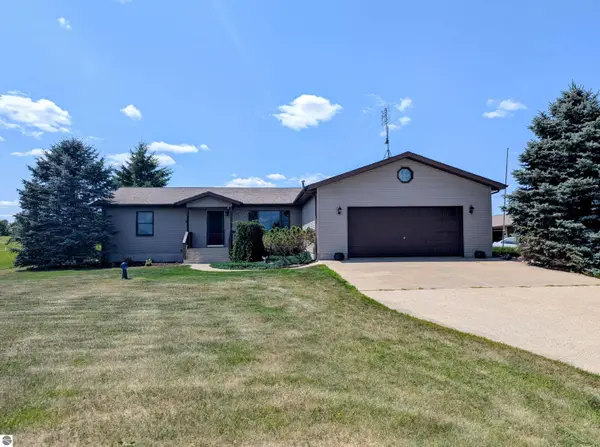 $415,000Active3 beds 3 baths1,620 sq. ft.
1177 Melita Road, Sterling, MI 48659
MLS# 1948397Listed by: ARENAC REALTY CO., PETE STANLEY & ASSOCIATES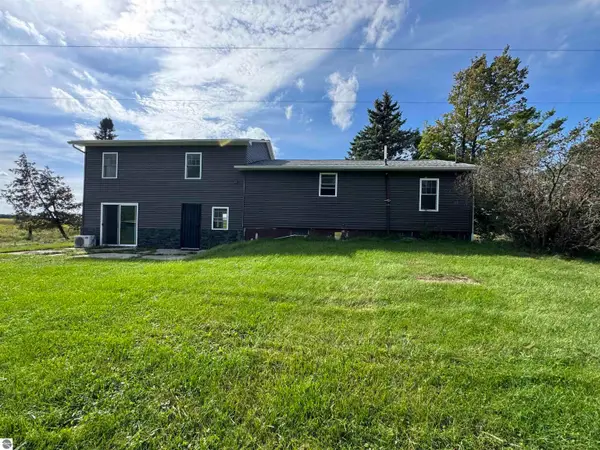 $259,900Active4 beds 1 baths2,000 sq. ft.
930 Reed Road, Sterling, MI 48659
MLS# 1950996Listed by: THOMPSON STATE WIDE REAL ESTATE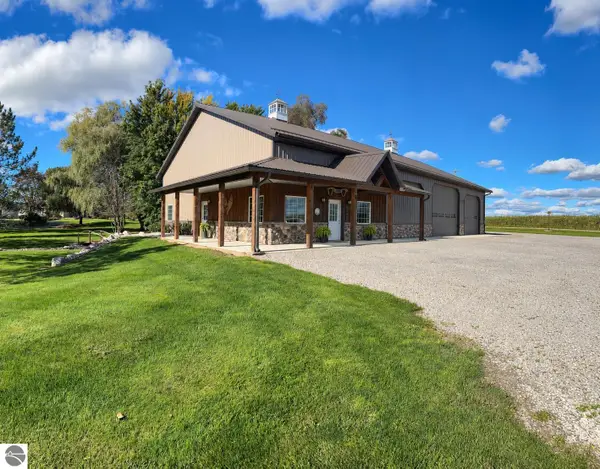 $495,000Active3 beds 1 baths2,200 sq. ft.
1025 Reed Road, Sterling, MI 48659
MLS# 1951491Listed by: SMART REAL ESTATE, LLC $495,000Active3 beds 2 baths2,200 sq. ft.
1025 Reed, Sterling, MI 48659
MLS# 80074418Listed by: SMART REAL ESTATE, LLC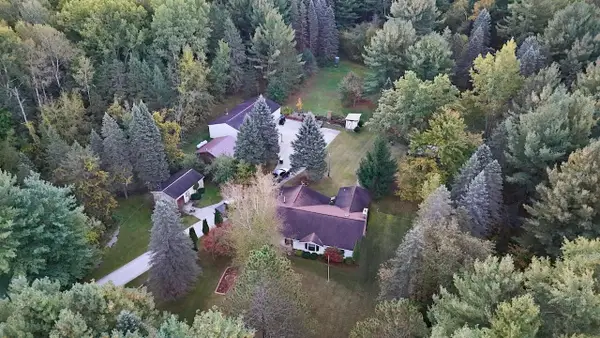 $529,000Active3 beds 3 baths2,129 sq. ft.
6945 Ward, Sterling, MI 48659
MLS# 70563028Listed by: WHITETAIL PROPERTIES REAL ESTATE, LLC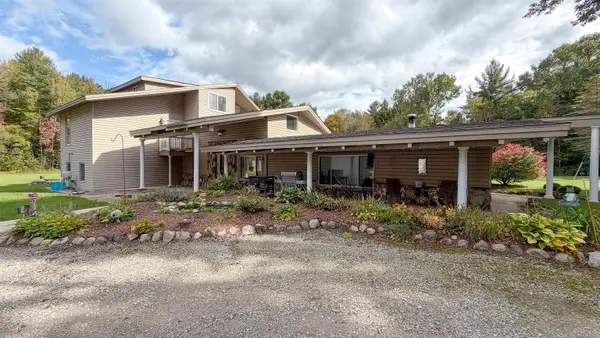 $470,000Active4 beds 3 baths3,230 sq. ft.
5061 Ellison, Sterling, MI 48659
MLS# 50224030Listed by: COMMUNITY CHOICE REALTY INC.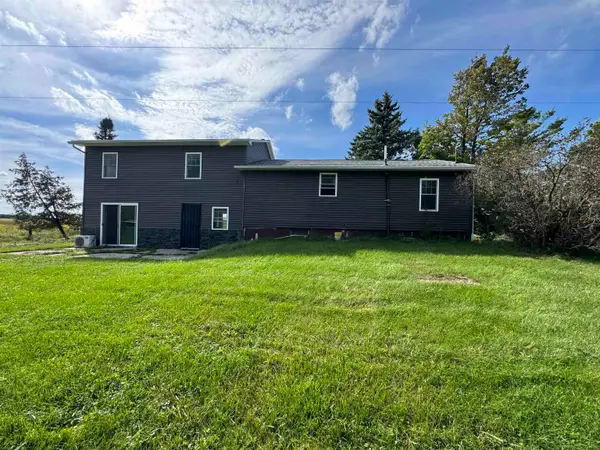 $259,900Active4 beds 2 baths2,000 sq. ft.
930 Reed, Sterling, MI 48659
MLS# 80073965Listed by: THOMPSON STATE WIDE REAL ESTATE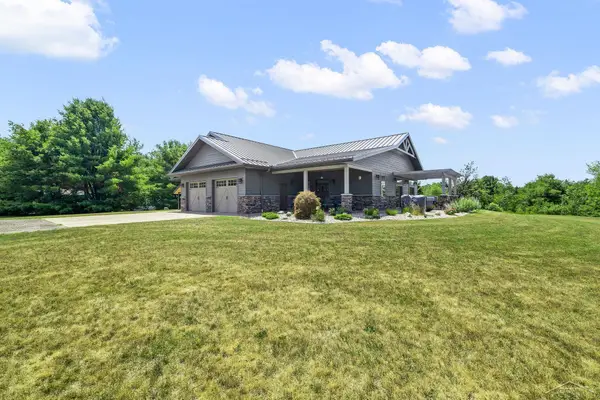 $715,000Active2 beds 2 baths2,144 sq. ft.
6323 Ward RD, Sterling, MI 48659
MLS# 61050217410Listed by: RE/MAX OF MIDLAND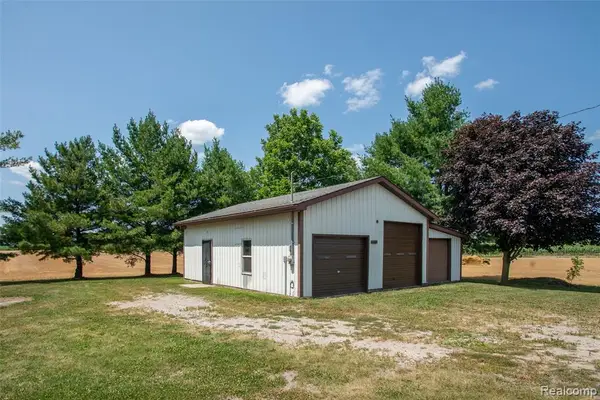 $50,000Active1.1 Acres
1475 Reed, Sterling, MI 48659
MLS# 61044804Listed by: GLOVER AGENCY


Protect your home and budget from life's surprises with an Assurant Home Warranty, backed by a partner that supports you through every step of homeownership. Explore Plans.
©2026 Century 21 Real Estate LLC. All rights reserved. CENTURY 21®, the CENTURY 21 Logo and C21® are service marks owned by Century 21 Real Estate LLC. Century 21 Real Estate LLC fully supports the principles of the Fair Housing Act and the Equal Opportunity Act. Each office is independently owned and operated. Listing information is deemed reliable but not guaranteed accurate.