1651 N Cherry Drive, Stevensville, MI 49127
Local realty services provided by:CENTURY 21 Northland
1651 N Cherry Drive,Stevensville, MI 49127
$252,500
- 3 Beds
- 2 Baths
- 1,050 sq. ft.
- Single family
- Active
Listed by: kimberly webb
Office: realty executives instant equity
MLS#:26057142
Source:MI_MICHRIC
Price summary
- Price:$252,500
- Price per sq. ft.:$240.48
About this home
Welcome home to this affordable 3-bedroom, 1.5-bath ranch in a prime Stevensville location! Located close to local schools, the library, and neighborhood parks, this home features an updated kitchen and bath with new Pergo flooring. The dining area includes a slider door opening onto a spacious back deck—perfect for outdoor entertaining in the partially fenced yard. Downstairs, a partially finished basement has potential and includes a newly added egress window, making it easy to finish the 4th bedroom or a custom living area. Complete with a 1-car attached garage and an additional storage shed in the backyard, this home offers value and opportunity. Schedule your tour today!
Contact an agent
Home facts
- Year built:1963
- Subdivision & Development:Cherrywood
- Listing ID #:26057142
- Added:1 day(s) ago
- Updated:October 27, 2026 at 11:49 PM
Rooms and interior
- Bedrooms:3
- Total bathrooms:2
- Full bathrooms:1
- Half bathrooms:1
- Rooms Total:6
- Kitchen Description:Dishwasher, Range, Refrigerator
- Basement:Yes
- Living area:1,050 sq. ft.
Heating and cooling
- Heating:Forced Air
- Central air:Yes
Structure and exterior
- Year built:1963
- Building area:1,050 sq. ft.
- Lot area:0.23 Acres
- Construction Materials:Vinyl Siding
Utilities
- Water:Public
Finances and disclosures
- Price:$252,500
- Price per sq. ft.:$240.48
- Tax amount:$3,408 (2025)
Features and amenities
- Laundry features:Washer
Parking
- Garage:Yes
- Garage spaces:1
New listings near 1651 N Cherry Drive
- New
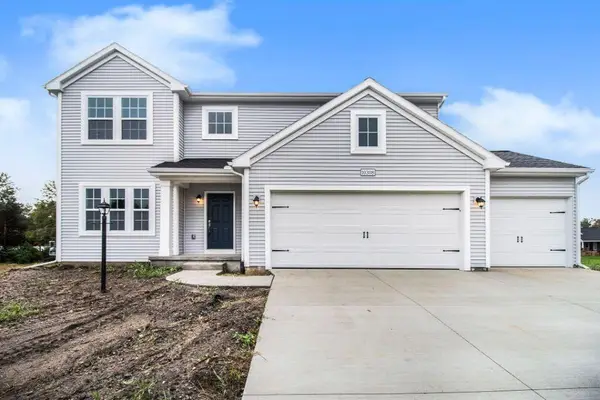 $499,900Active4 beds 3 baths2,393 sq. ft.
6253 Comiskey Road, Stevensville, MI 49127
MLS# 26056920Listed by: ALLEN EDWIN REALTY - New

 $333,000Active2 beds 3 baths2,422 sq. ft.
5535 Ivy Path, Stevensville, MI 49127
MLS# 26056650Listed by: CENTURY 21 AFFILIATED - New
 $315,000Active3 beds 2 baths1,691 sq. ft.
4994 Puetz Road, Stevensville, MI 49127
MLS# 26056407Listed by: KELLER WILLIAMS REALTY SWM - New
 $399,900Active7.52 Acres
000 Red Arrow Highway, Stevensville, MI 49127
MLS# 26056319Listed by: COLDWELL BANKER ANCHOR R.E. - New
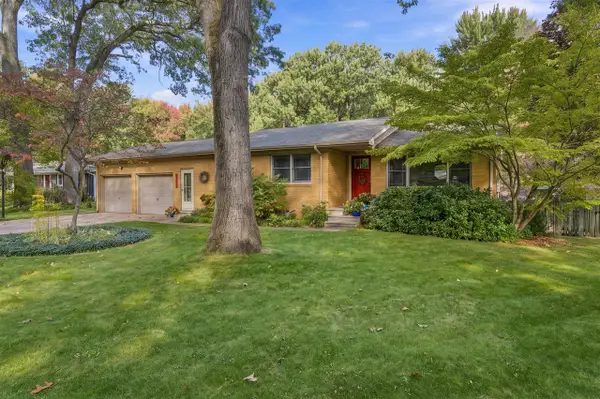 $399,000Active4 beds 2 baths1,797 sq. ft.
2735 Wildwood, Stevensville, MI 49127
MLS# 70565952Listed by: @PROPERTIES CHRISTIE'S INTERNATIONAL R.E.
- New
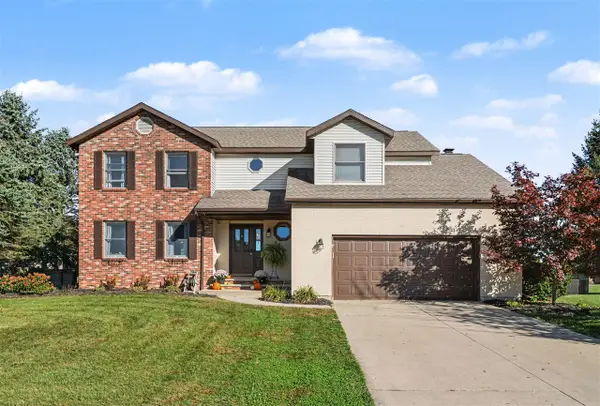 $499,900Active5 beds 3 baths2,371 sq. ft.
2193 Anderson, Stevensville, MI 49127
MLS# 70565843Listed by: @PROPERTIES CHRISTIE'S INTERNATIONAL R.E. - New
 $285,000Active5 beds 5 baths3,284 sq. ft.
2854 Oak Street, Stevensville, MI 49127
MLS# 26056109Listed by: CENTURY 21 AFFILIATED - New
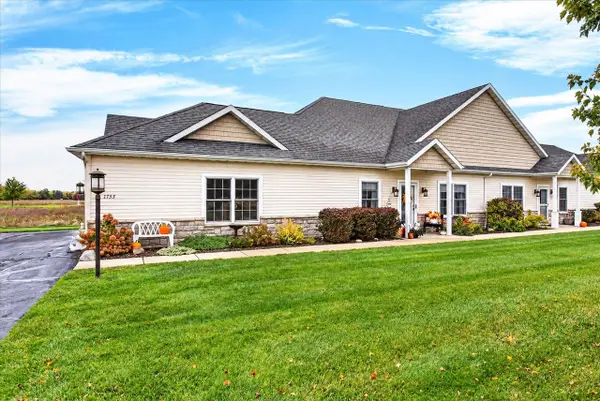 $325,000Active2 beds 2 baths1,300 sq. ft.
1753 Peachtree, Stevensville, MI 49127
MLS# 70565174Listed by: @PROPERTIES CHRISTIE'S INTERNATIONAL R.E. 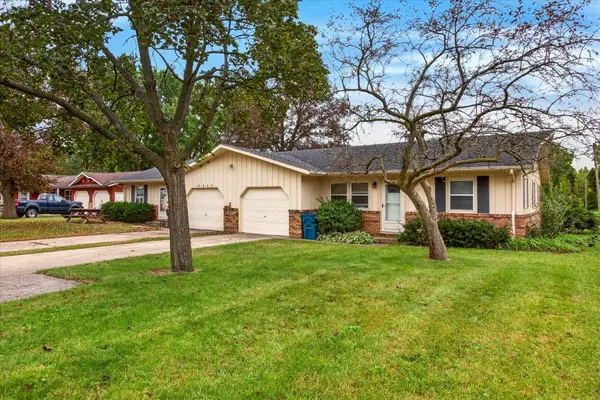 $264,000Active-- beds 1 baths
2252 Jeffrey Street, Stevensville, MI 49127
MLS# 26055343Listed by: @PROPERTIES CHRISTIE'S INTERNATIONAL R.E.


Protect your home and budget from life's surprises with an Assurant Home Warranty, backed by a partner that supports you through every step of homeownership. Explore Plans.
©2026 Century 21 Real Estate LLC. All rights reserved. CENTURY 21®, the CENTURY 21 Logo and C21® are service marks owned by Century 21 Real Estate LLC. Century 21 Real Estate LLC fully supports the principles of the Fair Housing Act and the Equal Opportunity Act. Each office is independently owned and operated. Listing information is deemed reliable but not guaranteed accurate.