4994 Puetz Road, Stevensville, MI 49127
Local realty services provided by:CENTURY 21 Affiliated
4994 Puetz Road,Stevensville, MI 49127
$315,000
- 3 Beds
- 2 Baths
- 1,691 sq. ft.
- Single family
- Active
Listed by: ryan r arnt
Office: keller williams realty swm
MLS#:69026056407
Source:MI_REALCOMP
Price summary
- Price:$315,000
- Price per sq. ft.:$127.84
About this home
Enjoy privacy and a beautiful wooded setting with this 3-bedroom, 1.5-bath home in the Lakeshore School District. The extra-deep lot offers a peaceful backdrop, while the expansive wood deck provides a perfect spot to relax and take in the views. An oversized shed offers storage or potential hobby space. The main level features a spacious living room with a fireplace and large windows, along with a kitchen, dining area, and half bath. Upstairs, you'll find three bedrooms and a full bath. The walkout lower level includes a sliding glass door leading to the backyard, a workshop or crafting room, and a laundry room. A crawl space with a concrete floor provides additional storage. The rear of the property can be accessed via Candy Lane Path if a buyer wanted to build an outbuilding - Buyer to verify. Conveniently located less than a mile from Lincoln Township's sandy Beach on Lake Michigan, or local favorite Tosi's Restaurant, and a 3 minute ride to Grand Mere State Park.
Contact an agent
Home facts
- Year built:1965
- Listing ID #:69026056407
- Added:1 day(s) ago
- Updated:October 24, 2026 at 10:39 AM
Rooms and interior
- Bedrooms:3
- Total bathrooms:2
- Full bathrooms:1
- Half bathrooms:1
- Rooms Total:6
- Flooring:Carpet, Linoleum
- Basement Description:Finished, Walk-Out Access
- Living area:1,691 sq. ft.
Heating and cooling
- Cooling:Ceiling Fans, Central Air
- Heating:Forced Air, Natural Gas
Structure and exterior
- Roof:Composition
- Year built:1965
- Building area:1,691 sq. ft.
- Lot area:0.8 Acres
- Lot Features:Wooded
- Construction Materials:Brick, Stone, Wood Siding
- Exterior Features:Deck
- Foundation Description:Crawl Space
- Levels:Tri-Level
Utilities
- Water:Public
- Sewer:Septic Tank
Finances and disclosures
- Price:$315,000
- Price per sq. ft.:$127.84
- Tax amount:$3,381
Features and amenities
- Appliances:Dishwasher, Dryer, Range, Refrigerator, Washer
- Laundry features:Lower Level, Sink, Washer Hookup
- Amenities:Vaulted Ceilings, Window Treatments
Parking
- Parking description:Attached, Garage Door Opener, Garage Faces Front, Paved
- Garage spaces:2

New listings near 4994 Puetz Road
- New

 $333,000Active2 beds 3 baths2,422 sq. ft.
5535 Ivy Path, Stevensville, MI 49127
MLS# 26056650Listed by: CENTURY 21 AFFILIATED - New
 $399,900Active7.52 Acres
000 Red Arrow Highway, Stevensville, MI 49127
MLS# 26056319Listed by: COLDWELL BANKER ANCHOR R.E. - New
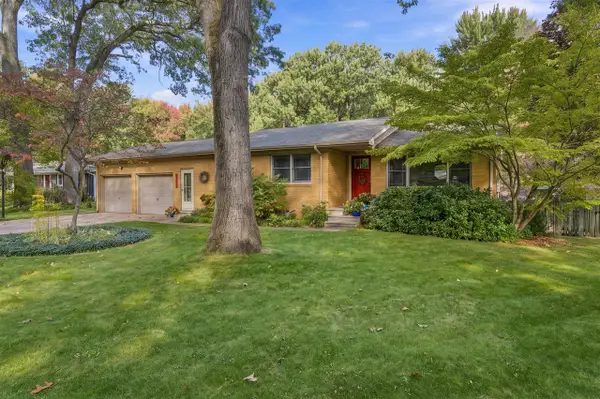 $399,000Active4 beds 2 baths1,797 sq. ft.
2735 Wildwood, Stevensville, MI 49127
MLS# 70565952Listed by: @PROPERTIES CHRISTIE'S INTERNATIONAL R.E. - New
 $499,900Active5 beds 3 baths2,934 sq. ft.
2193 Anderson Circle, Stevensville, MI 49127
MLS# 69026056189Listed by: @PROPERTIES CHRISTIE'S INTERNATIONAL R.E. - New
 $285,000Active5 beds 5 baths3,284 sq. ft.
2854 Oak Street, Stevensville, MI 49127
MLS# 26056109Listed by: CENTURY 21 AFFILIATED - New
 $264,000Active-- beds -- baths1,908 sq. ft.
2252 Jeffrey Street, Stevensville, MI 49127
MLS# 69026055343Listed by: @PROPERTIES CHRISTIE'S INTERNATIONAL R.E. - New
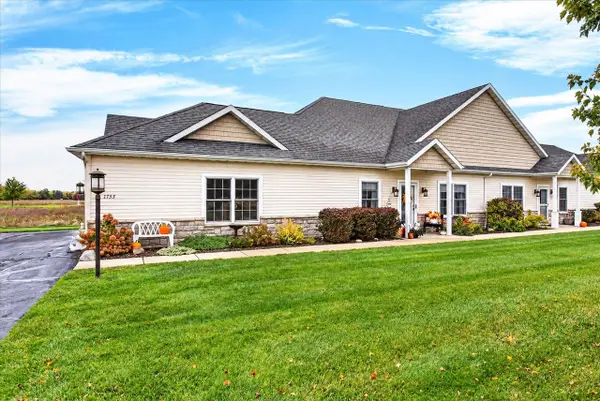 $325,000Active2 beds 2 baths1,300 sq. ft.
1753 Peachtree, Stevensville, MI 49127
MLS# 70565174Listed by: @PROPERTIES CHRISTIE'S INTERNATIONAL R.E.  $649,000Pending3 beds 4 baths2,660 sq. ft.
6181 Hollywood, Stevensville, MI 49127
MLS# 70563895Listed by: CITY2SHORE REAL ESTATE (GR)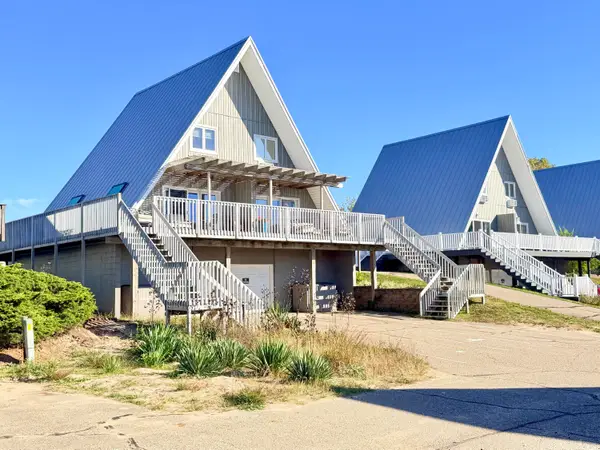 $350,000Pending2 beds 1 baths950 sq. ft.
5340 Notre Dame Avenue #31, Stevensville, MI 49127
MLS# 26053440Listed by: CRESSY & EVERETT REAL ESTATE


Protect your home and budget from life's surprises with an Assurant Home Warranty, backed by a partner that supports you through every step of homeownership. Explore Plans.
©2026 Century 21 Real Estate LLC. All rights reserved. CENTURY 21®, the CENTURY 21 Logo and C21® are service marks owned by Century 21 Real Estate LLC. Century 21 Real Estate LLC fully supports the principles of the Fair Housing Act and the Equal Opportunity Act. Each office is independently owned and operated. Listing information is deemed reliable but not guaranteed accurate.