
5432 S Roosevelt, Stevensville, MI 49127
Local realty services provided by:CENTURY 21 Signature Realty
5432 S Roosevelt,Stevensville, MI 49127
$239,900
- 3 Beds
- 2 Baths
- 1,249 sq. ft.
- Single family
- Active
Listed by: michael barber
Office: cressy & everett real estate
MLS#:70547848
Source:MI_REALSOURCE
Price summary
- Price:$239,900
- Price per sq. ft.:$192.07
About this home
Location, location, location, you will love this this 3-bedroom, 2-bath ranch style home in Stevensville. You will have recreation, convenience, and everyday living all within reach. Three things set this property apart: a location directly facing Lincoln Township Park's .4-mile paved loop trail, proximity to the library and Roosevelt Elementary. Inside, the classic mid-century layout delivers single-level ease. Hardwood floors anchor all three bedrooms, while the main living areas offer a solid foundation for your personal updates. The full basement spans the entire footprint and will be ready for you to increase the living space on your own timeline. The nearly quarter-acre yard offers mature shade trees, and the brick facade adds lasting curb appeal for years to come. With close proximity to restaurants, beaches ,shopping, I 94 exits and all that SW Michigan has to offer, come and make this your home!
Contact an agent
Home facts
- Year built:1967
- Listing ID #:70547848
- Added:2 day(s) ago
- Updated:July 26, 2026 at 10:37 AM
Rooms and interior
- Bedrooms:3
- Total bathrooms:2
- Full bathrooms:2
- Rooms Total:6
- Kitchen Description:Dishwasher, Range/Oven, Refrigerator
- Living area:1,249 sq. ft.
Heating and cooling
- Heating:Forced Air, Natural Gas
Structure and exterior
- Year built:1967
- Building area:1,249 sq. ft.
- Lot area:0.24 Acres
- Construction Materials:Aluminum, Brick
- Foundation Description:Basement
- Levels:1 Story
Utilities
- Water:Public Water
Finances and disclosures
- Price:$239,900
- Price per sq. ft.:$192.07
- Tax amount:$2,150
Features and amenities
- Appliances:Dishwasher, Dryer, Range/Oven, Refrigerator, Washer
- Laundry features:Dryer, Washer
Parking
- Parking description:Attached Garage
- Garage spaces:2
 Provided through IDX via MiRealSource. Courtesy of MiRealSource Shareholder. Copyright MiRealSource. The information published and disseminated by MiRealSource is communicated verbatim, without change by MiRealSource, as filed with MiRealSource by its members. The accuracy of all information, regardless of source, is not guaranteed or warranted. All information should be independently verified. Copyright 2026 MiRealSource. All rights reserved. The information provided hereby constitutes proprietary information of MiRealSource, Inc. and its shareholders, affiliates and licensees and may not be reproduced or transmitted in any form or by any means, electronic or mechanical, including photocopy, recording, scanning or any information storage and retrieval system, without written permission from MiRealSource, Inc. MI_REALSOURCE Member Broker: Andrew Hauck
New listings near 5432 S Roosevelt
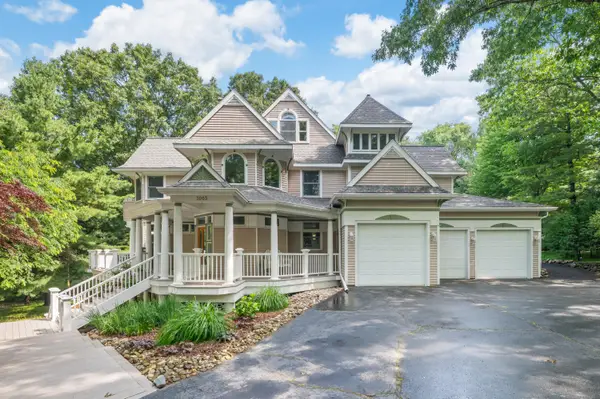 $1,549,000Active5 beds 6 baths3,654 sq. ft.
3003 Dunes Valley Path Modifier: A, Stevensville, MI 49127
MLS# 69026032140Listed by: WRIGHT PROPERTIES- New
 $1,399,000Active5 beds 6 baths3,654 sq. ft.
3003 Dunes Valley Path Modifier: B, Stevensville, MI 49127
MLS# 69026038095Listed by: WRIGHT PROPERTIES - New
 $1,399,000Active5 beds 6 baths2,674 sq. ft.
3003 Dunes Valley, Stevensville, MI 49127
MLS# 70547768Listed by: WRIGHT PROPERTIES - New
 $526,900Active5 beds 3 baths3,376 sq. ft.
2053 Joni Lane, Stevensville, MI 49127
MLS# 26037282Listed by: KELLER WILLIAMS REALTY GROUP - New
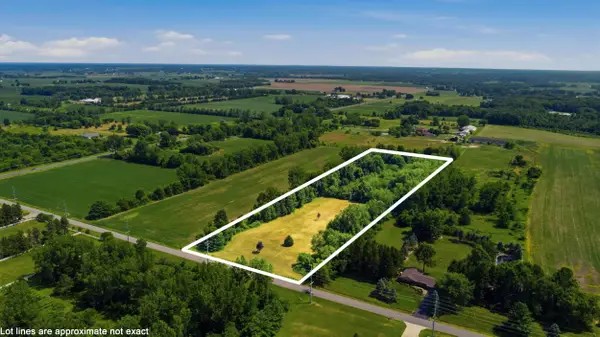 $225,000Active10 Acres
1876 W Rockey Weed Road, Stevensville, MI 49127
MLS# 26036723Listed by: CRESSY & EVERETT REAL ESTATE - New
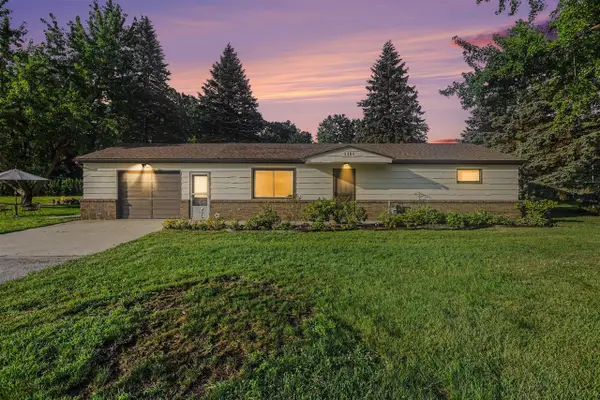 $274,990Active2 beds 1 baths1,170 sq. ft.
5385 Saint Joseph, Stevensville, MI 49127
MLS# 70546174Listed by: VISION REAL ESTATE LAKESHORE - New
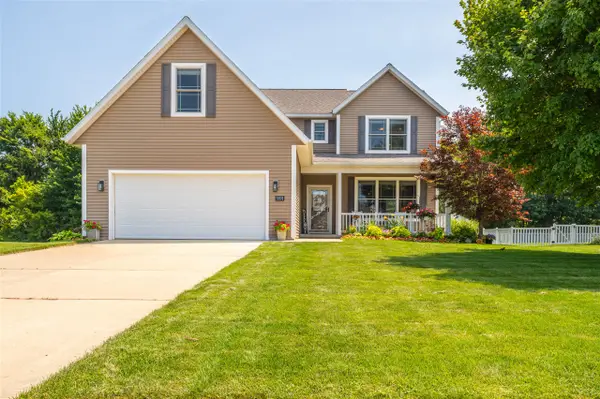 $509,900Active4 beds 4 baths2,130 sq. ft.
5891 Racine, Stevensville, MI 49127
MLS# 70545956Listed by: CRESSY & EVERETT REAL ESTATE - New
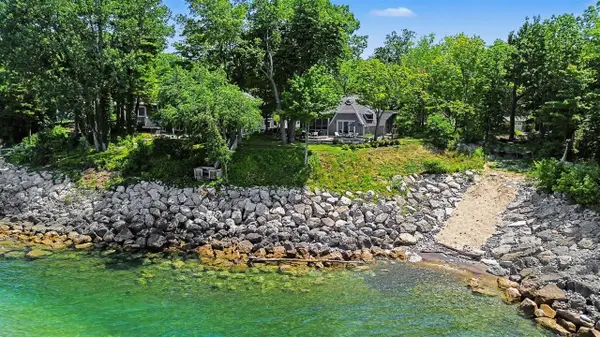 $1,300,000Active4 beds 4 baths3,056 sq. ft.
5924 Dunham, Stevensville, MI 49127
MLS# 70545974Listed by: THE SHORE REAL ESTATE GROUP - New
 $359,000Active4 beds 3 baths1,906 sq. ft.
2436 Fountain, Stevensville, MI 49127
MLS# 70546031Listed by: JAQUA REALTORS


Protect your home and budget from life's surprises with an Assurant Home Warranty, backed by a partner that supports you through every step of homeownership. Explore Plans.
©2026 Century 21 Real Estate LLC. All rights reserved. CENTURY 21®, the CENTURY 21 Logo and C21® are service marks owned by Century 21 Real Estate LLC. Century 21 Real Estate LLC fully supports the principles of the Fair Housing Act and the Equal Opportunity Act. Each office is independently owned and operated. Listing information is deemed reliable but not guaranteed accurate.