2519 W John Beers, Stevensville, MI 49127
Local realty services provided by:CENTURY 21 Realty North
2519 W John Beers,Stevensville, MI 49127
$670,000
- 4 Beds
- 3 Baths
- 3,075 sq. ft.
- Single family
- Active
Listed by: wortman real estate group, kate hooper
Office: @properties christie's international r.e.
MLS#:70551587
Source:MI_REALSOURCE
Price summary
- Price:$670,000
- Price per sq. ft.:$172.9
About this home
Location, location, location! This spectacular one-of-a-kind Stevensville estate presents a rare opportunity at the center of Southwest Michigan's most vibrant coastal lifestyle! Nestled on over 1.6 beautifully landscaped acres, this exceptional property offers a perfect blend of private luxury and natural beauty. The heart of the home effortlessly connects a gourmet kitchen with granite counters flowing to the family room, dining areas designed for seamless daily living, multiple living areas, and dedicated office space. Home features original character, gleaming wood floors, over 3,800 SQFT of finished living space on three levels of living, 4 bedrooms, 2.5 bathrooms, and main floor laundry. The private backyard reveals the property's crown jewel; a resort-style entertaining oasis complete with an in-ground heated pool and a custom fire pit area, all framed by a lovely wooded ravine with a creek.
Contact an agent
Home facts
- Year built:1900
- Listing ID #:70551587
- Added:5 day(s) ago
- Updated:August 17, 2026 at 11:12 AM
Rooms and interior
- Bedrooms:4
- Total bathrooms:3
- Full bathrooms:2
- Half bathrooms:1
- Rooms Total:10
- Kitchen Description:Dishwasher, On Main Level, Range/Oven, Refrigerator
- Bedroom Description:Bedroom 2 on Main Level, Bedroom 3 on Upper Level, Bedroom 4 on Upper Level
- Living area:3,075 sq. ft.
Heating and cooling
- Heating:Forced Air, Natural Gas
Structure and exterior
- Year built:1900
- Building area:3,075 sq. ft.
- Lot area:1.69 Acres
- Construction Materials:Vinyl Siding
- Exterior Features:Lawn Sprinkler
- Foundation Description:Basement
- Levels:2 Story
Utilities
- Water:Public Water
Finances and disclosures
- Price:$670,000
- Price per sq. ft.:$172.9
- Tax amount:$5,245
Features and amenities
- Appliances:Dishwasher, Range/Oven, Refrigerator
- Laundry features:On Main Level
- Amenities:Wet Bar/Bar
Parking
- Parking description:Detached Garage
- Garage spaces:3
 Provided through IDX via MiRealSource. Courtesy of MiRealSource Shareholder. Copyright MiRealSource. The information published and disseminated by MiRealSource is communicated verbatim, without change by MiRealSource, as filed with MiRealSource by its members. The accuracy of all information, regardless of source, is not guaranteed or warranted. All information should be independently verified. Copyright 2026 MiRealSource. All rights reserved. The information provided hereby constitutes proprietary information of MiRealSource, Inc. and its shareholders, affiliates and licensees and may not be reproduced or transmitted in any form or by any means, electronic or mechanical, including photocopy, recording, scanning or any information storage and retrieval system, without written permission from MiRealSource, Inc.
New listings near 2519 W John Beers
- New
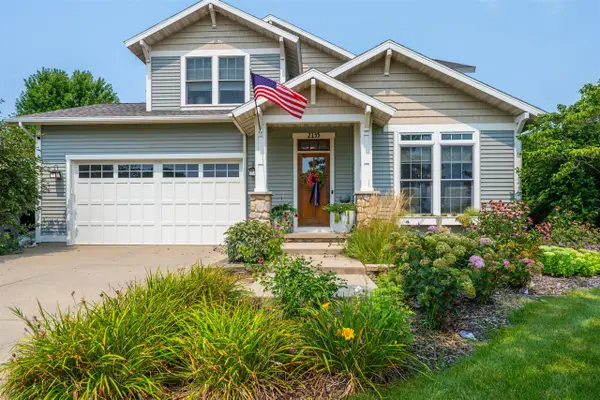 $520,000Active3 beds 3 baths2,060 sq. ft.
2135 Mccormick, Stevensville, MI 49127
MLS# 70551453Listed by: KELLER WILLIAMS REALTY SWM - New
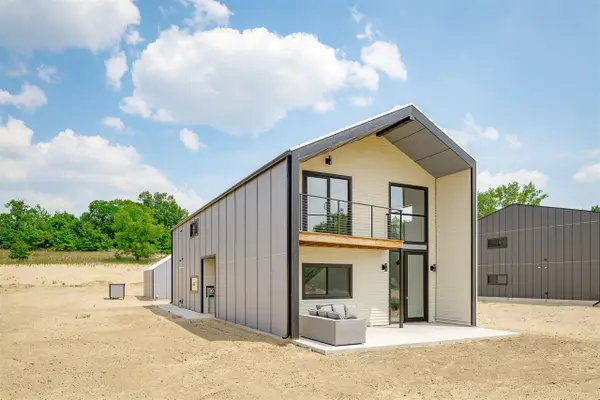 $899,000Active5 beds 4 baths2,572 sq. ft.
7400 Lake Solis, Stevensville, MI 49127
MLS# 70551342Listed by: @PROPERTIES CHRISTIE'S INTERNATIONAL R.E. - New
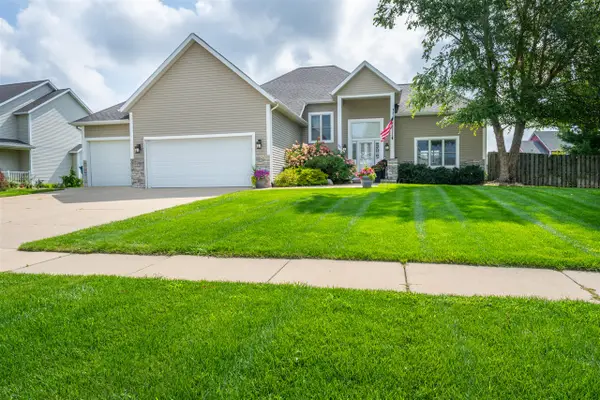 $615,000Active4 beds 4 baths1,799 sq. ft.
5901 Wabash, Stevensville, MI 49127
MLS# 70551224Listed by: THE SHORE REAL ESTATE GROUP - Open Sun, 12 to 2pmNew
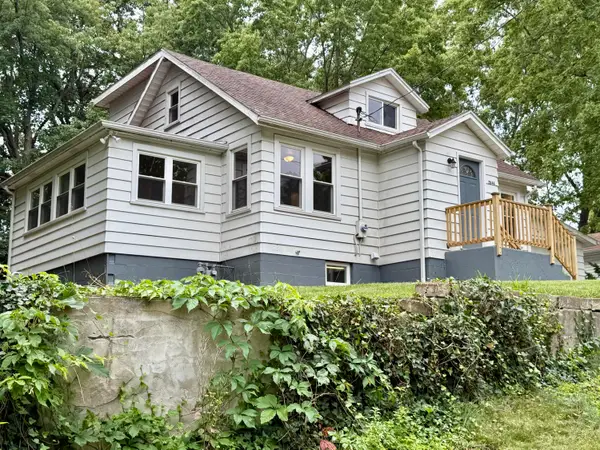
 $315,000Active2 beds 2 baths1,300 sq. ft.
2846 Oak Street, Stevensville, MI 49127
MLS# 26041069Listed by: CENTURY 21 AFFILIATED - New
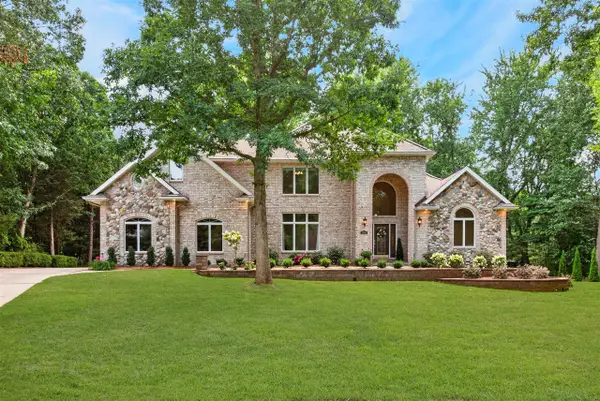 $1,300,000Active6 beds 6 baths4,216 sq. ft.
2966 Sundance, Stevensville, MI 49127
MLS# 70550695Listed by: @PROPERTIES CHRISTIE'S INTERNATIONAL R.E. 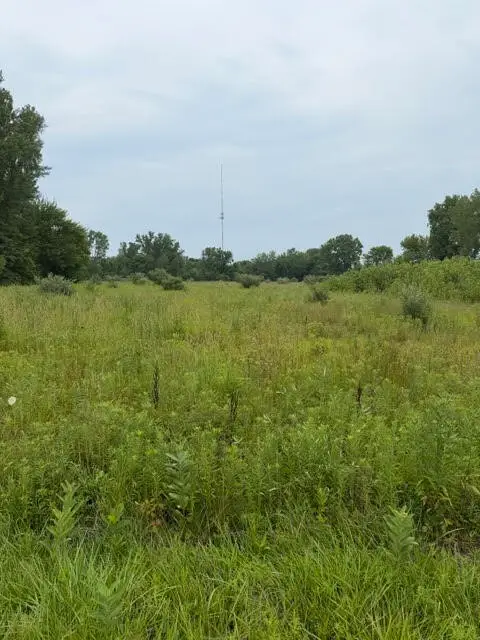 $175,000Active8.21 Acres
W. Linco Road - Parcel #1-a, Stevensville, MI 49127
MLS# 70549888Listed by: @PROPERTIES CHRISTIE'S INTERNATIONAL R.E.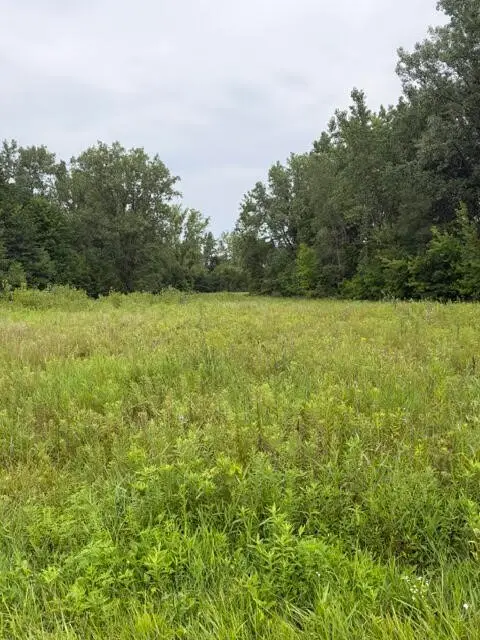 $250,000Active10.67 Acres
W. Linco Road - Parcel #2-b, Stevensville, MI 49127
MLS# 70549889Listed by: @PROPERTIES CHRISTIE'S INTERNATIONAL R.E.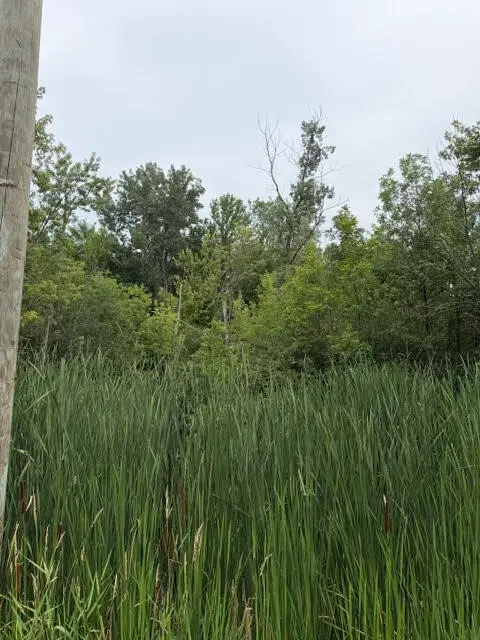 $250,000Active10.67 Acres
W. Linco Road - Parcel #3-c, Stevensville, MI 49127
MLS# 70549891Listed by: @PROPERTIES CHRISTIE'S INTERNATIONAL R.E.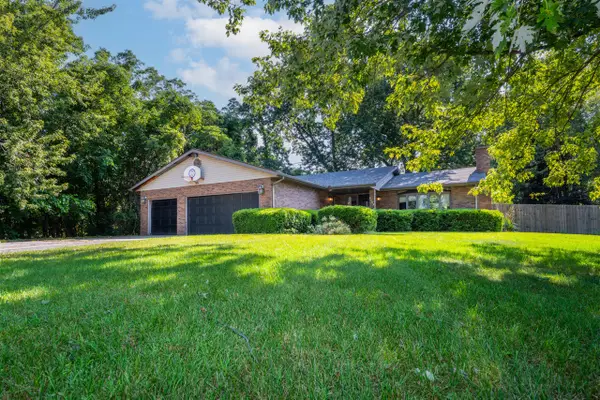 $279,000Active3 beds 3 baths1,477 sq. ft.
4203 Monica, Stevensville, MI 49127
MLS# 70549387Listed by: CRESSY & EVERETT REAL ESTATE


Protect your home and budget from life's surprises with an Assurant Home Warranty, backed by a partner that supports you through every step of homeownership. Explore Plans.
©2026 Century 21 Real Estate LLC. All rights reserved. CENTURY 21®, the CENTURY 21 Logo and C21® are service marks owned by Century 21 Real Estate LLC. Century 21 Real Estate LLC fully supports the principles of the Fair Housing Act and the Equal Opportunity Act. Each office is independently owned and operated. Listing information is deemed reliable but not guaranteed accurate.