
5892 Wacker, Stevensville, MI 49127
Local realty services provided by:CENTURY 21 Northland
5892 Wacker,Stevensville, MI 49127
$499,000
- 5 Beds
- 4 Baths
- 2,025 sq. ft.
- Single family
- Active
Listed by: erica mantei
Office: @properties christie's international r.e.
MLS#:70544814
Source:MI_REALSOURCE
Price summary
- Price:$499,000
- Price per sq. ft.:$194.92
About this home
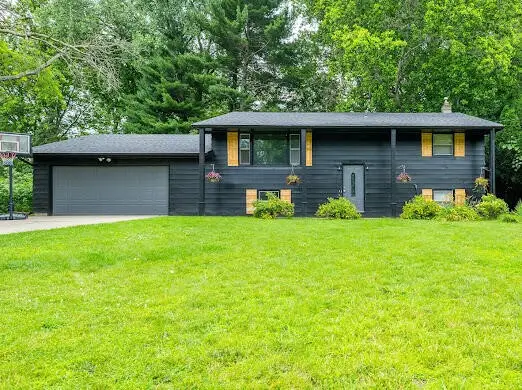
Welcome to this newly updated 5 bedroom, 3.5-bathroom home in the desirable Wyndstone neighborhood. Offering spacious living and a finished basement, this home is designed for both everyday comfort and effortless entertaining. Recent updates include fresh paint, restored cabinetry in the kitchen and primary bathroom, new kitchen appliances, gas water heater and new carpet to be installed 07/14. The finished basement adds exceptional living space with a fifth bedroom, full bathroom, rec room and a theater room. Step outside to enjoy the large, fenced backyard, offering plenty of space for play, pets or outdoor gatherings. With its thoughtful updates and sought-after location, this move-in ready home is one you don't want to miss!
Contact an agent
Home facts
- Year built:2006
- Listing ID #:70544814
- Added:1 day(s) ago
- Updated:July 11, 2026 at 03:28 PM
Rooms and interior
- Bedrooms:5
- Total bathrooms:4
- Full bathrooms:3
- Half bathrooms:1
- Rooms Total:7
- Dining Description:On Main Level
- Kitchen Description:Dishwasher, Microwave, On Main Level, Range/Oven, Refrigerator
- Bedroom Description:Bedroom 2 on Upper Level, Bedroom 3 on Upper Level, Bedroom 4 on Upper Level, Bedroom 5 in Basement
- Living area:2,025 sq. ft.
Heating and cooling
- Heating:Forced Air, Natural Gas
Structure and exterior
- Year built:2006
- Building area:2,025 sq. ft.
- Lot area:0.36 Acres
- Construction Materials:Vinyl Siding
- Exterior Features:Lawn Sprinkler
- Foundation Description:Basement
- Levels:2 Story
Utilities
- Water:Public Water
Finances and disclosures
- Price:$499,000
- Price per sq. ft.:$194.92
- Tax amount:$4,728
Features and amenities
- Appliances:Dishwasher, Dryer, Microwave, Range/Oven, Refrigerator, Washer
- Laundry features:Dryer, On Main Level, Washer
Parking
- Parking description:Attached Garage, Garage Door Opener
- Garage spaces:2
New listings near 5892 Wacker
- New
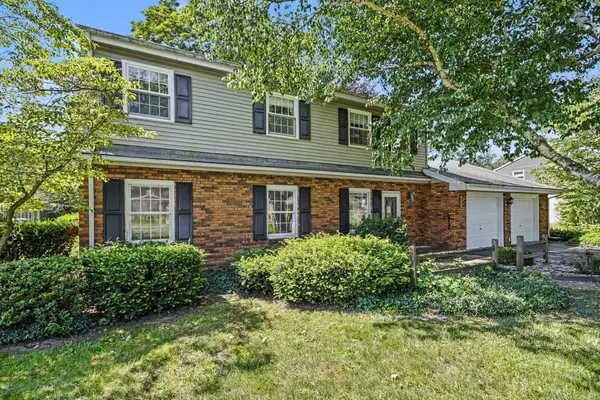 $329,900Active4 beds 3 baths2,387 sq. ft.
1600 N Bonny Bruce Drive, Stevensville, MI 49127
MLS# 26035317Listed by: COLDWELL BANKER ANCHOR R.E. - New
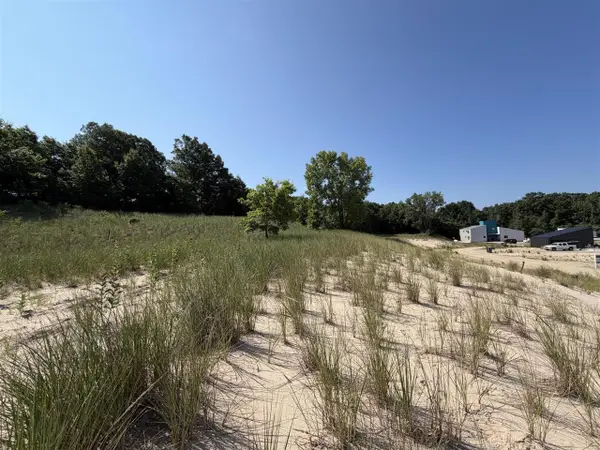 $225,000Active0.53 Acres
7395 Lake Solis, Stevensville, MI 49127
MLS# 70544438Listed by: @PROPERTIES CHRISTIE'S INTERNATIONAL R.E. - New
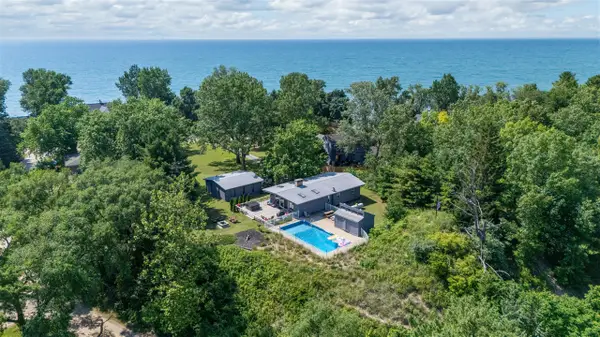 $1,385,000Active2 beds 2 baths1,258 sq. ft.
5501 Sunset, Stevensville, MI 49127
MLS# 70544541Listed by: @PROPERTIES CHRISTIE'S INTERNATIONAL R.E. 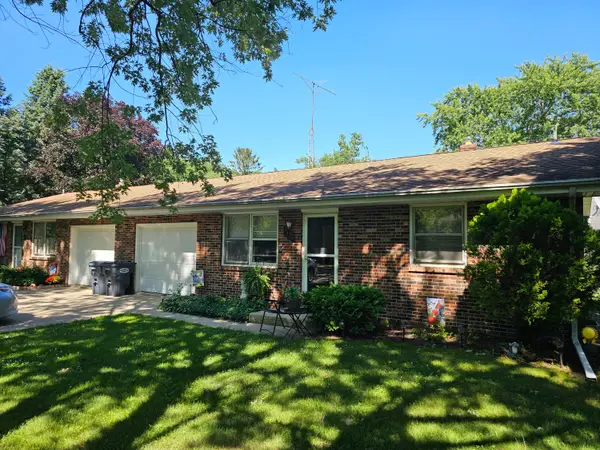 $349,000Pending-- beds -- baths
4131 Morton Lane, Stevensville, MI 49127
MLS# 69026034659Listed by: @PROPERTIES CHRISTIE'S INTERNATIONAL R.E.
- New
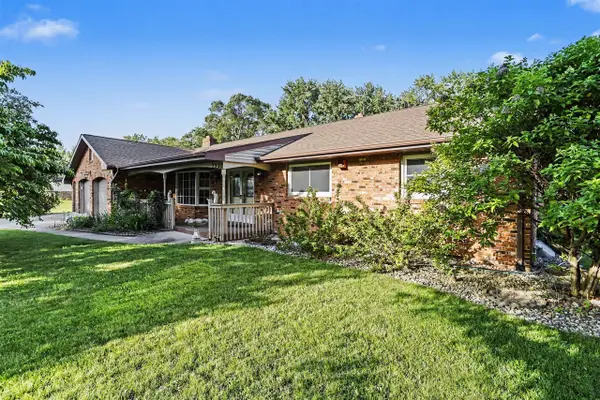 $440,000Active3 beds 4 baths2,074 sq. ft.
5537 Dennis, Stevensville, MI 49127
MLS# 70543830Listed by: LIGHTHOUSE REALTY-LUDINGTON - New
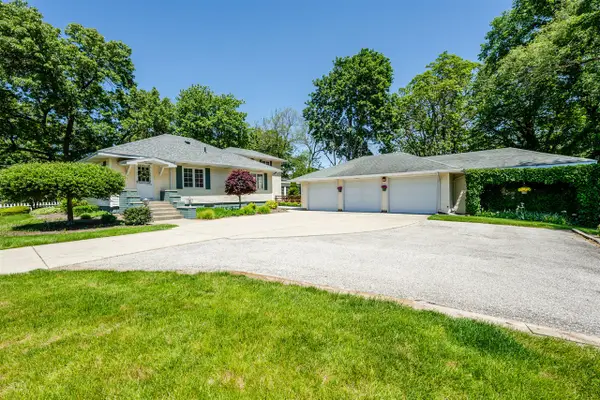 $515,000Active3 beds 2 baths2,165 sq. ft.
5221 Ridge, Stevensville, MI 49127
MLS# 70543703Listed by: EXP REALTY - New
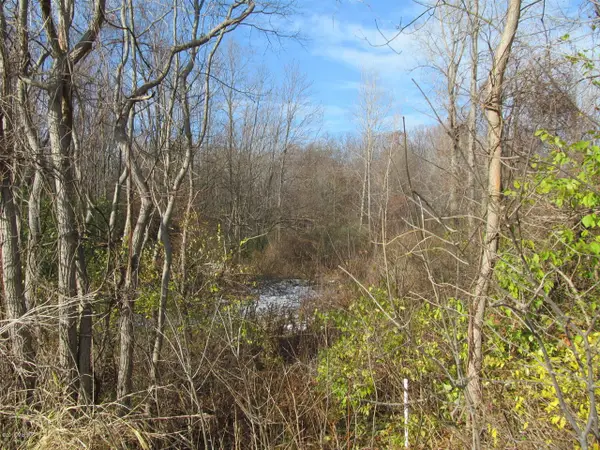 $555,500Active5.05 Acres
0 W Marquette Woods, Stevensville, MI 49127
MLS# 70543725Listed by: JAMES AGENS, RE BROKER - New
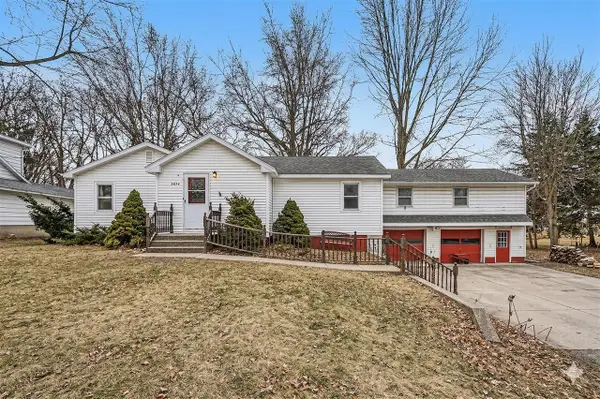 $325,000Active5 beds 5 baths2,045 sq. ft.
2854 Oak, Stevensville, MI 49127
MLS# 70543118Listed by: CENTURY 21 AFFILIATED - New
 $360,000Active4 beds 2 baths2,206 sq. ft.
5975 Bonanza, Stevensville, MI 49127
MLS# 70542875Listed by: GREENRIDGE REALTY (WAYLAND)


Protect your home and budget from life's surprises with an Assurant Home Warranty, backed by a partner that supports you through every step of homeownership. Explore Plans.
©2026 Century 21 Real Estate LLC. All rights reserved. CENTURY 21®, the CENTURY 21 Logo and C21® are service marks owned by Century 21 Real Estate LLC. Century 21 Real Estate LLC fully supports the principles of the Fair Housing Act and the Equal Opportunity Act. Each office is independently owned and operated. Listing information is deemed reliable but not guaranteed accurate.