
1613 Griffith Street, Sturgis, MI 49091
Local realty services provided by:CENTURY 21 Dynamic Realty
1613 Griffith Street,Sturgis, MI 49091
$194,300
- 3 Beds
- 2 Baths
- 1,100 sq. ft.
- Single family
- Active
Listed by: kascee wyatt gateway/real/mtp
Office: real broker llc.
MLS#:68026050463
Source:MI_REALCOMP
Price summary
- Price:$194,300
- Price per sq. ft.:$176.64
About this home
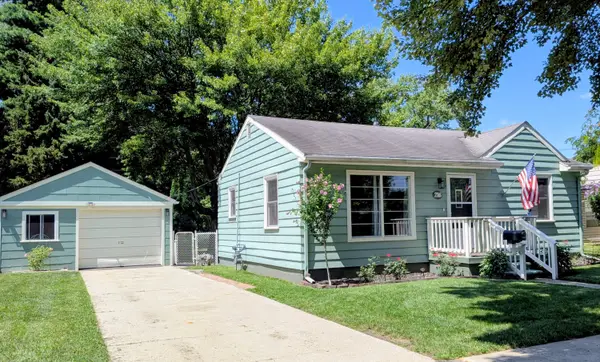
Welcome to 1613 Griffith St! This inviting 3-bedroom, 1.5 bath home offers the space, updates, and convenience you've been looking for. With approximately 1,100 square feet of living space and an attached 2-car garage, this home is a great opportunity for buyers looking for comfort and value. You'll appreciate the important improvements already completed, including a metal roof installed in 2018, newer furnace installed in 2025, updated electrical panel, and refreshed flooring and paint. The practical floor plan provides comfortable living areas along with three bedrooms and one-and-a-half baths. The attached 2-car garage provides convenient everyday parking and extra storage, while the manageable lot makes exterior upkeep simple. Located in a well-established Sturgis neighborhood, this home is ready for its next owner. Whether you're purchasing your first home, looking for a place with room to grow, or wanting a property with several major updates already taken care of.1613 Griffith St is worth a look....
Contact an agent
Home facts
- Year built:1957
- Subdivision & Development:LAKEVIEW MANOR
- Listing ID #:68026050463
- Added:2 day(s) ago
- Updated:September 25, 2026 at 10:40 AM
Rooms and interior
- Bedrooms:3
- Total bathrooms:2
- Full bathrooms:1
- Half bathrooms:1
- Rooms Total:9
- Flooring:Linoleum, Vinyl, Wood
- Basement Description:Bath Stubbed, Full
- Living area:1,100 sq. ft.
Heating and cooling
- Cooling:Ceiling Fans, Central Air
- Heating:Forced Air, Natural Gas
Structure and exterior
- Roof:Metal
- Year built:1957
- Building area:1,100 sq. ft.
- Lot area:0.2 Acres
- Architectural Style:Ranch
- Construction Materials:Vinyl Siding
- Foundation Description:Basement
Utilities
- Water:Public
- Sewer:Public Sewer
Finances and disclosures
- Price:$194,300
- Price per sq. ft.:$176.64
- Tax amount:$2,119
Features and amenities
- Appliances:Dishwasher, Dryer, Range, Washer, Water Softener Owned
- Laundry features:In Basement, Washer Hookup
- Amenities:Window Treatments
Parking
- Parking description:Attached, Concrete, Garage Door Opener
- Garage spaces:2

New listings near 1613 Griffith Street
- New
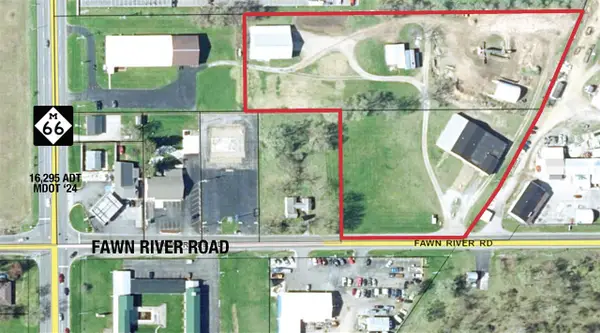 $975,000Active5.31 Acres
539 Fawn River, Sturgis, MI 49091
MLS# 70560542Listed by: NAI WISINSKI OF WEST MICHIGAN - New
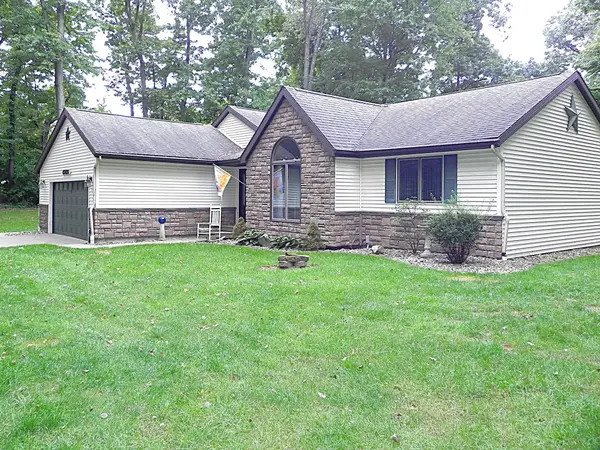 $435,000Active3 beds 3 baths2,684 sq. ft.
65026 Rocky Lane, Sturgis, MI 49091
MLS# 68026050784Listed by: RE/MAX ELITE GROUP - New
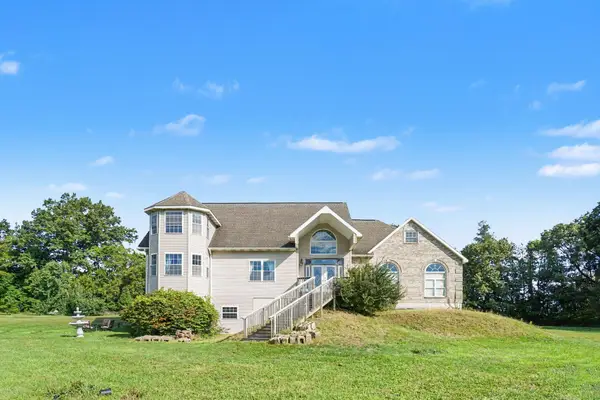 $410,000Active2 beds 2 baths2,877 sq. ft.
26600 Mintdale Road, Sturgis, MI 49091
MLS# 66026050430Listed by: REAL BROKER LLC - New
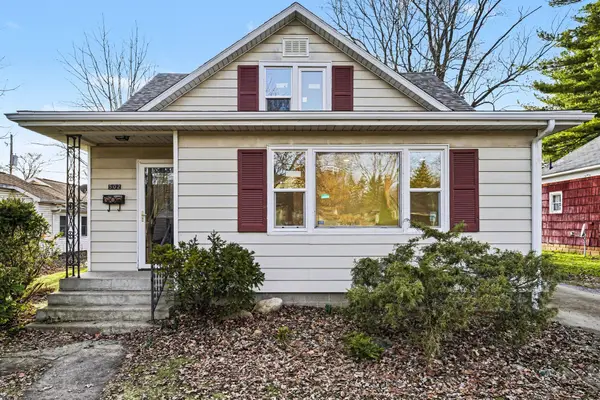 $207,900Active3 beds 2 baths1,198 sq. ft.
502 N Prospect Street, Sturgis, MI 49091
MLS# 66026050437Listed by: REAL BROKER LLC - New
 $146,000Active2 beds 1 baths800 sq. ft.
216 2nd Street, Sturgis, MI 49091
MLS# 26050290Listed by: ERA REARDON REALTY - New
 $234,900Active3 beds 2 baths1,472 sq. ft.
69638 Eisenhower Road, Sturgis, MI 49091
MLS# 66026049985Listed by: REAL BROKER, LLC  $165,000Pending2 beds 1 baths916 sq. ft.
513 N Fourth Street, Sturgis, MI 49091
MLS# 68026049014Listed by: REAL BROKER LLC- New
 $389,000Active5 beds 4 baths3,640 sq. ft.
26049 Helen Road, Sturgis, MI 49091
MLS# 68026048887Listed by: RE/MAX ELITE GROUP  $385,000Active2 beds 2 baths1,269 sq. ft.
26150 Featherstone Road, Sturgis, MI 49091
MLS# 68026048716Listed by: TYLER MILLIMAN RED WOOD REALTY


Protect your home and budget from life's surprises with an Assurant Home Warranty, backed by a partner that supports you through every step of homeownership. Explore Plans.
©2026 Century 21 Real Estate LLC. All rights reserved. CENTURY 21®, the CENTURY 21 Logo and C21® are service marks owned by Century 21 Real Estate LLC. Century 21 Real Estate LLC fully supports the principles of the Fair Housing Act and the Equal Opportunity Act. Each office is independently owned and operated. Listing information is deemed reliable but not guaranteed accurate.