
26049 Helen Road, Sturgis, MI 49091
Local realty services provided by:CENTURY 21 Affiliated
26049 Helen Road,Sturgis, MI 49091
$389,000
- 5 Beds
- 4 Baths
- 3,640 sq. ft.
- Single family
- Active
Listed by: david c clark
Office: re/max elite group
MLS#:68026048887
Source:MI_REALCOMP
Price summary
- Price:$389,000
- Price per sq. ft.:$106.87
About this home
Grand and spacious! This home is beautiful, well cared for and move in ready. Home features 5 bedrooms, 3 1/2 baths and over 3600 square ft of finished living space. The lot has a park like setting with some beautiful mature trees, underground irrigation with a large vinyl deck off the back of the home. Oversize 2 car garage, New furnace, central air (5 Years), new water softner, new basement carpet, lots of new light fixtures. Open floor plan. Bedrooms are all large in size, Primary bath has a ceramic walk in shower directly across from the Walk in Closet/Laundry. This is a must see home and could be your dream home. Set up your personal viewing today.
Contact an agent
Home facts
- Year built:1973
- Listing ID #:68026048887
- Added:1 day(s) ago
- Updated:September 15, 2026 at 10:09 AM
Rooms and interior
- Bedrooms:5
- Total bathrooms:4
- Full bathrooms:3
- Half bathrooms:1
- Rooms Total:11
- Flooring:Carpet, Ceramic Tile, Wood
- Basement Description:Full
- Living area:3,640 sq. ft.
Heating and cooling
- Cooling:Ceiling Fans, Central Air
- Heating:Forced Air, Natural Gas
Structure and exterior
- Roof:Composition
- Year built:1973
- Building area:3,640 sq. ft.
- Lot area:0.79 Acres
- Lot Features:Level
- Architectural Style:Colonial
- Construction Materials:Aluminum Siding, Brick
- Exterior Features:Deck, Garden, Playground, Porch
- Foundation Description:Basement
Utilities
- Water:Well
- Sewer:Septic Tank
Finances and disclosures
- Price:$389,000
- Price per sq. ft.:$106.87
- Tax amount:$2,753
Features and amenities
- Appliances:Dishwasher, Disposal, Dryer, Humidifier, Microwave, Oven, Range, Refrigerator, Washer, Water Softener Owned
- Laundry features:Upper Level
- Amenities:Window Treatments
Parking
- Parking description:Attached, Garage Door Opener, Paved
- Garage spaces:2

New listings near 26049 Helen Road
- New
 $385,000Active2 beds 2 baths1,269 sq. ft.
26150 Featherstone Road, Sturgis, MI 49091
MLS# 68026048716Listed by: TYLER MILLIMAN RED WOOD REALTY - New
 $167,000Active3 beds 2 baths1,297 sq. ft.
1009 S Ohio Court, Sturgis, MI 49091
MLS# 68026048551Listed by: RE/MAX ELITE GROUP - Open Thu, 3 to 5pmNew
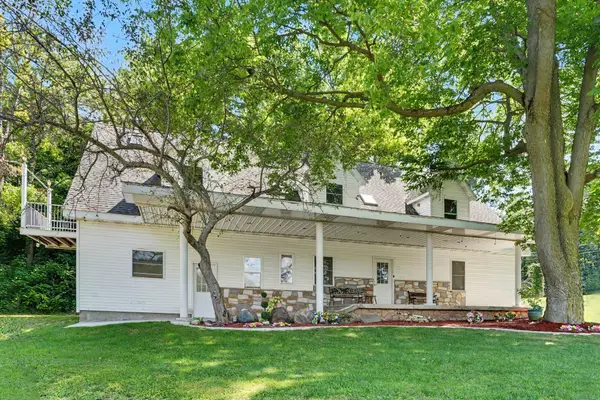 $200,000Active6 beds 5 baths3,618 sq. ft.
29102 US-12, Sturgis, MI 49091
MLS# 68026047818Listed by: BRIGHT STAR REALTY & AUCTION LLC - New
 $649,900Active4 beds 2 baths2,004 sq. ft.
67696 Thunderbird Drive, Sturgis, MI 49091
MLS# 68026047553Listed by: BERKSHIRE HATHAWAY HOMESERVICES MICHIGAN REAL ESTATE - New
 $172,500Active2 beds 1 baths1,350 sq. ft.
69845 S Nottawa Road, Sturgis, MI 49091
MLS# 68026047317Listed by: RE/MAX ELITE GROUP 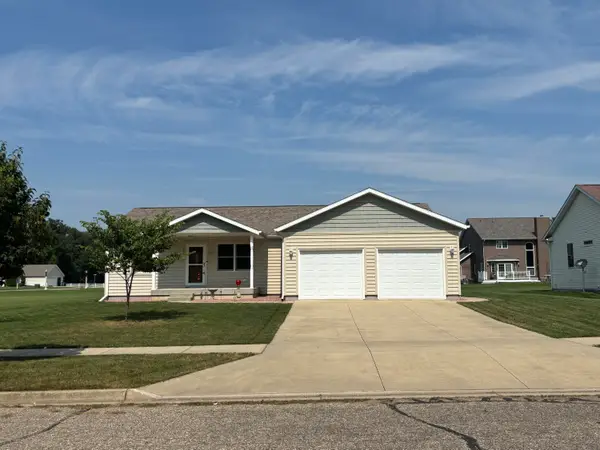 $325,000Active3 beds 2 baths1,440 sq. ft.
604 Hampshire Drive, Sturgis, MI 49091
MLS# 68026046987Listed by: RE/MAX ELITE GROUP $189,000Active3 beds 1 baths1,301 sq. ft.
503 Myrtle, Sturgis, MI 49091
MLS# 70556170Listed by: REAL BROKER LLC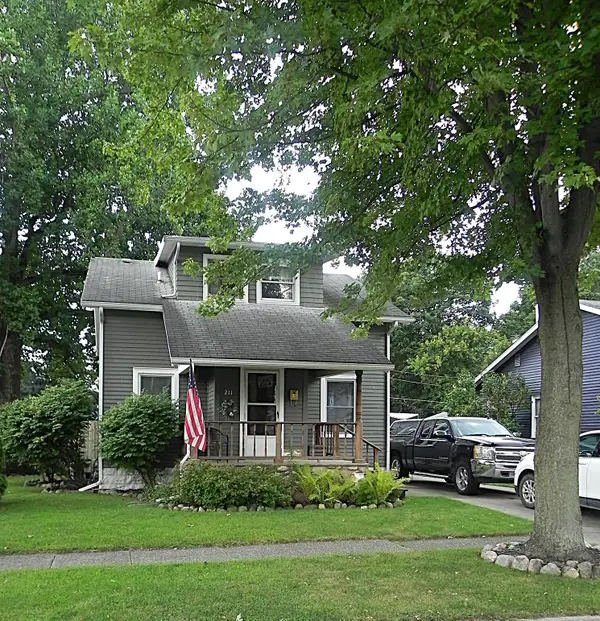 $219,900Active3 beds 2 baths1,734 sq. ft.
211 E Electric Court, Sturgis, MI 49091
MLS# 68026046533Listed by: RE/MAX ELITE GROUP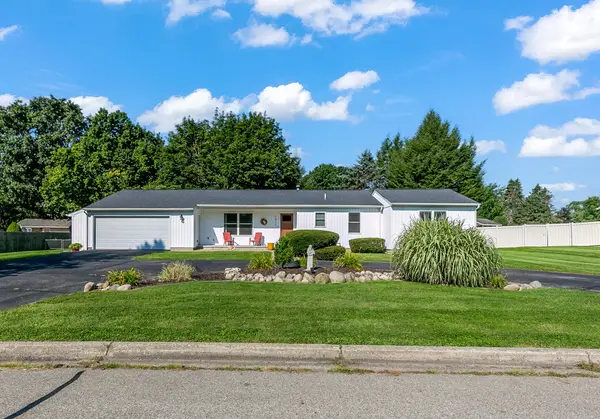 $310,000Active3 beds 2 baths1,850 sq. ft.
1411 E Rishel Road, Sturgis, MI 49091
MLS# 68026046282Listed by: RE/MAX ELITE GROUP


Protect your home and budget from life's surprises with an Assurant Home Warranty, backed by a partner that supports you through every step of homeownership. Explore Plans.
©2026 Century 21 Real Estate LLC. All rights reserved. CENTURY 21®, the CENTURY 21 Logo and C21® are service marks owned by Century 21 Real Estate LLC. Century 21 Real Estate LLC fully supports the principles of the Fair Housing Act and the Equal Opportunity Act. Each office is independently owned and operated. Listing information is deemed reliable but not guaranteed accurate.