
28602 E Fawn River, Sturgis, MI 49091
Local realty services provided by:CENTURY 21 Northland
28602 E Fawn River,Sturgis, MI 49091
$287,500
- 4 Beds
- 2 Baths
- 1,758 sq. ft.
- Single family
- Active
Listed by: sue roach
Office: re/max elite group
MLS#:70566243
Source:MI_REALSOURCE
Price summary
- Price:$287,500
- Price per sq. ft.:$163.54
About this home
Spacious Four-Bedroom Two-Story Home! This inviting home offers an open floor plan with a spacious kitchen featuring plenty of cabinets and counter space, a pantry, and snack bar. The dining area has a new sliding door leading to the privacy-fenced patio, while the comfortable family room features a gas fireplace. A separate living room provides additional space to relax or entertain. The main floor also includes a bedroom, full bathroom, and convenient main-floor laundry. Upstairs, you'll find three generously sized bedrooms and another full bathroom. The full basement is partially finished, offering additional living space and storage. Enjoy the covered front entrance porch and paved patio, perfect for outdoor gatherings. Parking and storage are plentiful with an oversized attached two-car garage, a detached one-car garage, and additional parking space. A wonderful home offering four bedrooms, two full bathrooms, and plenty of room to spread out! Additional lot available for $16,000.
Contact an agent
Home facts
- Year built:1940
- Listing ID #:70566243
- Added:1 day(s) ago
- Updated:October 23, 2026 at 10:39 PM
Rooms and interior
- Bedrooms:4
- Total bathrooms:2
- Full bathrooms:2
- Rooms Total:7
- Kitchen Description:Microwave, On Main Level, Range/Oven, Refrigerator
- Bedroom Description:Bedroom 2 on Upper Level, Bedroom 3 on Upper Level, Bedroom 4 on Main Level
- Living area:1,758 sq. ft.
Heating and cooling
- Heating:Forced Air, Natural Gas
Structure and exterior
- Year built:1940
- Building area:1,758 sq. ft.
- Lot area:0.47 Acres
- Construction Materials:Aluminum
- Foundation Description:Basement
- Levels:2 Story
Finances and disclosures
- Price:$287,500
- Price per sq. ft.:$163.54
- Tax amount:$2,952
Features and amenities
- Appliances:Microwave, Range/Oven, Refrigerator
Parking
- Parking description:Attached Garage, Detached Garage
- Garage spaces:2
 Provided through IDX via MiRealSource. Courtesy of MiRealSource Shareholder. Copyright MiRealSource. The information published and disseminated by MiRealSource is communicated verbatim, without change by MiRealSource, as filed with MiRealSource by its members. The accuracy of all information, regardless of source, is not guaranteed or warranted. All information should be independently verified. Copyright 2026 MiRealSource. All rights reserved. The information provided hereby constitutes proprietary information of MiRealSource, Inc. and its shareholders, affiliates and licensees and may not be reproduced or transmitted in any form or by any means, electronic or mechanical, including photocopy, recording, scanning or any information storage and retrieval system, without written permission from MiRealSource, Inc. MI_REALSOURCE Member Broker: Brad Platt
New listings near 28602 E Fawn River
- New
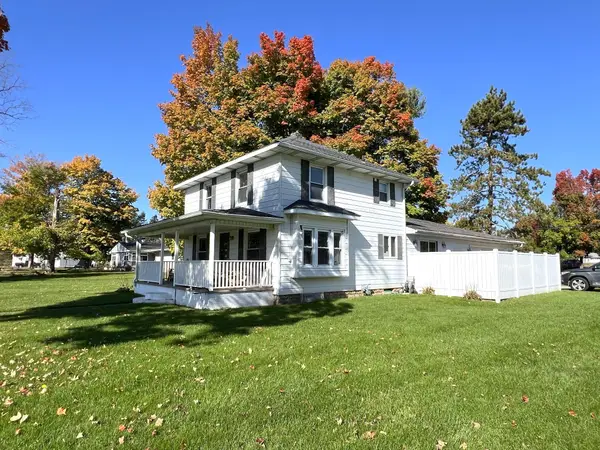 $287,500Active4 beds 2 baths1,758 sq. ft.
28602 E Fawn River Road, Sturgis, MI 49091
MLS# 68026056605Listed by: RE/MAX ELITE GROUP - New
 $220,000Active4 beds 2 baths1,857 sq. ft.
1628 S Lakeview Avenue, Sturgis, MI 49091
MLS# 62026056016Listed by: EXP REALTY  $55,000Pending1 beds 1 baths732 sq. ft.
802 E Congress Street, Sturgis, MI 49091
MLS# 68026056042Listed by: RE/MAX ELITE GROUP- New
 $179,000Active4 beds 2 baths1,245 sq. ft.
701 Myrtle Avenue, Sturgis, MI 49091
MLS# 68026054571Listed by: RE/MAX ELITE GROUP - New
 $334,000Active4 beds 3 baths3,500 sq. ft.
906 Independence Avenue, Sturgis, MI 49091
MLS# 68026055020Listed by: RE/MAX ELITE GROUP 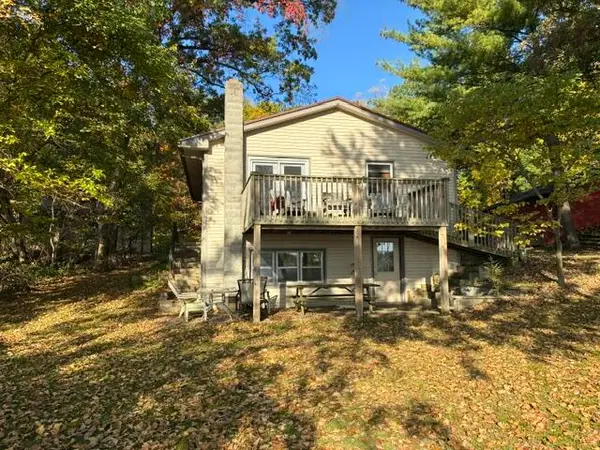 $250,000Pending2 beds 1 baths816 sq. ft.
63919 W Shore Drive, Sturgis, MI 49091
MLS# 68026055163Listed by: RE/MAX ELITE GROUP- New
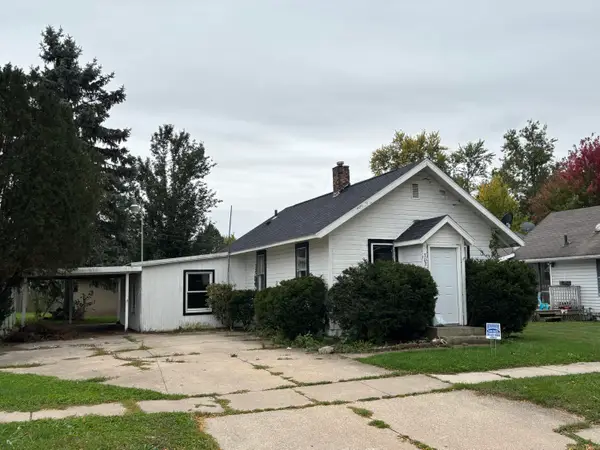 $87,000Active2 beds 1 baths774 sq. ft.
703 E Lafayette Street, Sturgis, MI 49091
MLS# 68026055759Listed by: RE/MAX ELITE GROUP - New
 $275,000Active3 beds 2 baths2,004 sq. ft.
26137 Diana, Sturgis, MI 49091
MLS# 70564998Listed by: RE/MAX ELITE GROUP - New
 $179,000Active4 beds 2 baths1,245 sq. ft.
701 Myrtle, Sturgis, MI 49091
MLS# 70564220Listed by: RE/MAX ELITE GROUP - New
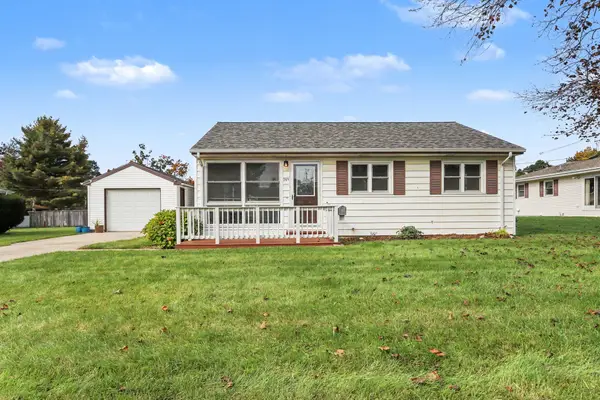 $164,900Active3 beds 1 baths970 sq. ft.
203 Pioneer Street, Sturgis, MI 49091
MLS# 65026054474Listed by: MARTELL REALTY INC.


Protect your home and budget from life's surprises with an Assurant Home Warranty, backed by a partner that supports you through every step of homeownership. Explore Plans.
©2026 Century 21 Real Estate LLC. All rights reserved. CENTURY 21®, the CENTURY 21 Logo and C21® are service marks owned by Century 21 Real Estate LLC. Century 21 Real Estate LLC fully supports the principles of the Fair Housing Act and the Equal Opportunity Act. Each office is independently owned and operated. Listing information is deemed reliable but not guaranteed accurate.