
10884 Wilderness Circle, Sunfield, MI 48890
Local realty services provided by:CENTURY 21 Affiliated
10884 Wilderness Circle,Sunfield, MI 48890
$369,900
- 3 Beds
- 2 Baths
- 1,681 sq. ft.
- Single family
- Active
Listed by: jaimie l. steward
Office: coldwell banker professionals-delta
MLS#:300032
Source:MI_GLAR
Price summary
- Price:$369,900
- Price per sq. ft.:$220.05
About this home
Have you been searching for peace & quiet in a secluded, wooded setting?? This home offers all of that & more! Situated on a gorgeous 5.42-acre parcel just off a paved road, the home welcomes you with an open floor plan, vaulted ceilings, abundant natural light, and tranquil views of nature from every window. The expansive great room is tailor-made for entertaining or unwinding after a long day. The kitchen features a center island and plenty of cabinet space, flowing easily into a roomy dining space with a slider out to the back deck—the ultimate spot for your grill and smoker. The spacious primary bedroom on the main floor also offers incredible flexibility and could easily be converted back into two separate bedrooms if needed. Head down to the walkout lower level to find a fantastic rec room with sleek epoxy floors, two additional comfortable bedrooms, a second full bath, and a utility room. Enjoy major peace of mind with a roof new in 2021, brand-new water heater (October 2026), two mini-splits added in 2021, and an outdoor wood burner to help reduce heating bills. Plus, all appliances stay! Don't miss out on this opportunity to purchase your very own wooded retreat!...
Contact an agent
Home facts
- Year built:2001
- Subdivision & Development:None
- Listing ID #:300032
- Added:3 day(s) ago
- Updated:October 23, 2026 at 03:56 PM
Rooms and interior
- Bedrooms:3
- Total bathrooms:2
- Full bathrooms:2
- Rooms Total:7
- Flooring:Carpet, Concrete, Laminate
- Kitchen Description:Dishwasher, Microwave, Oven, Range, Refrigerator
- Basement Description:Concrete, Finished, Full, Walk-Out Access
- Living area:1,681 sq. ft.
Heating and cooling
- Cooling:Ductless, Wall Unit(s)
- Heating:Heat Pump, Heating, Propane, Radiant Floor, Wood
Structure and exterior
- Roof:Shingle
- Year built:2001
- Building area:1,681 sq. ft.
- Lot area:5.42 Acres
- Lot Features:Many Trees, Private, Views, Wooded
- Architectural Style:Traditional
- Construction Materials:Vinyl Siding
- Exterior Features:Deck, Patio
- Foundation Description:Concrete Perimeter
- Levels:Bi-Level
Utilities
- Water:Well
- Sewer:Septic Tank
Finances and disclosures
- Price:$369,900
- Price per sq. ft.:$220.05
- Tax amount:$3,069 (2025)
Features and amenities
- Appliances:Dishwasher, Dryer, Microwave, Oven, Range, Refrigerator, Washer, Water Heater, Water Softener
- Laundry features:Dryer, Laundry Room, Lower Level, Washer
- Amenities:Ceiling Fan(s), Entrance Foyer, High Ceilings, Laminate Counters
Parking
- Parking description:Attached, Driveway, Garage
New listings near 10884 Wilderness Circle
 $189,900Pending3 beds 2 baths1,053 sq. ft.
398 3rd Street, Sunfield, MI 48890
MLS# 299318Listed by: WEICHERT, REALTORS- EMERALD PROPERTIES $249,000Pending4 beds 3 baths3,300 sq. ft.
255 Logan ST, Sunfield, MI 48890
MLS# 61050221213Listed by: FIVE STAR REAL ESTATE
 $87,500Active7.11 Acres
V/L W Eaton Highway, Sunfield, MI 48890
MLS# 26038873Listed by: GREENRIDGE REALTY (IONIA)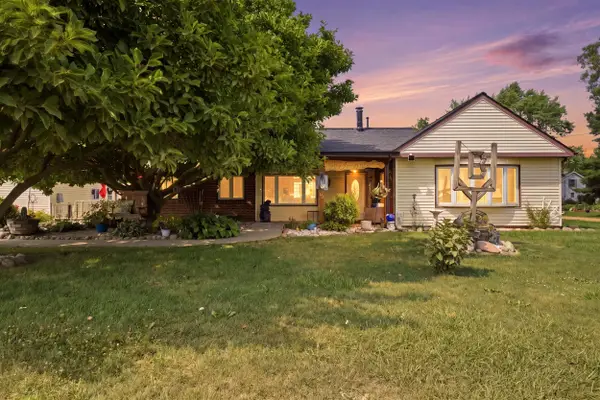 $274,900Active3 beds 2 baths1,266 sq. ft.
6113 E Musgrove Highway, Sunfield, MI 48890
MLS# 65026037795Listed by: CITY2SHORE REAL ESTATE INC.


Protect your home and budget from life's surprises with an Assurant Home Warranty, backed by a partner that supports you through every step of homeownership. Explore Plans.
©2026 Century 21 Real Estate LLC. All rights reserved. CENTURY 21®, the CENTURY 21 Logo and C21® are service marks owned by Century 21 Real Estate LLC. Century 21 Real Estate LLC fully supports the principles of the Fair Housing Act and the Equal Opportunity Act. Each office is independently owned and operated. Listing information is deemed reliable but not guaranteed accurate.