144 Washington Street, Sunfield, MI 48890
Local realty services provided by:CENTURY 21 Affiliated
144 Washington Street,Sunfield, MI 48890
$209,900
- 3 Beds
- 2 Baths
- 1,412 sq. ft.
- Single family
- Pending
Listed by: jaimie l. steward
Office: coldwell banker professionals-delta
MLS#:298061
Source:MI_GLAR
Price summary
- Price:$209,900
- Price per sq. ft.:$98.54
About this home
**Back on the Market** If you missed it the first time around, here's your second chance! First offer didn't work out due to no fault of the property. Nicely updated 3bd/2bath home located in the Village of Sunfield! Main floor laundry, open floor plan, covered front porch & deck overlooking the fenced back yard. This gem is in great shape, come check it out!
Contact an agent
Home facts
- Year built:1901
- Subdivision & Development:None
- Listing ID #:298061
- Added:50 day(s) ago
- Updated:September 19, 2026 at 07:51 AM
Rooms and interior
- Bedrooms:3
- Total bathrooms:2
- Full bathrooms:2
- Rooms Total:6
- Flooring:Carpet, Linoleum
- Dining Description:Breakfast Bar
- Kitchen Description:Dishwasher, Gas Range, Range Hood, Refrigerator
- Basement Description:Crawl Space, Full, Michigan
- Living area:1,412 sq. ft.
Heating and cooling
- Cooling:Central Air
- Heating:Forced Air, Heating, Natural Gas
- Central air:Yes
Structure and exterior
- Roof:Shingle
- Year built:1901
- Building area:1,412 sq. ft.
- Lot area:0.19 Acres
- Lot Features:Back Yard, City Lot, Front Yard, Rectangular Lot
- Architectural Style:Traditional
- Construction Materials:Vinyl Siding
- Exterior Features:Deck, Front Porch
- Foundation Description:Stone
- Levels:Two
Utilities
- Water:Public
- Sewer:Public Sewer
Finances and disclosures
- Price:$209,900
- Price per sq. ft.:$98.54
- Tax amount:$2,910 (2025)
Features and amenities
- Appliances:Dishwasher, Dryer, Gas Range, Range Hood, Refrigerator, Washer, Water Heater
- Laundry features:Dryer, Laundry Closet, Main Level, Washer
- Amenities:High Ceilings, Open Floorplan, Pantry
Parking
- Parking description:Driveway, Gravel, No Garage
New listings near 144 Washington Street
- New
 $189,900Active3 beds 2 baths1,053 sq. ft.
398 3rd Street, Sunfield, MI 48890
MLS# 299318Listed by: WEICHERT, REALTORS- EMERALD PROPERTIES - New
 $270,000Active4 beds 3 baths3,300 sq. ft.
255 Logan ST, Sunfield, MI 48890
MLS# 61050221213Listed by: FIVE STAR REAL ESTATE
 $214,900Active3 beds 1 baths960 sq. ft.
236 Dunham Street, Sunfield, MI 48890
MLS# 298425Listed by: COLDWELL BANKER PROFESSIONALS-DELTA $219,900Active3 beds 1 baths1,850 sq. ft.
12367 Dow Road, Sunfield, MI 48890
MLS# 298051Listed by: FIVE STAR REAL ESTATE - LANSING $87,500Active7.11 Acres
V/L W Eaton, Sunfield, MI 48890
MLS# 70548544Listed by: GREENRIDGE REALTY (IONIA) $284,999Pending4 beds 3 baths2,181 sq. ft.
204 Jackson Street, Sunfield, MI 48890
MLS# 26038709Listed by: LIVE LOCAL REALTY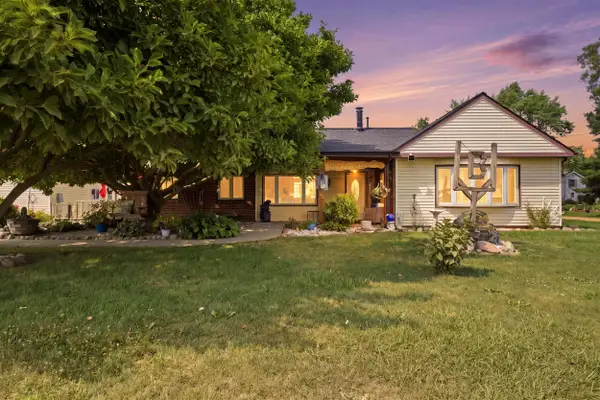 $279,900Active3 beds 2 baths1,266 sq. ft.
6113 E Musgrove Highway, Sunfield, MI 48890
MLS# 65026037795Listed by: CITY2SHORE REAL ESTATE INC.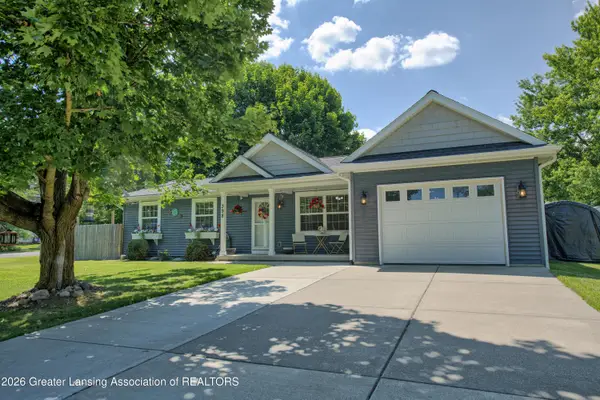
 $299,900Active3 beds 2 baths1,822 sq. ft.
398 Lee Street, Sunfield, MI 48890
MLS# 297450Listed by: CENTURY 21 AFFILIATED


Protect your home and budget from life's surprises with an Assurant Home Warranty, backed by a partner that supports you through every step of homeownership. Explore Plans.
©2026 Century 21 Real Estate LLC. All rights reserved. CENTURY 21®, the CENTURY 21 Logo and C21® are service marks owned by Century 21 Real Estate LLC. Century 21 Real Estate LLC fully supports the principles of the Fair Housing Act and the Equal Opportunity Act. Each office is independently owned and operated. Listing information is deemed reliable but not guaranteed accurate.