
10041 E John Michael, Suttons Bay, MI 49682
Local realty services provided by:CENTURY 21 Signature Realty
10041 E John Michael,Suttons Bay, MI 49682
- 3 Beds
- 3 Baths
- - sq. ft.
- Single family
- Sold
Listed by: molly buttleman
Office: @properties christie's int'l
MLS#:80068769
Source:MI_REALSOURCE
Sorry, we are unable to map this address
Price summary
- Price:
- Monthly HOA dues:$100
About this home
Just north of Suttons Bay and an easy 20-minute drive to downtown Traverse City, this beautifully crafted custom home offers the kind of setting people come to Northern Michigan hoping to find. With over 3,000 square feet, three bedrooms, and two-and-a-half baths, the home was designed to make the most of its sweeping bay views, with nearly every main living space oriented toward the water. Inside, the layout balances warmth and sophistication — a spacious chef’s kitchen with an incredible walk-in pantry, formal dining room, inviting living spaces, and thoughtfully designed details throughout. A main floor Master ensuite with just about everything you need to feel organized, including a darling built in cubby make-up area, a large walk-in closet and incredible VIEWS from the bedroom. This home has lots of closet and storage space including a very large unfinished lower level area. Large windows bring in natural light and water views at every turn, while the upper deck and lower patio create seamless spaces for entertaining, relaxing around a fire pit, or simply taking in the beauty of the bay. Set in one of Leelanau County’s most desirable locations, this is a home that feels both refined and comfortable — private enough to feel like a retreat, yet close to everything that makes Suttons Bay and Traverse City so special. A rare new offering at an exceptional value....
Contact an agent
Home facts
- Year built:2021
- Listing ID #:80068769
- Added:64 day(s) ago
- Updated:July 30, 2026 at 04:41 AM
Rooms and interior
- Bedrooms:3
- Total bathrooms:3
- Full bathrooms:2
- Half bathrooms:1
- Dining Description:On Main Level
- Kitchen Description:Dishwasher, Disposal, Microwave, On Main Level, Range/Oven, Refrigerator
- Bedroom Description:Bedroom 1 on Main Level, Bedroom 2 on Lower Level, Bedroom 3 on Lower Level
- Basement Description:Full, Partially Finished, Poured
Heating and cooling
- Cooling:Ceiling Fan(s), Central A/C, Exhaust Fan
- Heating:Forced Air, Natural Gas
Structure and exterior
- Year built:2021
- Architectural Style:Contemporary, Craftsman
- Construction Materials:Cement Siding
- Exterior Features:Deck, Lawn Sprinkler, Patio, Porch, Sidewalks
- Foundation Description:Poured
Schools
- High school:Suttons Bay Senior High School
Utilities
- Water:Private Well
- Sewer:Septic
Finances and disclosures
- Price:
Features and amenities
- Appliances:Dishwasher, Disposal, Dryer, Microwave, Range/Oven, Refrigerator, Washer
- Laundry features:Dryer, On Main Level, Washer
- Amenities:Walk-In Closet, Window Treatment(s)
Parking
- Parking description:Attached Garage, Garage, Garage Door Opener
- Garage spaces:3
 Provided through IDX via MiRealSource. Courtesy of MiRealSource Shareholder. Copyright MiRealSource. The information published and disseminated by MiRealSource is communicated verbatim, without change by MiRealSource, as filed with MiRealSource by its members. The accuracy of all information, regardless of source, is not guaranteed or warranted. All information should be independently verified. Copyright 2026 MiRealSource. All rights reserved. The information provided hereby constitutes proprietary information of MiRealSource, Inc. and its shareholders, affiliates and licensees and may not be reproduced or transmitted in any form or by any means, electronic or mechanical, including photocopy, recording, scanning or any information storage and retrieval system, without written permission from MiRealSource, Inc. MI_REALSOURCE Member Broker: Andrew Hauck
New listings near 10041 E John Michael
- New
 $875,000Active4 beds 4 baths2,776 sq. ft.
6261 S Westwood, Suttons Bay, MI 49682
MLS# 80071636Listed by: KELLER WILLIAMS NORTHERN MICHIGAN  $699,900Active3 beds 3 baths2,493 sq. ft.
758 Waypoint CIR, SuttonsBay, MI 49682
MLS# 78080066694Listed by: FIVE STAR REAL ESTATE - FRONT ST TC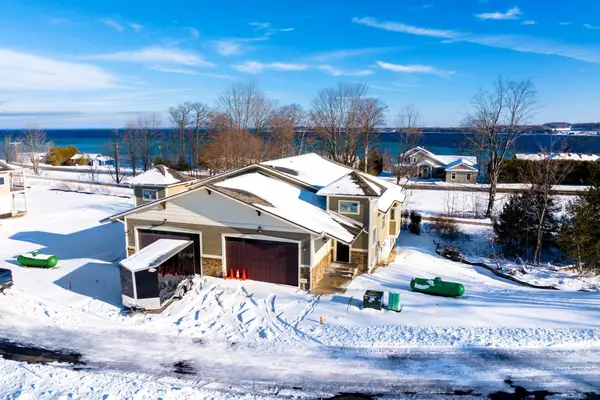 $699,900Active3 beds 3 baths2,493 sq. ft.
760 Waypoint CIR, SuttonsBay, MI 49682
MLS# 78080066739Listed by: FIVE STAR REAL ESTATE - FRONT ST TC- New
 $1,595,000Active6 beds 3 baths1,924 sq. ft.
1476 Brencris, Suttons Bay, MI 49682
MLS# 80071365Listed by: KELLER WILLIAMS NORTHERN MICHIGAN - New
 $1,100,000Active3 beds 3 baths2,037 sq. ft.
12175 E Old Orchard, Suttons Bay, MI 49682
MLS# 80071334Listed by: VIEWPOINT REALTY  $88,000Active1.01 Acres
1886 N Blue Water, Suttons Bay, MI 49682
MLS# 80071222Listed by: THE MITTEN REAL ESTATE GROUP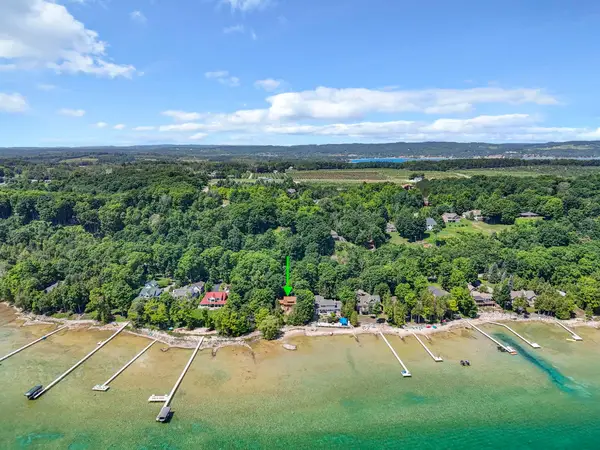 $1,295,000Pending4 beds 3 baths2,500 sq. ft.
1275 S Nanagosa, Suttons Bay, MI 49682
MLS# 80071217Listed by: CENTURY 21 NORTHLAND $78,995Active1.07 Acres
1912 N Blue Water, Suttons Bay, MI 49682
MLS# 80071144Listed by: REO-TCRANDOLPH-233022 $35,000Active0.85 Acres
1927 N Blue Water, Suttons Bay, MI 49682
MLS# 80070721Listed by: REO-TCFRONT-233021 $1,250,000Active3.2 Acres
Parcel 1 Cherry Beach Court, SuttonsBay, MI 49682
MLS# 20261049939Listed by: KW REALTY LIVINGSTON


Protect your home and budget from life's surprises with an Assurant Home Warranty, backed by a partner that supports you through every step of homeownership. Explore Plans.
©2026 Century 21 Real Estate LLC. All rights reserved. CENTURY 21®, the CENTURY 21 Logo and C21® are service marks owned by Century 21 Real Estate LLC. Century 21 Real Estate LLC fully supports the principles of the Fair Housing Act and the Equal Opportunity Act. Each office is independently owned and operated. Listing information is deemed reliable but not guaranteed accurate.