
6261 S Westwood, Suttons Bay, MI 49682
Local realty services provided by:CENTURY 21 Northland
6261 S Westwood,Suttons Bay, MI 49682
- 4 Beds
- 4 Baths
- - sq. ft.
- Single family
- Sold
Listed by: aaron kendall
Office: keller williams northern michigan
MLS#:80071636
Source:MI_REALSOURCE
Sorry, we are unable to map this address
Price summary
- Price:
- Monthly HOA dues:$94.17
About this home
Tucked among mature hardwoods on just over two private acres in Woodside Hills, this custom Craftsman offers the rare combination of peaceful seclusion and an exceptional location between Traverse City and Suttons Bay, surrounded by Leelanau County's wineries, farm markets, shoreline, and year-round recreation. Originally designed and built as a Parade of Homes showcase, the home blends timeless craftsmanship with everyday comfort. Sunlight fills the vaulted great room, highlighting maple floors, custom cherry columns and trim, while the spacious kitchen flows seamlessly into the main living areas for easy gatherings or quiet evenings at home. The main-floor primary suite adds convenience, with four additional bedrooms providing flexible space for guests, hobbies, or a home office. The finished lower level extends the living space, while thoughtful construction details—including sound-insulated bathrooms and floors, a finished insulated garage, and numerous updates such as the roof and furnace—reflect the care invested in the home over the years. Outside, the wooded setting offers privacy, changing seasonal colors, and space to enjoy quiet mornings, evening sunsets through the trees, and Northern Michigan's four distinct seasons, all just minutes from Suttons Bay, Traverse City, Lake Michigan beaches, golf, and the heart of Leelanau wine country. Seller is a licensed real estate salesperson in the State of Michigan....
Contact an agent
Home facts
- Year built:1997
- Subdivision & Development:Woodside Hills
- Listing ID #:80071636
- Added:43 day(s) ago
- Updated:September 11, 2026 at 07:01 AM
Rooms and interior
- Bedrooms:4
- Total bathrooms:4
- Full bathrooms:3
- Half bathrooms:1
- Dining Description:On Main Level
- Kitchen Description:Dishwasher, Disposal, Microwave, On Main Level, Range/Oven, Refrigerator
- Bedroom Description:Bedroom 1 on Main Level, Bedroom 2 on Upper Level, Bedroom 3 on Upper Level, Bedroom 4 on Lower Level
- Basement Description:Egress/Daylight Windows, Partial, Partially Finished, Poured, Walk Out
Heating and cooling
- Cooling:Ceiling Fan(s), Central A/C
- Heating:Forced Air, Natural Gas
Structure and exterior
- Year built:1997
- Architectural Style:Craftsman
- Construction Materials:Wood
- Exterior Features:Deck, Lawn Sprinkler, Porch
- Foundation Description:Poured
- Levels:1 1/2 Story
Utilities
- Water:Private Well
- Sewer:Septic
Finances and disclosures
- Price:
Features and amenities
- Appliances:Dishwasher, Disposal, Dryer, Microwave, Range/Oven, Refrigerator, Washer, Water Softener - Owned
- Laundry features:Dryer, On Main Level, Washer
- Amenities:Cathedral/Vaulted Ceiling, Walk-In Closet
Parking
- Parking description:Attached Garage, Garage, Garage Door Opener
- Garage spaces:2
 Provided through IDX via MiRealSource. Courtesy of MiRealSource Shareholder. Copyright MiRealSource. The information published and disseminated by MiRealSource is communicated verbatim, without change by MiRealSource, as filed with MiRealSource by its members. The accuracy of all information, regardless of source, is not guaranteed or warranted. All information should be independently verified. Copyright 2026 MiRealSource. All rights reserved. The information provided hereby constitutes proprietary information of MiRealSource, Inc. and its shareholders, affiliates and licensees and may not be reproduced or transmitted in any form or by any means, electronic or mechanical, including photocopy, recording, scanning or any information storage and retrieval system, without written permission from MiRealSource, Inc. MI_REALSOURCE Member Broker: Brad Platt
New listings near 6261 S Westwood
- New
 $1,875,000Active3 beds 4 baths2,410 sq. ft.
1221 S Bay View, Suttons Bay, MI 49682
MLS# 80073360Listed by: SCHAUB TEAM PREMIER REALTY - Open Sat, 11am to 1pmNew
 $785,000Active3 beds 4 baths2,036 sq. ft.
818 N Bay Cliff, SuttonsBay, MI 49682
MLS# 78080073125Listed by: COLDWELL BANKER SCHMIDT-S.BAY - Open Sat, 11am to 1pmNew
 $785,000Active3 beds 4 baths1,068 sq. ft.
818 N Bay Cliff #Lot: 4, Suttons Bay, MI 49682
MLS# 80073125Listed by: COLDWELL BANKER SCHMIDT-S.BAY 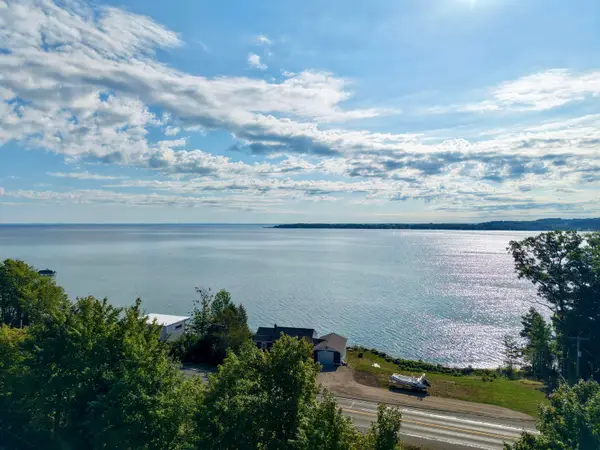 $825,000Active3 beds 1 baths800 sq. ft.
800 N St Joseph, Suttons Bay, MI 49682
MLS# 80072998Listed by: THE MARTIN COMPANY $825,000Active3 beds 1 baths800 sq. ft.
800 N St Joseph ST, SuttonsBay, MI 49682
MLS# 78080072998Listed by: THE MARTIN COMPANY $949,000Active4 beds 3 baths1,956 sq. ft.
1750 S Cherry Blossom, Suttons Bay, MI 49682
MLS# 80072781Listed by: THE MITTEN REAL ESTATE GROUP $3,475,000Active3 beds 4 baths2,082 sq. ft.
3729 S Lee Point #Lot: M&B, Suttons Bay, MI 49682
MLS# 80072754Listed by: OLTERSDORF REALTY, LLC $1,195,000Active3 beds 2 baths2,493 sq. ft.
766 N Waypoint, SuttonsBay, MI 49682
MLS# 78080065037Listed by: FIVE STAR REAL ESTATE - FRONT ST TC $699,900Active3 beds 3 baths2,493 sq. ft.
758 Waypoint CIR, SuttonsBay, MI 49682
MLS# 78080071823Listed by: FIVE STAR REAL ESTATE - FRONT ST TC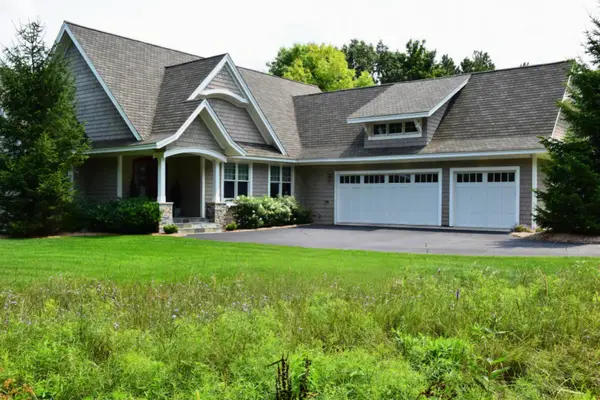 $1,720,000Active3 beds 3 baths2,273 sq. ft.
5554 S Spyglass Ridge #Lot: 28, Suttons Bay, MI 49682
MLS# 80072240Listed by: KERMATH REALTY LLC


Protect your home and budget from life's surprises with an Assurant Home Warranty, backed by a partner that supports you through every step of homeownership. Explore Plans.
©2026 Century 21 Real Estate LLC. All rights reserved. CENTURY 21®, the CENTURY 21 Logo and C21® are service marks owned by Century 21 Real Estate LLC. Century 21 Real Estate LLC fully supports the principles of the Fair Housing Act and the Equal Opportunity Act. Each office is independently owned and operated. Listing information is deemed reliable but not guaranteed accurate.