
11255 E Fort #E-2, Suttons Bay, MI 49682
Local realty services provided by:CENTURY 21 Northland
11255 E Fort #E-2,Suttons Bay, MI 49682
$329,900
- 3 Beds
- 2 Baths
- 642 sq. ft.
- Condominium
- Active
Listed by: robert serbin
Office: serbin real estate
MLS#:80070539
Source:MI_REALSOURCE
Price summary
- Price:$329,900
- Price per sq. ft.:$277.93
- Monthly HOA dues:$325
About this home
Three miles south of Suttons Bay, 10 miles north of Traverse City, and just off scenic M-22, is the fantastic location for this charming, 3 bedroom, 2 bath, affordable townhouse in the York Condominium neighborhood. Whether you're in search of a starter home, are looking to downsize and become a snowbird, or are looking to simplify, this well maintained unit has lots of appeal! It's only 3 steps up from the side walk level into the main level touting an efficient floor plan, with a sunrise facing, spacious bedroom, a full bath with tub/shower, well designed kitchen with beautiful maple cabinets. The central dining area is the gate way to a comfortable living room, and the lower level access. Lower level updated bathroom also has a full tub/shower combo, that both terrace level bedrooms share. The south side bedroom is the largest of all three, 14x13, with room for a home office, and a walk in closet. Laundry/mechanical room has plenty of room for extra storage needs. Residents can enjoy the common elements including hiking on the nearly 44 acre site, pool time with family and friends, and the tennis court. York Condominiums are located 3/4 mile north of a public access point to West Grand Traverse Bay, and a few minutes from a boat ramp on South Lake Leelanau. The Leelanau Trail is about a mile west, perfect for biking and walking....
Contact an agent
Home facts
- Year built:1988
- Subdivision & Development:York Condominiums
- Listing ID #:80070539
- Added:71 day(s) ago
- Updated:September 11, 2026 at 10:58 AM
Rooms and interior
- Bedrooms:3
- Total bathrooms:2
- Full bathrooms:2
- Dining Description:On Main Level
- Kitchen Description:Dishwasher, Microwave, On Main Level, Range/Oven, Refrigerator
- Bedroom Description:Bedroom 1 on Main Level, Bedroom 2 on Lower Level, Bedroom 3 on Lower Level
- Basement Description:Block, Full, Interior Access, Outside Entrance, Partially Finished, Walk Out
- Living area:642 sq. ft.
Heating and cooling
- Cooling:Ceiling Fan(s), Central A/C
- Heating:Forced Air, Natural Gas
Structure and exterior
- Year built:1988
- Building area:642 sq. ft.
- Architectural Style:Contemporary, Townhouse
- Construction Materials:Vinyl Siding
- Exterior Features:Deck, Exterior Balcony, Patio, Sidewalks, Tennis Court(s)
- Foundation Description:Block
Utilities
- Water:Community Well
- Sewer:Septic
Finances and disclosures
- Price:$329,900
- Price per sq. ft.:$277.93
Features and amenities
- Appliances:Dishwasher, Dryer, Microwave, Range/Oven, Refrigerator, Washer
- Laundry features:Dryer, On Lower Level, Washer
- Amenities:Grounds Maintenance, Tennis Courts, Trail(s), Walk-In Closet
- Pool features:Inground Pool
 Provided through IDX via MiRealSource. Courtesy of MiRealSource Shareholder. Copyright MiRealSource. The information published and disseminated by MiRealSource is communicated verbatim, without change by MiRealSource, as filed with MiRealSource by its members. The accuracy of all information, regardless of source, is not guaranteed or warranted. All information should be independently verified. Copyright 2026 MiRealSource. All rights reserved. The information provided hereby constitutes proprietary information of MiRealSource, Inc. and its shareholders, affiliates and licensees and may not be reproduced or transmitted in any form or by any means, electronic or mechanical, including photocopy, recording, scanning or any information storage and retrieval system, without written permission from MiRealSource, Inc. MI_REALSOURCE Member Broker: Brad Platt
New listings near 11255 E Fort #E-2
- New
 $1,875,000Active3 beds 4 baths2,410 sq. ft.
1221 S Bay View, Suttons Bay, MI 49682
MLS# 80073360Listed by: SCHAUB TEAM PREMIER REALTY - New
 $625,000Active3 beds 2 baths1,840 sq. ft.
3618 S Maple Valley, Suttons Bay, MI 49682
MLS# 80073255Listed by: CENTURY 21 NORTHLAND - Open Sat, 11am to 1pmNew
 $785,000Active3 beds 4 baths2,036 sq. ft.
818 N Bay Cliff, SuttonsBay, MI 49682
MLS# 78080073125Listed by: COLDWELL BANKER SCHMIDT-S.BAY - Open Sat, 11am to 1pmNew
 $785,000Active3 beds 4 baths1,068 sq. ft.
818 N Bay Cliff #Lot: 4, Suttons Bay, MI 49682
MLS# 80073125Listed by: COLDWELL BANKER SCHMIDT-S.BAY 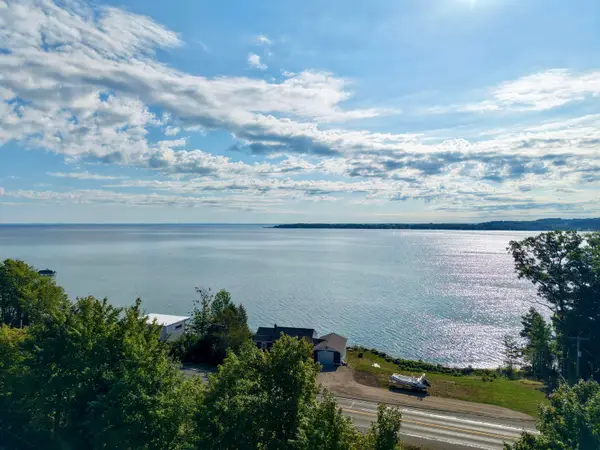 $825,000Active3 beds 1 baths800 sq. ft.
800 N St Joseph, Suttons Bay, MI 49682
MLS# 80072998Listed by: THE MARTIN COMPANY $825,000Active3 beds 1 baths800 sq. ft.
800 N St Joseph ST, SuttonsBay, MI 49682
MLS# 78080072998Listed by: THE MARTIN COMPANY $949,000Active4 beds 3 baths1,956 sq. ft.
1750 S Cherry Blossom, Suttons Bay, MI 49682
MLS# 80072781Listed by: THE MITTEN REAL ESTATE GROUP $3,475,000Active3 beds 4 baths2,082 sq. ft.
3729 S Lee Point #Lot: M&B, Suttons Bay, MI 49682
MLS# 80072754Listed by: OLTERSDORF REALTY, LLC $625,000Active1.05 Acres
4800 S West Bay Shore, Suttons Bay, MI 49682
MLS# 80072677Listed by: KERMATH REALTY LLC $1,195,000Active3 beds 2 baths2,493 sq. ft.
766 N Waypoint, SuttonsBay, MI 49682
MLS# 78080065037Listed by: FIVE STAR REAL ESTATE - FRONT ST TC


Protect your home and budget from life's surprises with an Assurant Home Warranty, backed by a partner that supports you through every step of homeownership. Explore Plans.
©2026 Century 21 Real Estate LLC. All rights reserved. CENTURY 21®, the CENTURY 21 Logo and C21® are service marks owned by Century 21 Real Estate LLC. Century 21 Real Estate LLC fully supports the principles of the Fair Housing Act and the Equal Opportunity Act. Each office is independently owned and operated. Listing information is deemed reliable but not guaranteed accurate.